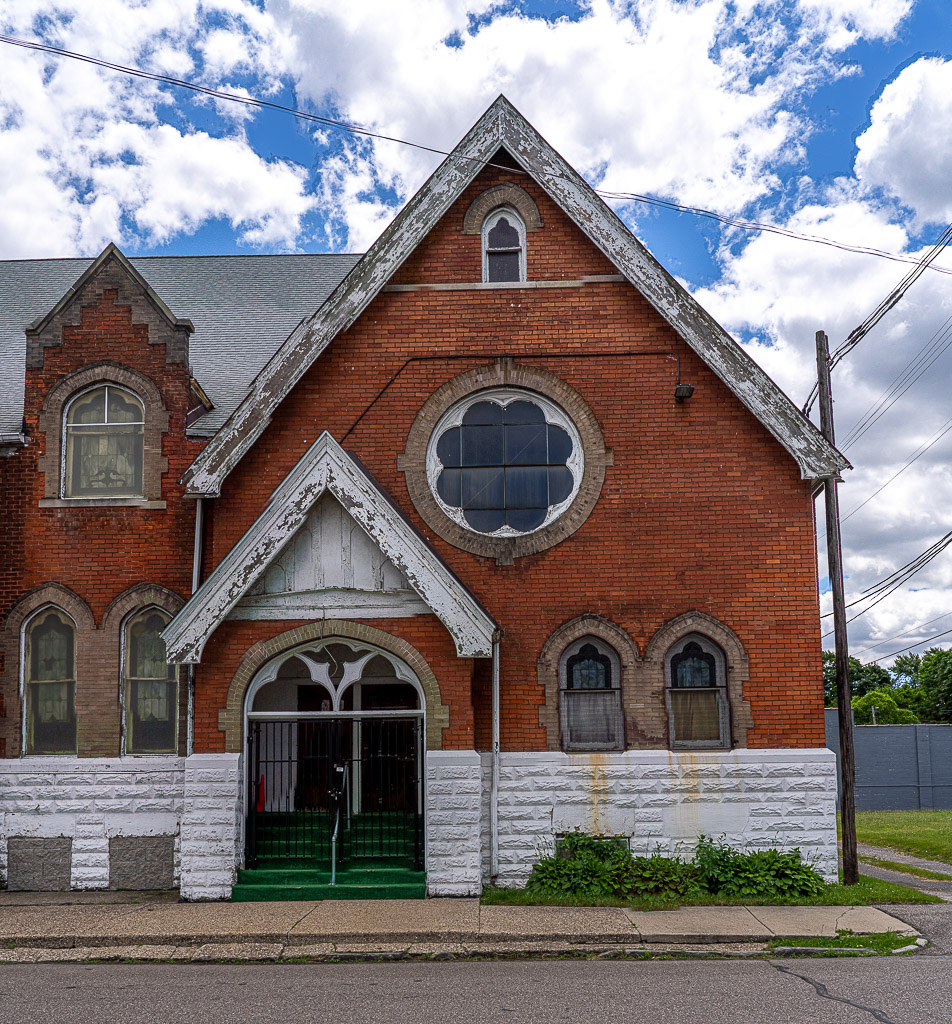
Bethel-New Harmony Church Local Historic District
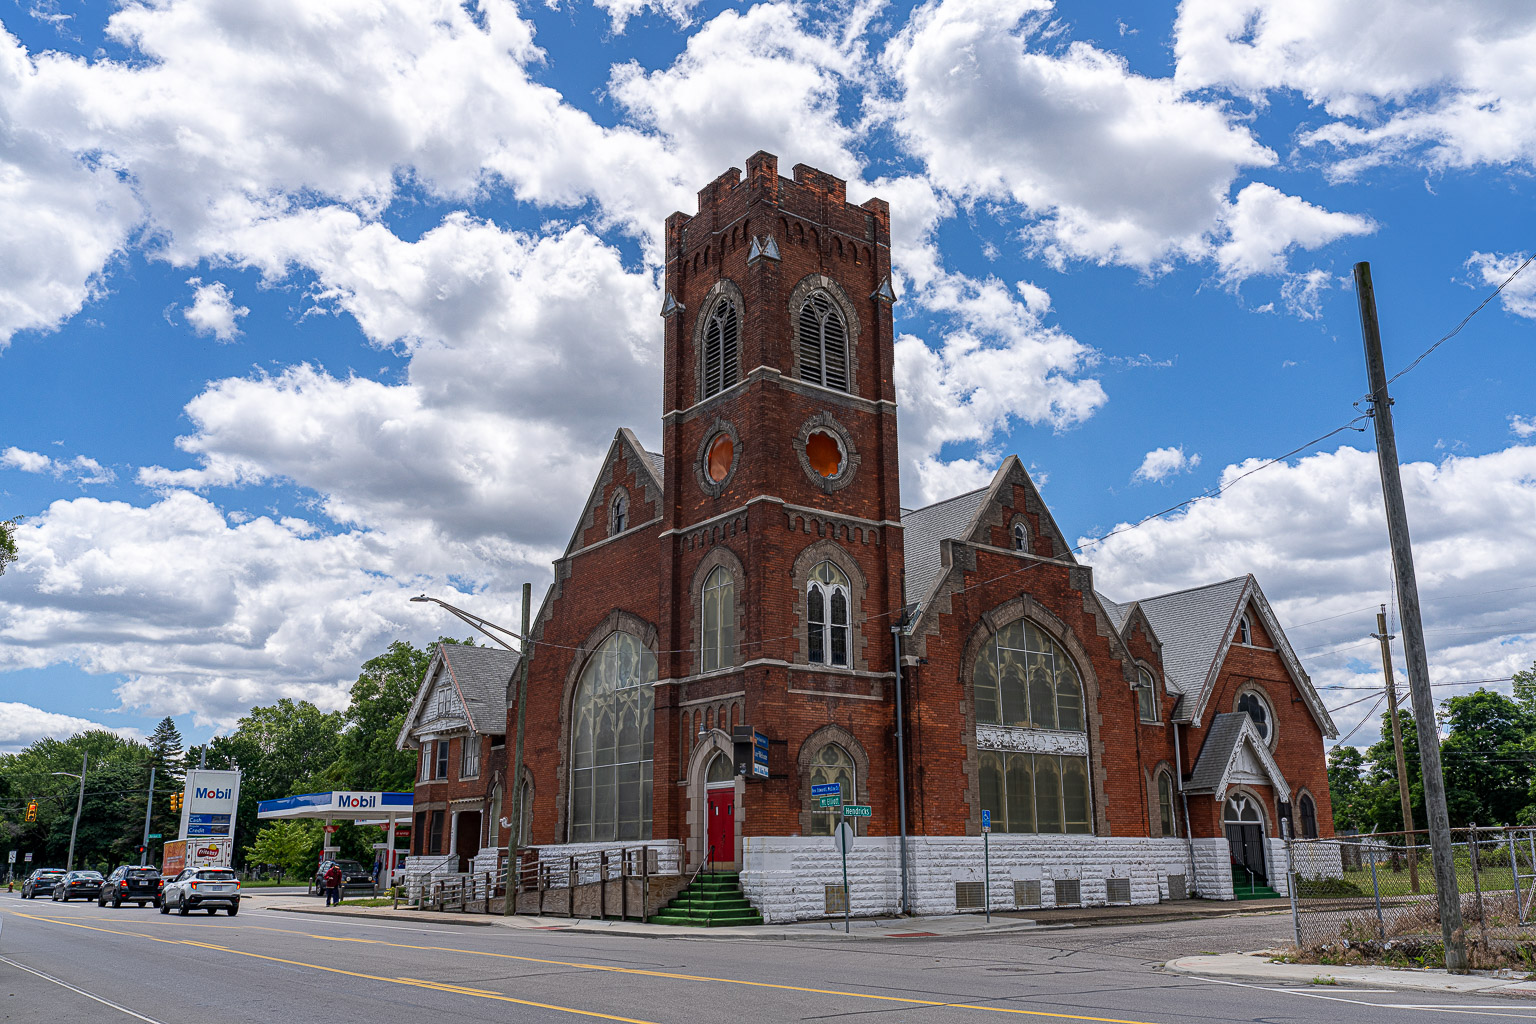
The Bethel-New Harmony Church Local Historic District is located at 2455 Mt Elliott Street. You can read details about the church in the Bethel-New Harmony Church Local Historic District Final Report (local copy), which I recommend highly to anyone interested in Detroit's history.
HISTORY: [+ expand]
History: The proposed Bethel-New Harmony Church Historic District has significance as an early twentieth century Neo-Gothic church complex associated with two long-standing congregations. It stands as a reflection of a turn-of-the-century ethnic community and a landmark in a rapidly changing environment.
Bethel Evangelical Lutheran Church was founded with approximately forty members by the Reverend C. F. W. Hustedt on March 6, 1898 as the second congregation of the United Lutheran Church in America in Detroit. The original members consisted of persons who broke off from Zion Reformed Church at Jay and Joseph Campau, where Rev. Hustedt was pastor. His resignation prompted some members to leave and follow him to establish Bethel. Bethel held its first services at Albrecht's Hall at Chene and Pierce streets, and soon after erected a small frame church on Arndt near McDougall.
Rev. Hustedt retired in 1903; Rev. William Popcke succeeded him. Early the next year, Rev. Popcke recommended the purchase of three lots on the corner of Mt. Elliott and Hendricks at a cost of $4000. These lots were located in the Burlage Subdivision of Out Lot 12 and part of Out Lot 13 of the Lieb Farm, platted in 1885. At the time of Rev. Popcke's recommendation, the location was considered to be at the edge of the city. On April 7, 1904, the congregation agreed to build a large brick church on Mt. Elliott at Hendricks. Mrs. Charles Kocher, Charles Haass, Jacob Will, Christian Kraft, and Fred Garschinsky were on the building committee. Ground was broken on August 22, 1904, and the cornerstone was laid on October 16, 1904.
Not much is known about the architect of the complex, William H. Vollmer. He was a draftsman with Spier & Rohns, architects, between approximately 1890 and 1903; in 1904 he appeared in the Detroit City Directory as an architect under his own name, and remained listed until about 1930. Spier and Rohns was a prolific Detroit architectural firm that received many commissions for train stations from the Michigan Central and Grand Trunk Railroads, including the handsome stations in Ann Arbor, Battle Creek, Niles, Lansing and Grand Rapids. That firm was also responsible for the design of Sweetest Heart of Mary R.C. Church in Detroit, built 1890-93. Bethel Evangelical Lutheran Church was one of Vollmer's first commissions; it is also known that he designed dwellings on E. Grand Blvd. and in the New Center Historic District.
Bethel's membership was composed of the laboring class, not the wealthy; consequently, $17,000 was needed when a shortage of funds caused the stoppage of work the following year. Finances were a constant problem, and it was a loan from an interested individual that enabled the completion of the building. The Board of Home Missions of the Northern Indiana Synod, General Synod of the Evangelical Lutheran Church also gave financial support to the struggling congregation. On January 28, 1906 the members of Bethel decided to unite with that general body of the church. On March 26, 1906, the new church was finally dedicated.
Mechanics liens filed against the church by contractors reveal that George H. Clippert Brick Company supplied the brick, Edward S. Piggins was the stone contractor, Henry B. Lewis's Company was responsible for the structural steel, Henry C. Weber supplied the hardware, West Side electrical wired the church, George H. Barnes Chandelier Company and Toledo Chandelier Manufacturing Company supplied the original light fixtures, Cement Stone and Tile Company produced the cement block foundation, and Edward Frohlich Glass Company supplied the windows.
Frohlich (1864-1952) may have been responsible for the stained glass windows. He was a patron of the arts who was associated with Detroit cultural life; he was sponsor and founder of the old Detroit Conservatory of Music. He established Frohlich Glass and Paint Company, from which he retired in 1931.
A contemporary newspaper article stated that, " ... when finished, (Bethel) will rank amongst the finest churches in Detroit." That was perhaps an overstatement; the $50,000 facility was nonetheless equipped with modern heating and electrical lighting, and its basement was nicely furnished to include club rooms, a kitchen and a dining room. The church's seating capacity was 1000.
The neighborhood around Bethel was largely German at the turn of the century. Its prominent location, on the routes of three street car lines (Crosstown, Sherman and Harper) could be reached from all parts of the city. Its fraternal organizations were a popular draw; the Wartburg Men's Society, Luther League, Young Men's Club, Ladies Aid Society, as well as the Sunday School and of course the Church Council, met there. Financial crisis again arose in 1909 when the individual who held the mortgage passed away and his beneficiaries did not continue the mortgage agreement. The Federal Mutual Life Insurance Company came forward to insure 24 men at $2,000 apiece, with the congregation paying the premiums for twenty years. This allowed the necessary funds to pay off the old mortgage.
Despite financial hardships, the congregation grew steadily. Rev. Popcke retired in 1909, and was replaced by Rev. William Hoppe, who held services in both German and English. The Rev. W.T. Grommisch was pastor from 1914 until 1929. German and English were used in worship but instruction in English was given in Sunday School due to anti-German sentiment as a result of World War I. By 1919, the church had 400 members. In 1919, the church property was valued at $100,000. Around the year 1920, with the real estate expansion in the city, the population around the church changed also, with the German population moving farther eastward. The Church Council recommitted itself to its location with its decision to remain.
Bethel Evangelical Lutheran Church was a well appointed structure with art glass windows, electric light fixtures, solid oak pews, altar and pulpit. Fresco paintings by Jacob Will decorated the walls and ceilings. All the decorations in the church auditorium including the organ were destroyed in 1921 in a fire which began in the basement. The building, having been insured, was restored and a new heating plant was installed shortly after.
Rev. Grommisch resigned in 1929 after the final payment on the church's debt was paid. The Rev. Herbert Schildroth became the fifth pastor of the church on April 1, 1929. He also presided over the Michigan Synod of the United Lutheran Church for a time. The church was redecorated under Schildroth after 1929, and its exterior was painted. A three manual Austin organ with 1402 pipes, chimes and harp was installed in 1930; it has since been removed.
Under Schildroth, the congregation grew from 277 to 677 confirmed members and 219 to 433 communing members. The popularity of the church increased as worship in English became more prominent. In the early 1930's, German was likely discontinued altogether. In 1936, Bethel acquired the service of a deaconess, Sister Delphine Dasher, assigned by the Lutheran Deaconess Motherhouse in Baltimore, Maryland. Rev. Schildroth passed away suddenly in 1943, and, after an interim pastor, Rev. Martin Zulauf became pastor in 1946.
Because the neighborhood around Bethel continued to change, it was decided to relocate in 1947 after negotiations with Gloria Dei Lutheran Church, established under the pastorate of Rev. Roderick Anderson in 1945. Gloria Dei had built a small chapel at Kelly Road and State Fair in Detroit. The formal merger took place on Jan. 1, 1948 under the new name Cross of Glory Evangelical Lutheran Church. Rev. Zulauf was installed as pastor.
The property of Bethel Lutheran Church at Mt. Elliott and Hendricks was subsequently sold to the New Testament Baptist Church, under Rev. William Calvin, before it was sold to New Harmony Baptist Church in the mid-1950's.
New Harmony Baptist Church was organized on February 9, 1946 in the home of the Rev. and Mrs. M.L. Gooch at 348 Belmont Street. In 1947 it purchased a church at 10326 Goodwin at Caniff; Rev. Gooch served as its first pastor. In January of 1954, Rev. Arthur Garfield Wright became pastor of New Harmony Baptist Church. In need of a larger building, Wright, formerly a successful businessman, purchased the property on a land contract on Nov. 3, 1958 from New Testament Baptist Church at a cost of $28,500. The church grew under Wright's leadership until his untimely death in 1961.
Under Rev. Scott, who became pastor in 1962, the church membership grew to over 500 and a recommitment to the building resulted in its renovation, which included new roofs, carpet in the sanctuary, a new baptismal pool, and plexiglass windows to protect the stained glass. Rev. Scott served as pastor of New Harmony for twenty-five years. The present pastor, Rev. Edward L. McCoy Sr., was installed on Oct. 2, 1988.
Physical Description:
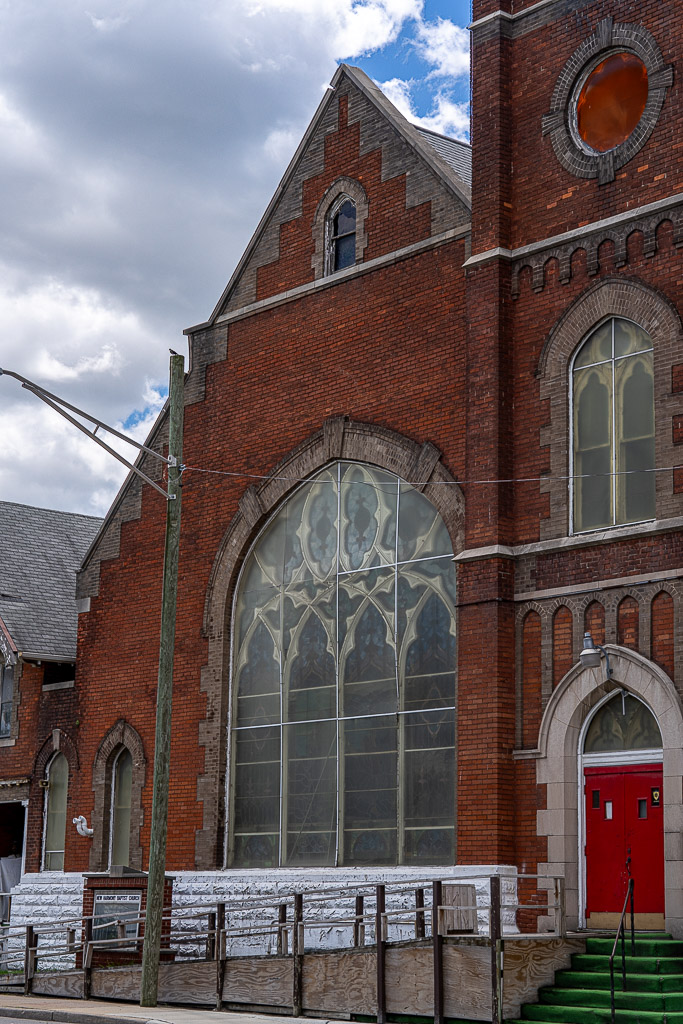
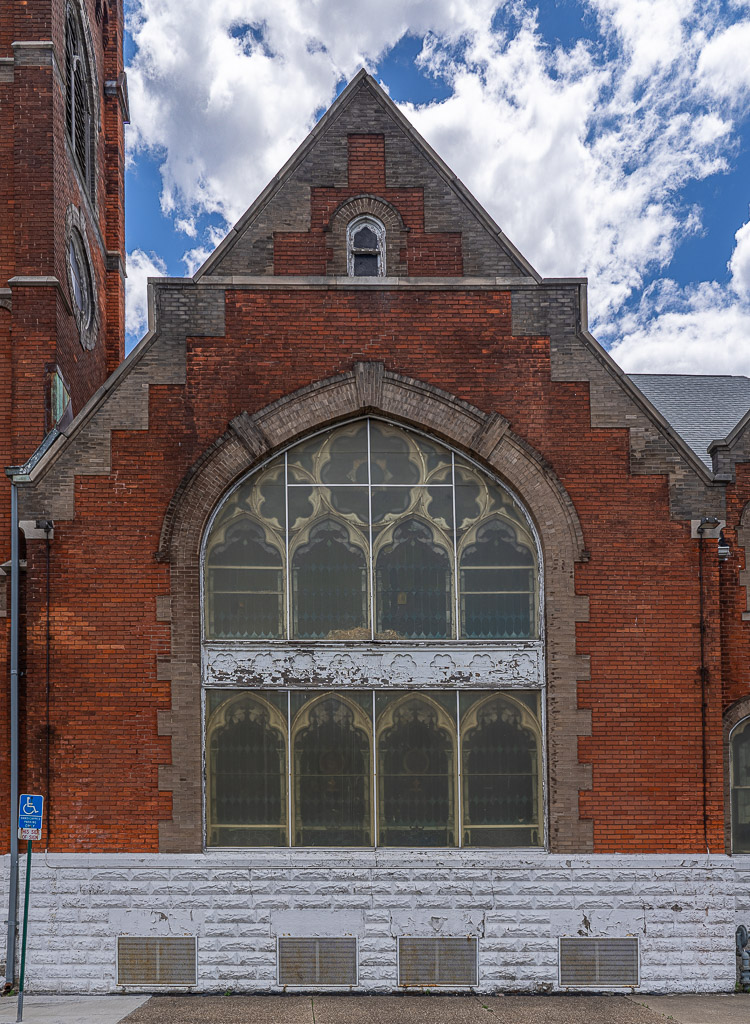
The Bethel-New Harmony Church complex consists of three connected buildings unified by high rock-faced cast concrete block foundations, orange brick with buff brick trim around openings, and transitional brick wall surfaces. Roofs are independent of each other and generally feature steeply sloped gables, their original material replaced with asphalt.
The parish house is a two and one-half story orange brick building with a steeply sloped gable roof. Within the shingled front gable is a pair of double hung sash windows. The gable is framed with verge boards and its overhang is supported on eave brackets. The wooden diamond motif stretched horizontally along the bottom of the gable is a Craftsman motif.
A two story, three-sided shallow bay occupies the south, or left, half of the front facade. Each floor is fenestrated with one central large pane with a transom above, flanked by an elongated double-hung sash window. The north, or right half of the front facade consists of the squared porch opening with Tuscan columns holding up several buff brick courses and wooden corbelled cornice. Entry into the parish house is through a single door; entry into a vestibule leading to the church is through another door off the porch facing north. Above the entrance at second story level is a paired window arrangement.
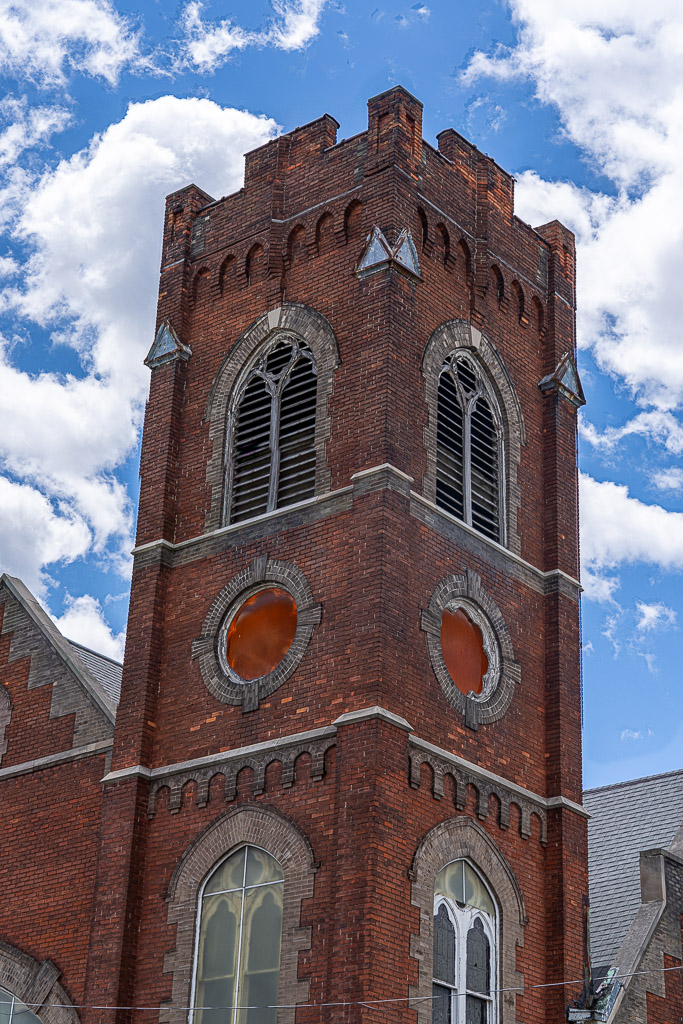
The Neo-Gothic church is a tall single story featuring a steeply sloped cross-gable roof, large tracery stained glass windows on its visible (north and east) elevations, Gothic arched window and door openings, and stepped buff brick beneath the stone coping of the roof. Its major element is the four-stage crenelated tower at the northeast corner, through which the church is entered. The stages of the tower are delineated by stone coping and, on three out of four stages, blind arcading. The double wooden doored entrance on the first stage has stone surrounds; all window openings are trimmed in buff brick. The third stage features cameo windows; the fourth now has louvered tracery windows. The tower raises 70 feet high and serves as a visual anchor at the corner of Mt. Elliott and Hendricks.
On the inside, the church exhibits a Greek Cross plan with intersecting plastered pointed barrel vaults. Wooden pews arranged auditorium-style face the altar at the south wall. gallery at the rear (north) is supported on columns with gold capitals. The art glass window on the south wall features the Agony in the Garden and on the east wall behind the altar, the Resurrection of the Lord. Original patron names are in glass panels beneath the windows of the north window; stations of the cross also bear original founders' names, such as Burlage and Eck.
The Sunday School/Chapel section of the complex has a separate projecting entrance with a vestibule featuring wooden tracery on Hendricks and is connected internally with the church as well. Like the church, its gable roof is steeply sloped. Its front facing gable features a rose window. Other Gothic windows on its front and side (west) elevations contain colored glass and wooden tracery. Its rear, or south elevation is multisided, as an apse.
Taken as a whole, the Bethel/New Harmony Church Complex forms a unified composition, as it was designed by one architect and built concurrently. Its tower serves as a visual landmark in a neighborhood of primarily one and one-half and two-story frame dwellings.
The history and architectural character of the proposed Bethany - New Harmony Church Historic District suggest that the proposed district may meet criteria 1, "Sites, buildings, structures or archeological sites where cultural, social spiritual, economic, political or architectural history of the community, city, state or nation is particularly reflected or exemplified"; and criteria 3, "Buildings or structures which embody the distinguishing characteristics of an architectural specimen, inherently valuable as a representation of a period, style or method of construction."
RECOMMENDATION: The Historic Designation Advisory Board finds that the proposed Bethel-New Harmony Church Historic District meets at least one of the criteria for historic designation, in that it is a site "where cultural, social, spiritual, economic, political or architecural history of the community, city, state or nation is particularly reflected or exemplified." The Board therefore recommends that the City Council establish the Bethel-New Harmony Church Historic District with the design treatment level of conservation. A draft ordinance for the establishment of the district is attached for consideration by City Council.