Brewster-Wheeler Recreation Center Local Historic District
The Brewster-Wheeler Recreation Center Local Historic District consists of the original 1917 building, the 1929 addition and the paved parking lot on the east side of the building located at 657 Brewster Street. You can read details in the Brewster-Wheeler Recreation Center Local Historic District Final Report (local copy), which I recommend highly to anyone interested in Detroit's history.
HISTORY: [+ expand]
The site that would become known as the Brewster-Wheeler Recreation Center originally was a branch of the Detroit Public Library. This branch was one of eight libraries funded as part of Andrew Carnegie’s philanthropic efforts. The Detroit Library Commission was first approached by Carnegie in 1901 when he offered to give Detroit $750,000. One-half was to go toward building the new main library and the remainder toward construction of branch buildings. The offer was contingent on obtaining public support in the form of a $500,000 Library Bond to help fund these projects. In 1902, this bond measure was approved but city officials obstructed the issuance of these bonds (Woodford 1965: 414-416).
Several years ensued and the same proposal came up for a vote in 1907. This time the voters rejected the offer, but did approve a separate $750,000 bond on April 1st. Carnegie’s offer would not be approved by the residents of Detroit until 1910. On March 22 of that year the Common Council approved the issuance of Library bonds under this program. These bonds would be used to acquire property on which to build the proposed branch buildings. In December 1912, the Lothrop Branch was the first to be opened under the Carnegie program. The Bowen and Utley branches opened in the year that followed. (Woodford 1965:416-419).
Construction began on the Bernard Ginsburg Library on May 17, 1916. The building was designed by the Detroit architecture firm of Mildner & Eisen. They were best known for their work on commercial and brewery buildings. Existing examples of their work in Detroit include the Goeschel Building located at 3238 Gratiot Avenue and the Pochelon Building at 815 Bates Street. The Ginsburg library interior finishes and trim were all hardwood. The first floor was designed with reading rooms for adults and children, reference rooms, and office space. The basement included "club rooms", a story-hour room, restrooms and a kitchen. (Detroit Free Press 1916). The total cost of construction for the Ginsburg branch library was $40,000 (BSEED-City of Detroit).
A dedication ceremony was held on the night of May 15, 1917. Speakers at the event included Rabbi A.M. Hershman and the Commissioner of Parks and Boulevards, William T. Dust. Bernard Ginsburg, the library’s namesake was also in attendance at the dedication ceremony. He was a former commissioner for the Detroit Public Library (Detroit Free Press 1916). The Ginsburg Library was the last branch library to be built under the Carnegie program (Woodford 1965:418).
By 1927, the Ginsburg branch had experienced a decline in circulation numbers. This was due in part to the neighborhood transitioning from residential to industrial. The Ginsburg library lost visitors to such a great degree that after only ten years of existence the Detroit Public Library was required to close the facility. The structure was turned over to the Recreation Department. The branch operations were moved to a rented storefront located on Hasting Street in the same neighborhood. It remained open at this location until November of 1928 when the branch was forced to permanently close.
In 1929, the Recreation Department constructed an addition to the original library building. This new addition included a gymnasium, a pool and clubhouse rooms. Work also included transforming the interior of the library into an auditorium. The building was reopened as the Central Community Center. In 1932, a young eighteen year old named Joe Louis came to the center to begin his training as a professional boxer. The facility was considered his first fighting home (Freeman 2013:30). Another future fighter, Sugar Ray Robinson, was inspired to become a boxer from watching young Joe Louis practice at the recreation center.
During this era the community experienced a demographic shift, changing from a Jewish neighborhood to one that was populated by African Americans. Between 1910 and 1920 the population of African Americans in Detroit exploded. The widespread practice of restrictive covenants limited housing options for African Americans families, many of whom were forced to live in overcrowded and unsanitary conditions. During 1910 – 1940 over 50% of all the houses occupied by African Americans were found to be substandard condition (HDAB, 1994). To alleviate these problems, one of the first federally funded housing projects in the City of Detroit was the Brewster Homes.
BREWSTER HOMES
Under President Franklin D. Roosevelt, the Public Works Administration allocated $5,200,000 for the construction of the Brewster Homes project in 1935. Bordered by Beaubien, Wilkins, Rowena, and Hastings streets, the housing complex encompassed 22 acres and required the relocation of 718 families from the area, which was identified by federal and local government as a "slum." The Brewster Homes was constructed to help alleviate the housing shortage of Detroit’s African American working poor. Dedicated in September, 1935 by Eleanor Roosevelt, who presided over the groundbreaking ceremonies, the Brewster Development became one of the nation’s first public housing developments built primarily for African Americans. The Detroit Housing Commission was established under the Wagner Steagall Act of 1937, to address the city’s deteriorating housing stock and develop affordable housing for the working poor. The public housing area also encompassed the Central Community Center, which was renamed the Brewster Community Center in 1936. The facility was renamed a final time after Leon Wheeler, the first African American to be hired by the city of Detroit Recreation Department. Construction of the Brewster Homes began in June of 1937 and was completed in October 1938. Approximately a year after its completion an, addition to the project was proposed, and by mid-1941 an additional 240 housing units were completed (HDAB Archives, 1994).
Even after construction of the Brewster Homes project, the need for low-income and affordable housing in Detroit continued to grow. In Detroit the majority of substandard housing was occupied by the city’s African American community. Up until the mid-1950s housing for the city’s African American population was limited, due to legal and customary practices which restricted where they could live. These practices continued, although it forced many of the city’s African American residents to live in overcrowded and dilapidated housing. The Fredrick Douglass Apartment public housing development, named for the black abolitionist of the 18th century; (later known as the Douglass Homes) was a further response to the lack of affordable housing for African Americans who continue to be displaced from other parts of the city through urban renewal. The first land acquisitions for the Douglass Homes project occurred in December of 1941, was original plans and specifications completed by July of 1942 (Burton 1951). The housing complex encompassed 26 acres south and west of the Brewster Community Center between Wilkins Street to the north, Hastings Street to the east, Winder Street to the south, and Beaubien Street to the west. The Douglass Homes project was stalled for several years due to the United State involvement in War World II.
In 1968, approximately $100,000 was spent on the interior building upgrades to help maintain the Brewster-Wheeler Recreation Center. At the same time, the Douglass Homes saw a major reduction in federal funding because of the national recession. During the 1970s and early 1980s the Brewster-Douglass neighborhood experienced a decline in population and buildings were not being maintained by the city’s housing commission. By the end of the 1980s the Brewster-Douglass neighborhood was ravaged by the same mixture of drugs, poverty and crime that destroyed many urban white neighborhoods throughout the country. By 1990 most residents of Brewster Homes had moved out, effectively decreasing the drug and gang problems in the area. In 1981, interior and exterior alterations costing $864,000 were completed on the Brewster-Wheeler Recreation Center. Three years later, in 1984 the building received a new roof at a cost of $52,520 (BSEED). In 1989 the Brewster-Douglass Homes received $100 million for rehabilitation of buildings, in order to reduce the vacancy rate there. At the time 1,044 of the 1,950 units available were considered vacant (Jackson 1989). The Brewster-Wheeler Recreation Center also received money for a new basketball court during the 1990s from NBA star Chris Webber. These efforts did not stop the eventual closure of the Douglass Housing Projects or the Brewster-Wheeler Center by the City of Detroit in the late 2000s.
ARCHITECTURAL DESCRIPTION
1917 (Ginsburg Branch Public Library) Building
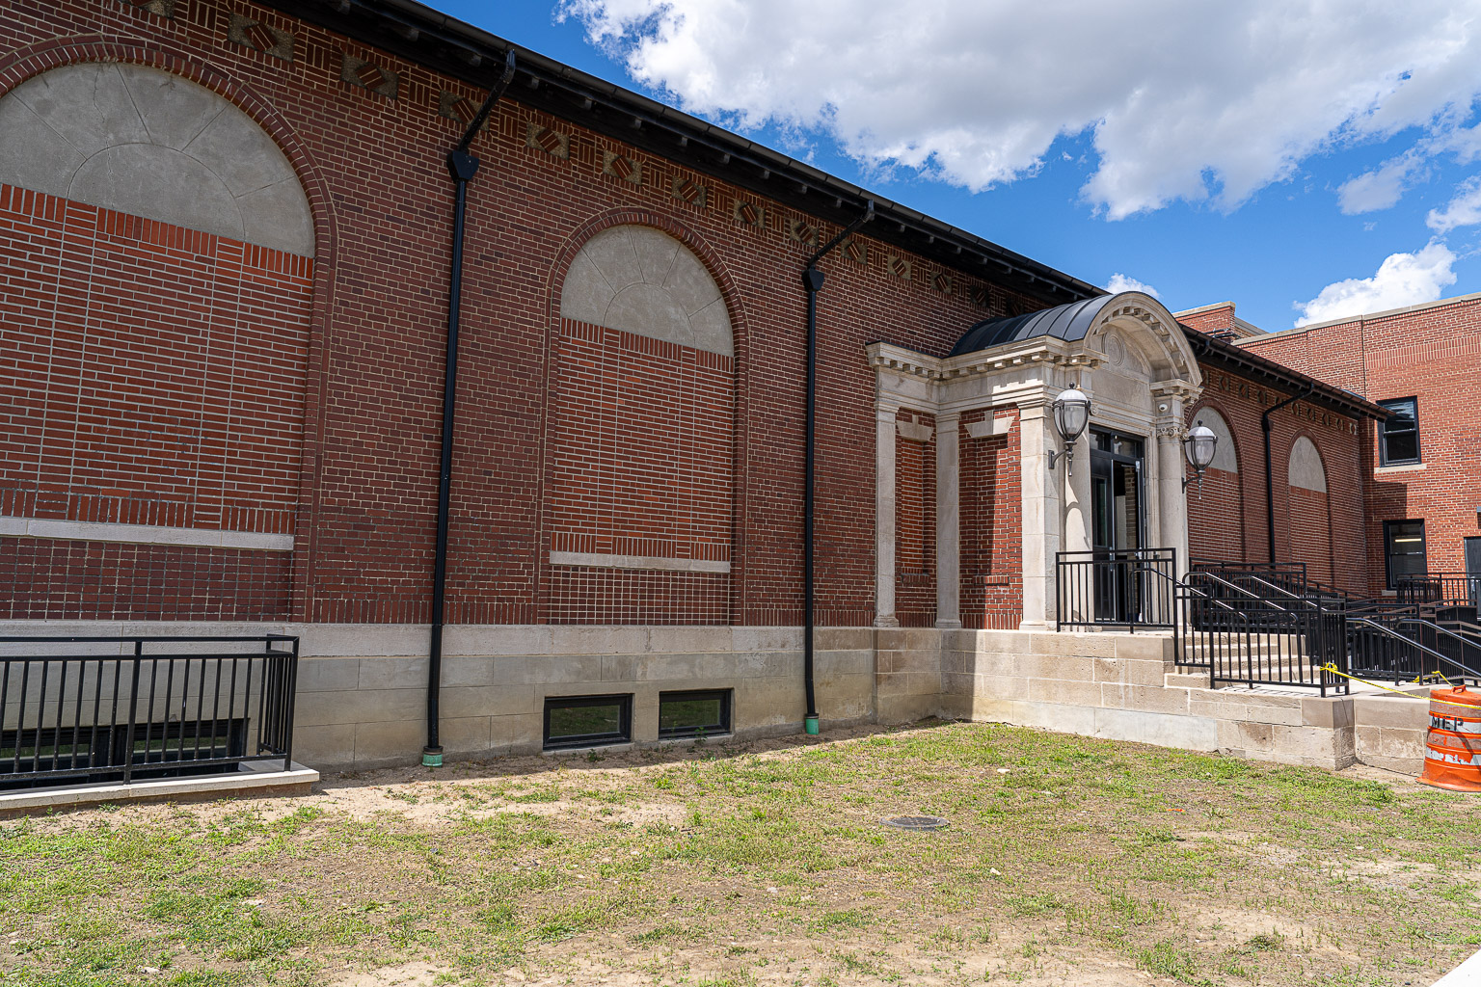
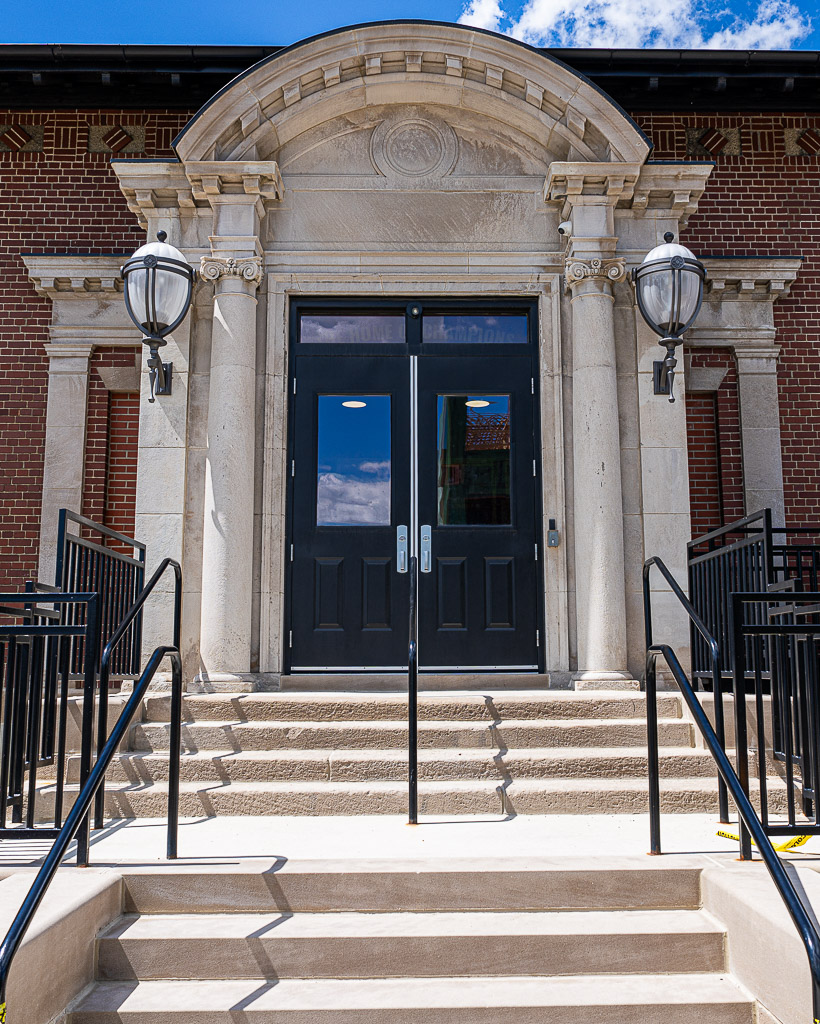
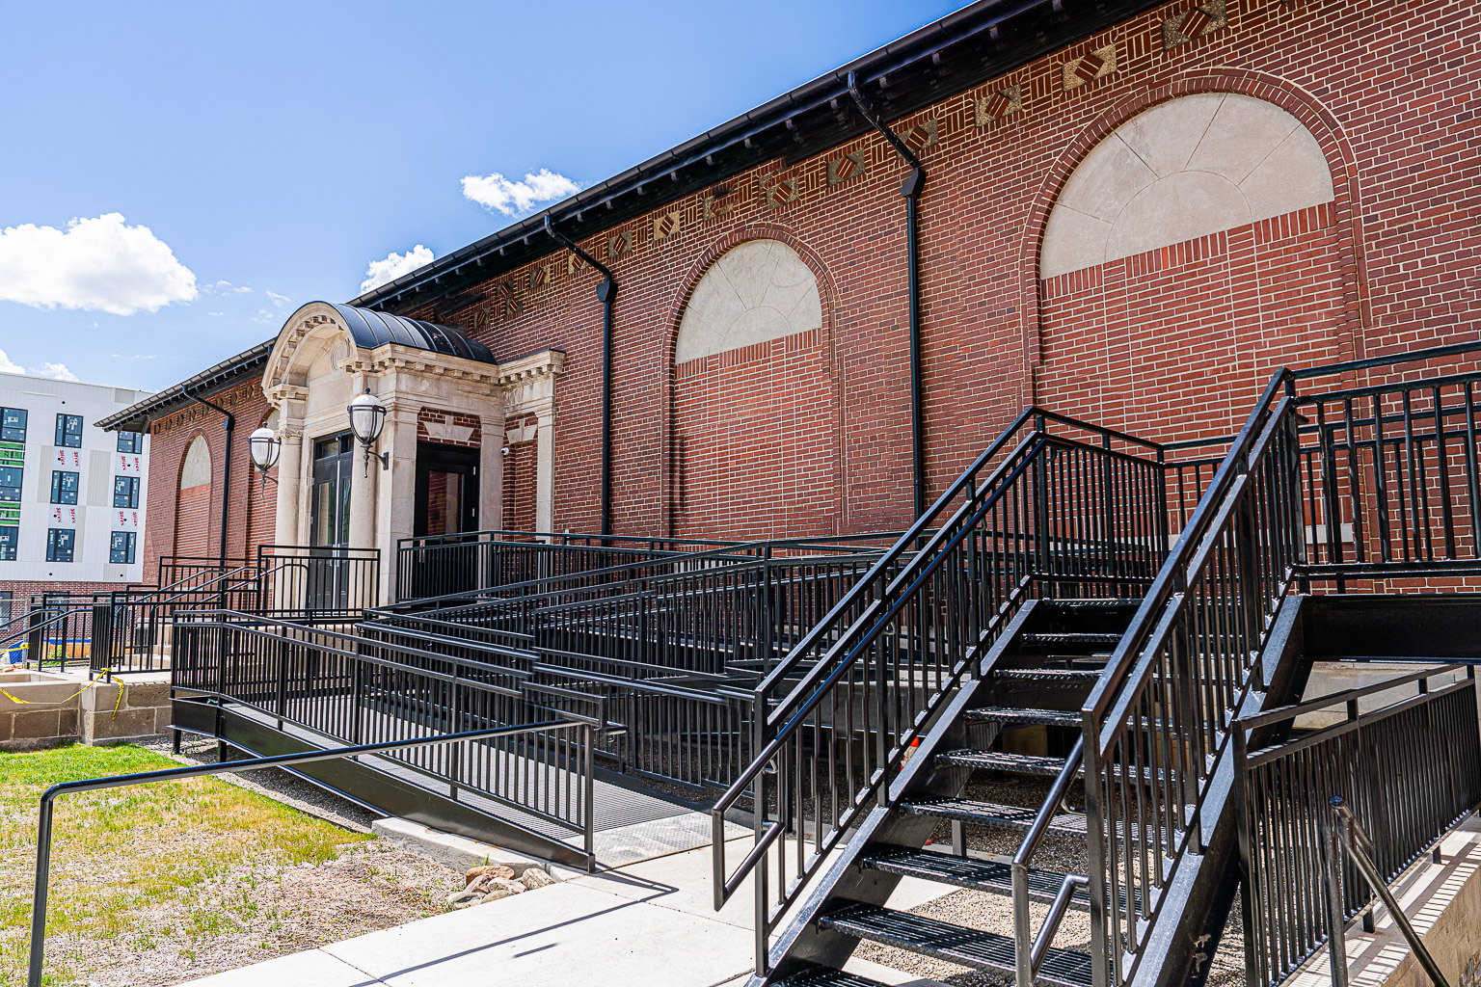
The original 1917 library is a one-story frame building with a brick veneer. The building has a rectangular footprint and sits on a raised concrete foundation. Originally green Ludowici tile, the hipped roof is now covered with asphalt shingles. The building’s front façade consists of five bays, five bays on the rear, and is two bays deep. The formal entrance is centered on the façade on the southeast elevation of the building. This entrance projects from the building and is framed with stone pilasters and is topped with a stone elliptical hood. A denticulate cornice runs along the hood and along the sides of the entrance. The hood also includes cornice returns. A flat stone porch extends out from the façade and is supported by two stone posts. The porch cornice is also denticulate. A secondary entrance is located on the rear of the building. An exterior chimney is on the rear (northwest) of the building and projects slightly past the roofline.
Exterior brickwork consists of the English Cross Bond-alternating courses of headers and stretchers with the stretchers moved over half a length of brick so they do not line up vertically-on all elevations. A stone water table is present between the basement and first story. All windows in the building have been completely filled in the brick. When built, the original window openings included one large one-over-one sash and a smaller sash to either side. The arched window above consisted of a two-part fanlight. Narrow window openings to each side of the entrance were originally four-over-four light sashes. All window openings are framed with a border of decorative brick with the narrow windows having flat stone arches. An original skylight on top of the roof has been completely enclosed.
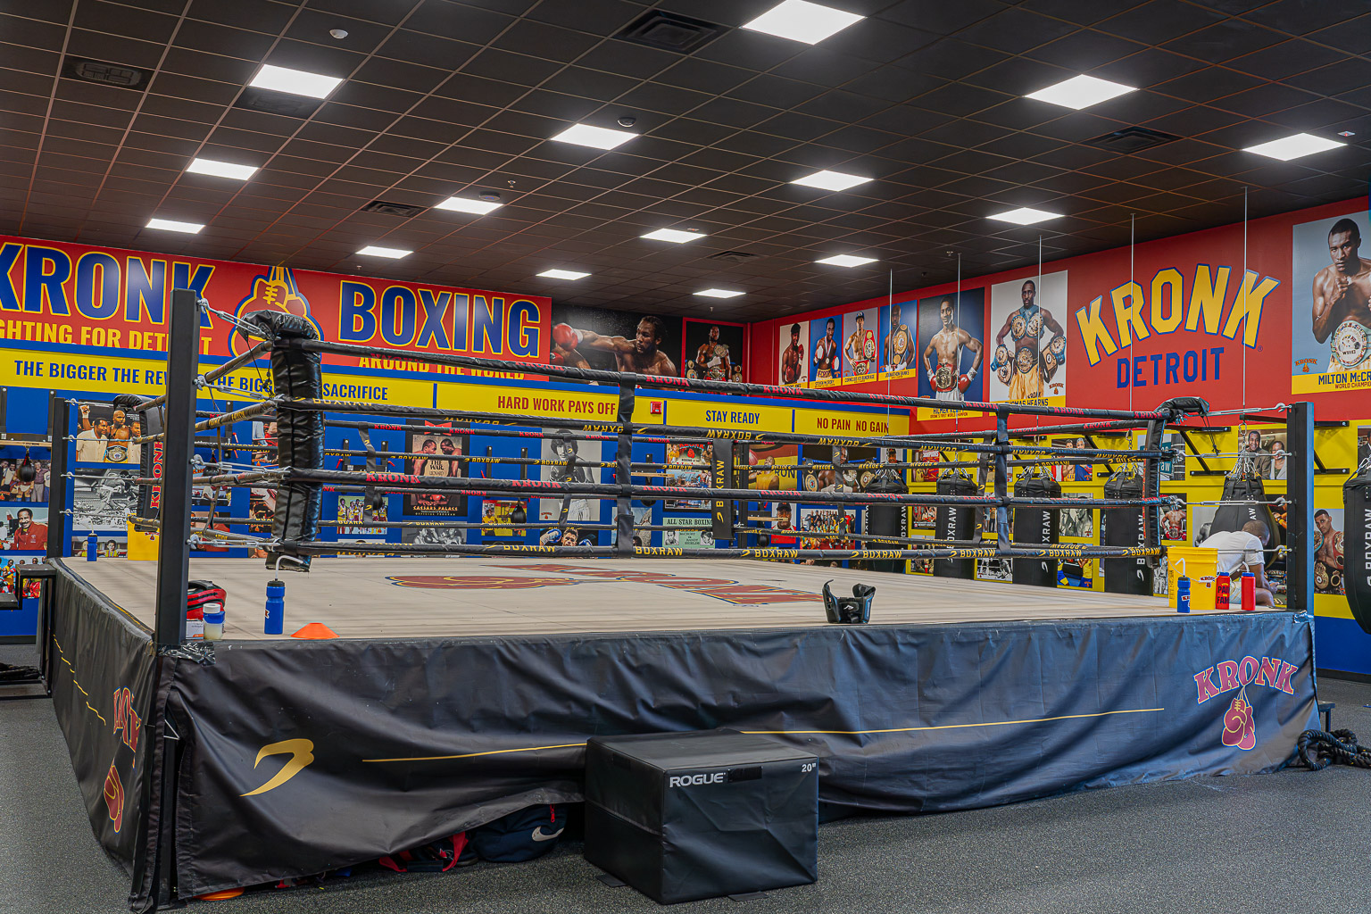
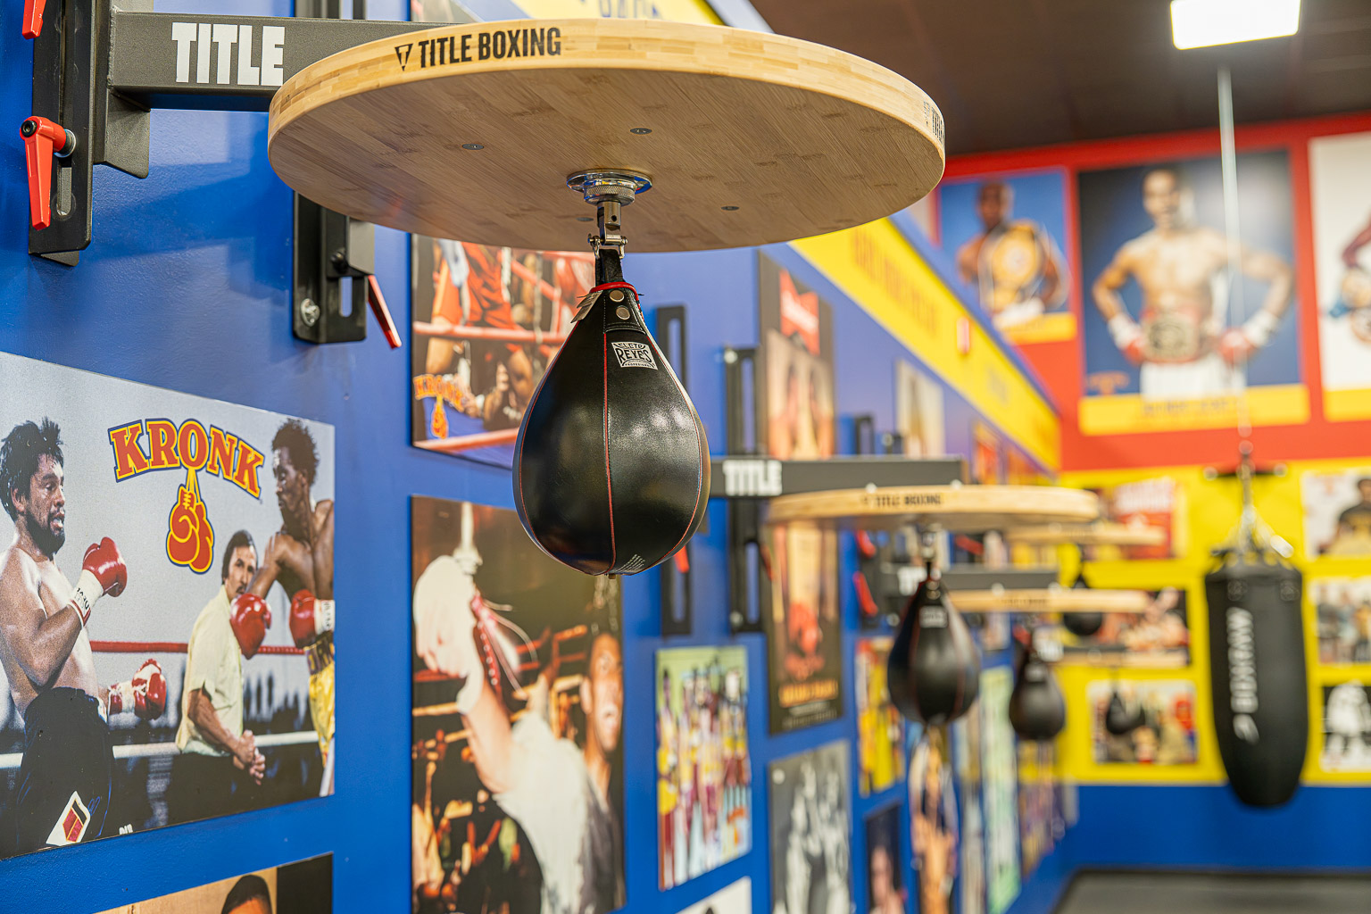
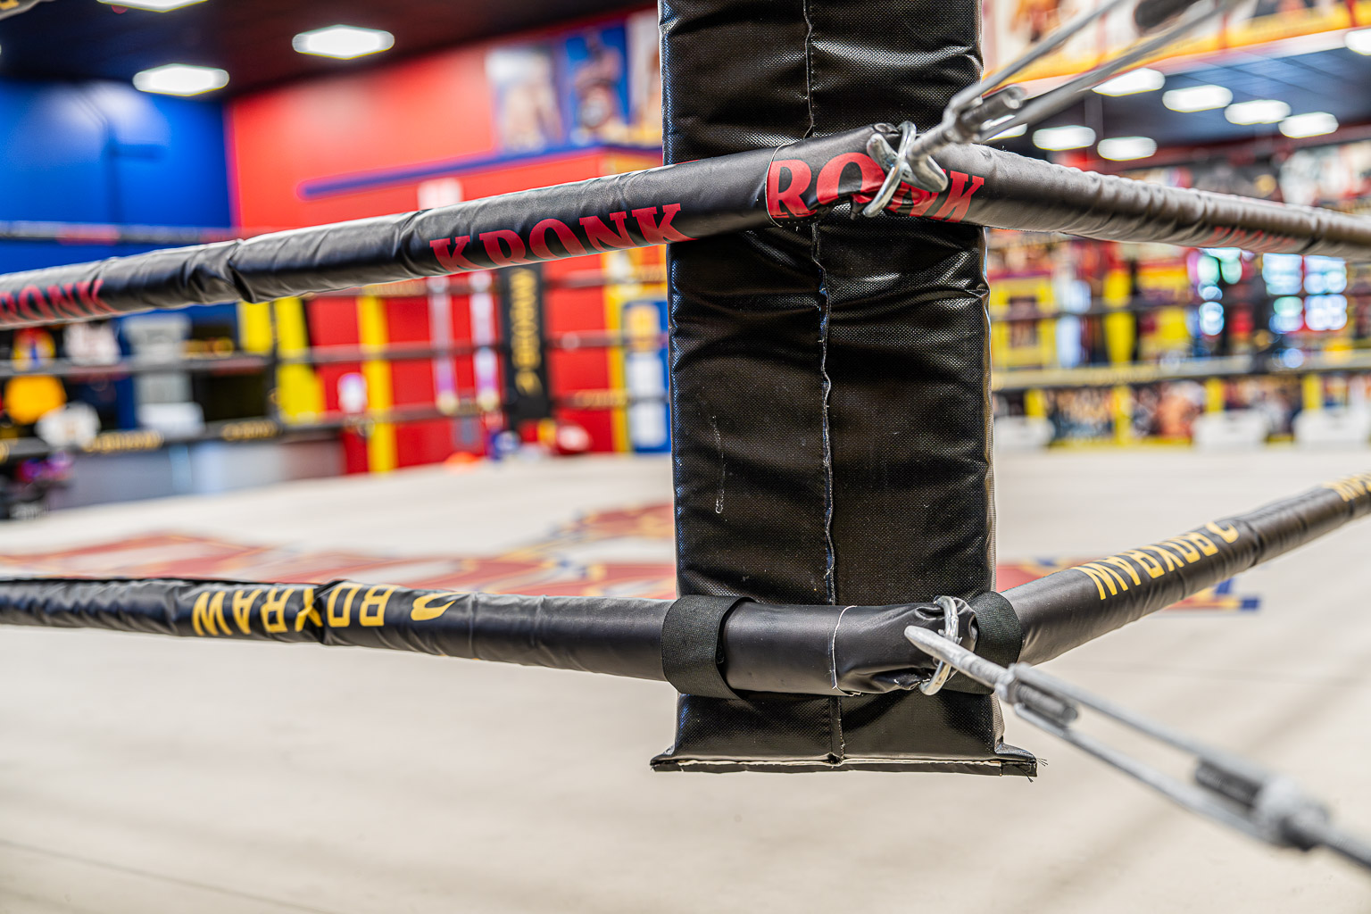
I was welcomed to go inside the Kronk Gym and make a couple photos, the best of which are shown below.
1929 Addition
When I visited in June of 2026, the entire area is a construction zone, and the buildings of the rec center were surrounded by a construction fence that prevented me from getting more than 3 feet from the 1929 addition, so I was unable to take any photos of it.
To the northeast of the 1917 library branch building is a two-story, steel frame brick veneer addition. Completed in 1929, the building exhibits elements of the Art Deco and Jacobethan styles with cast stone and trim details. The structure sits on a raised concrete foundation, has a stone water table, and a flat roof with stone coping. The building’s front and rear elevations are ten bays wide and are asymmetrical. The northeast elevation is symmetrical and is five bays deep. Brick pilasters frame all window openings and the primary entrance. These pilasters are capped by decorative stonework which extends beyond the roofline. The northeast half of the building is approximately a half-story higher than the rest and has larger window openings. An interior chimney pierces the roof on the rear (northwest) of the building and is capped with stone.
The primary entrance is off-center on the façade on the southwest elevation of the addition. The doors have been completely removed but a decorative carved stone surround remains. This surround includes rinceau, rosettes, and an egg and dart pattern under the door entablature. The tone cornice projects slightly over the doorway above which is a stone panel inscribed "CENTRAL COMMUNITY CENTER." Directly above this is a carved wood panel reading "WHEELER." The entablature above this entrance includes a denticulate cornice and a large centered circular stone. A secondary entrance, which has been completely enclosed, is centered on the façade and has a simple stone surround. Another secondary entrance is located on the rear of the building and is accessible by a metal fire escape.
Exterior brickwork consists of the American bond - three to nine courses of stretchers to each course of headers - on all elevations. Above the windows on the northeast and northwest elevations brick string courses run in a solider bond. A stone string course separates the second story windows from the entablature on the façade. Symmetrically placed circular stones also appear along the entablature. A majority of the original windows have either been removed or enclosed with plywood. The larger of the original windows consist of forty-eight divided lights in fixed industrial-style steel windows with hoppers. All window openings have cast stone sills and brick lintels. The building occupied most of its site and there is no landscaping.