Cass - Davenport Local Historic District
The Cass - Davenport Local Historic District is comprised of four apartment buildings clustered north of the intersection of Martin Luther King Jr. Boulevard and Cass Avenue. You can read details about the district and its buildings in the Cass - Davenport Local Historic District Final Report (local copy), which I recommend highly to anyone interested in Detroit's history.
The four buildings, constructed between the years 1905 and 1924, are: Aderna Court at 3525 Cass Avenue; Naomi Apartments at 3550 Cass Avenue; Chesterfield Apartments at 3566 Cass Avenue; and Davenport Apartments at 149 Davenport Avenue. The Cass – Davenport Historic District was listed on the National Register of Historic Places in 1997 as a part of the North Cass Corridor Multiple Property Submission.
Contents:
HISTORY: [+ expand]
The Cass-Davenport Historic District is significant as an intact group of architecturally distinguished, early twentieth century buildings in the Cass Corridor, re-branded "Midtown." The district, now surrounded by vacant land and scattered and newer buildings, conveys the scale, massing, craftsmanship and material of both the first and second phase of apartment buildings constructed between 1895 and 1929. The buildings were designed by architects and builders whose work was well represented in the larger Cass Corridor area.
The development of multiple-unit housing types in the Cass Corridor mirrors the expansion of Detroit as an industrial city and its subsequent rapid growth and change caused by the automobile boom. First concurrent in growth with the construction of single-family housing, multiple dwellings replaced other less dense residential types of construction by the second decade of the twentieth century, particularly within the boundaries of the (Grand) Boulevard. Single-family houses were either razed or converted to multiple dwellings to house greater numbers of people as the demand for housing rose astronomically in the first quarter of the twentieth century.
Architectural styles of multiple dwellings tended to reflect styles generally in vogue in the period of development after the subdivision of the ribbon farms, or post Civil War. Consequently, there was much variety.
Apartment Buildings
The development of the apartment building as an acceptable housing type in Detroit was due to Almon C. Varney, ironically the major architect of single-family homes in the Cass Corridor. Although not located in the North Cass Corridor, the Varney Apartments mirrors the progression of development of apartment buildings in the first decade of the twentieth century.
Varney purchased the site at the southeast corner of Park at Montcalm, now in the "Foxtown" area of downtown, in 1887 when the population of Detroit was 195,000. Five years later in 1892 he built the Varney Apartments, the first such apartment building in Detroit. The Varney was a four-story walk-up containing sixteen apartment units. Despite the skepticism of his friends, who thought that Detroit would never grow sufficiently for apartment structures to be in vogue like they were in the East, Varney's initial $5,000 investment had been a wise one. Just thirteen years later, Varney doubled the number of apartments in the building by cutting each in two, and was even able to receive increased rent for each unit. By then, apartments had become very popular in Detroit, and the demand was increasing for such a close-in location. By 1925, when Varney sold the property, it had grown to $1,000,000 in value. The Varney Apartments was razed in the 1990s.
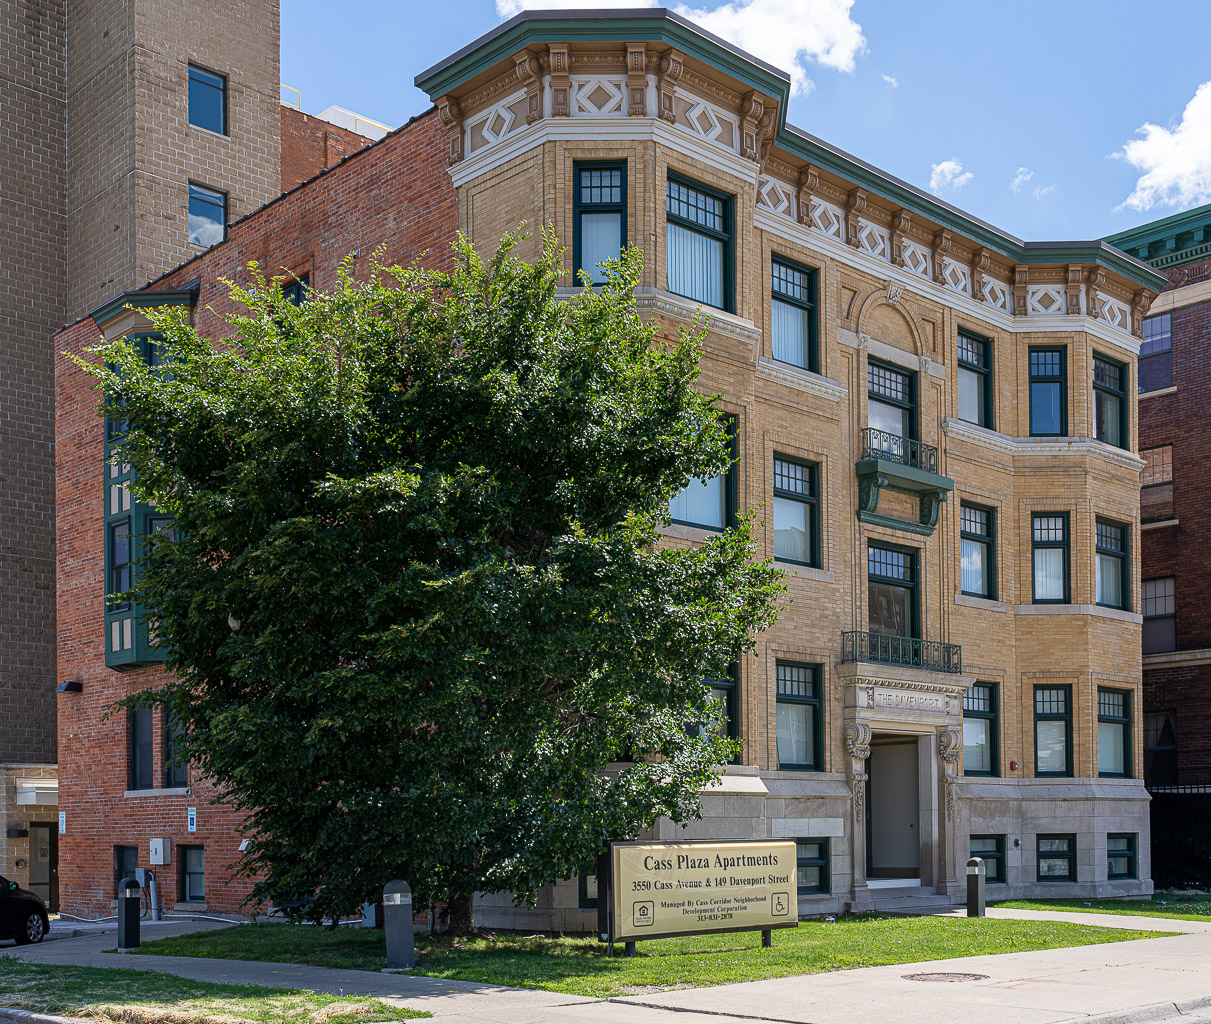
The success of the Varney Apartments firmly established the demand for the apartment type of housing in Detroit. With the turn-of-the-twentieth century came the rise of apartment living as a respectable housing alternative. In the first phase of apartment building, roughly between 1895 and 1915, handsome small-scale buildings containing small numbers of spacious units were popular. The Davenport Apartments at 149 Davenport, built in 1905, and the Chesterfield Apartments at 3566-3572 Cass, 1911, are excellent examples of this type. The richness and plasticity of the architectural elements and details of these buildings contrast with the applied stylistic detail of the larger scale apartment buildings constructed in the second phase, generally between 1915 and 1929. The design and style of the first phase of apartment buildings reflected the aesthetic and living requirements of the well-off professionals and widows who resided there.
The Davenport Apartment Building and the Chesterfield Apartments have common characteristics of this first period of apartment buildings. The small-scale buildings originally contained a low number of spacious apartments. Additionally, their architectural elements were incorporated into the structural design of the building.
Theodore V. Shotwell was responsible for the construction of both of these early apartment buildings. Mr. Shotwell was a lawyer who invested in and developed several parcels of real estate in and around the Cass Farm. He purchased the land at the southeast corner of Cass and Davenport Avenues in 1905 and quickly commissioned the masonry contracting and building firm of Putnam and Moore to erect the Beaux Arts style, seven-unit Davenport (Detroit Building Permit #664, May 6, 1905). Its estimated cost of construction was $10,500. John F. Putnam and George Moore were constructing large houses in some of Detroit’s late-nineteenth century neighborhoods, such as Woodbridge (4203 Avery Street, Allen House; 4209 Commonwealth Avenue, David Stott House, both built in 1896) in Colonial Revival styles in the late nineteenth century. Tenants residing at the Davenport in 1907 included Charles Cook, a lawyer; George H. Waltensperger, the president and general manager of a publishing company, and a number of widows.
Six years later, Shotwell began construction of the Chesterfield with the firm of Baxter & O’Dell as his architect. He was issued a building permit on July 28, 1911 for the classically styled, four-story apartment building, at an estimated construction cost of $26,000. Baxter & O’Dell, a prolific Detroit firm, designed several apartment buildings in the Cass Corridor, including the Forest Arms (1903) and the Renaud (1905). Frank G. Baxter and H. Augustus O’Dell were draftsmen with the architectural firm of Rogers and MacFarland before establishing their own practice around 1901. They added a partner in 1911 to become Baxter, O’Dell and Halpin, which went on to design many large homes in Palmer Woods, one of Detroit’s premier neighborhoods. The firm evolved into O’Dell, Hewlett & Luckenback (Ford Auditorium, Detroit, 1955; and Pontiac Silverdome, 1975).
Among the earliest residents of the Chesterfield were Joel L. Stockard, a representative with Alerton, Green & King, investments; William Wreaks, an agent with a consulting electrical engineering and manufacturing firm; and James M. Donahue, a jeweler. Again, this building was occupied by several widows.
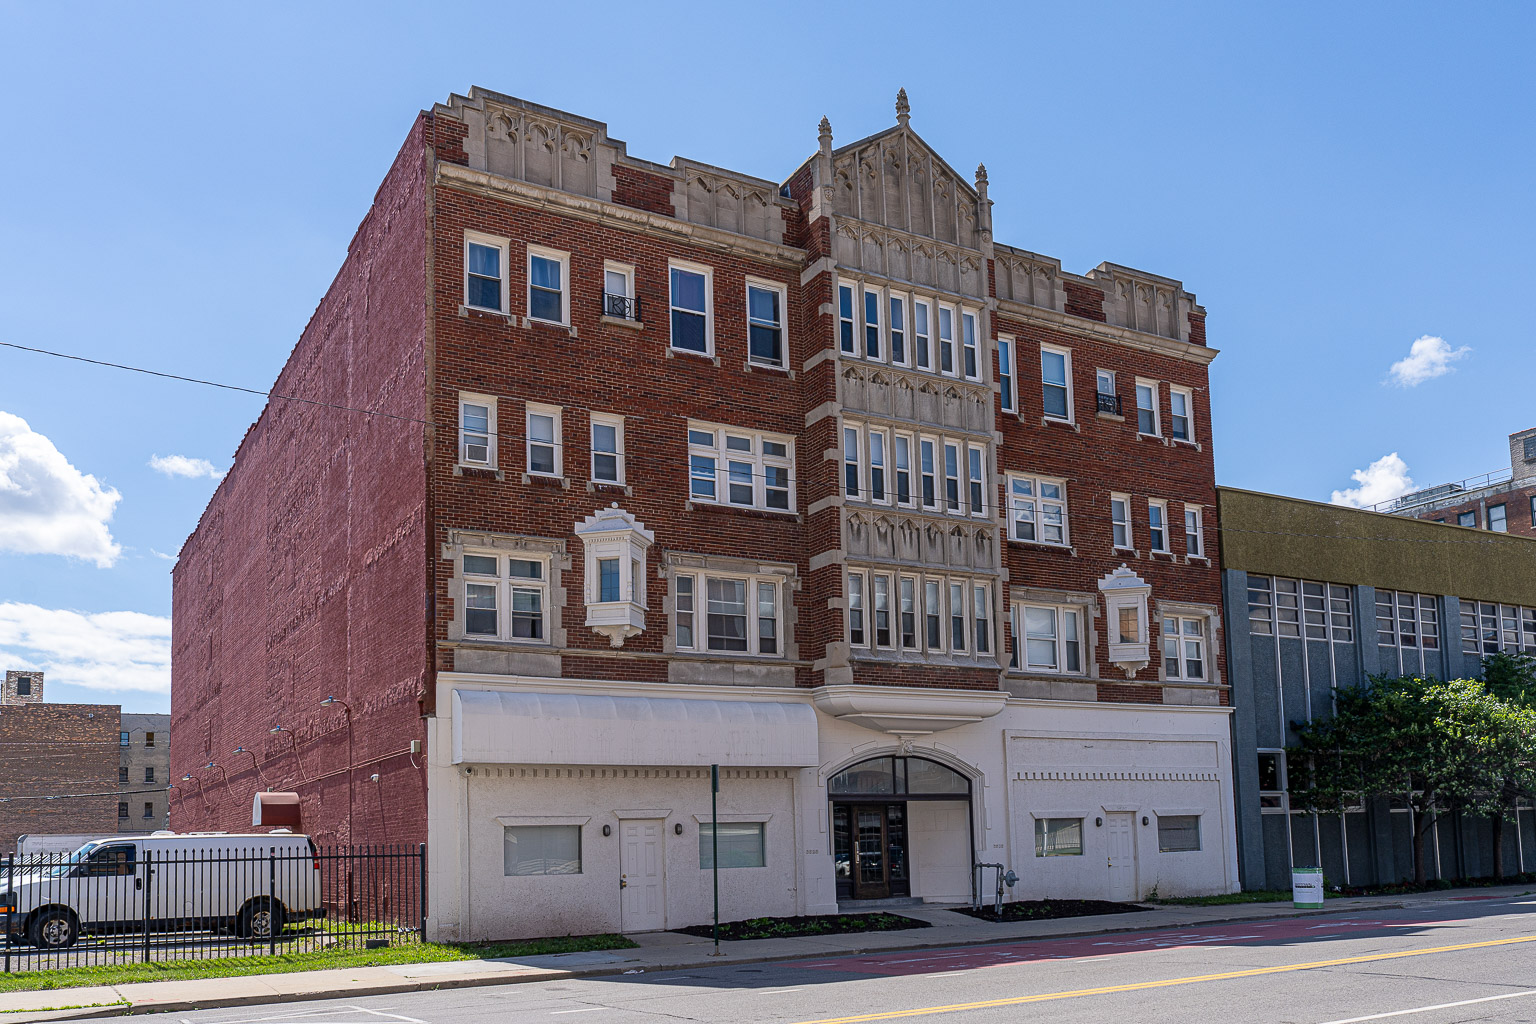
With the advent of the automobile industry after the turn of the century, Detroit became the fastest growing city in the United States. This rapid growth created a great demand for housing which was met with the construction of the larger, "second phase" apartment buildings. The Cass Farm area, because of its proximity to downtown, transportation routes and jobs, became the place to fulfill temporary and transient housing needs. Constructed in 1924, the Aderna Court Apartments at 3525 Cass Avenue and the Naomi Apartments at 3550 Cass Avenue are fine examples of this phase of apartment building. They are relatively large scale buildings occupying the full depth of their lots, with a high density of apartment units including single-room efficiencies and two-to four-room suites. The buildings were designed in popular architectural styles of the day; however, their detail was applied to the façade as opposed to being integrated within it. The side and rear elevations were utilitarian in design as adjacent buildings hid most of the wall surface from view. The unornamented elevations were also a cost savings. Tenants of The Aderna Court, designed in the Tudor Revival style, was designed by John Bergman, an architect (permit #29637, March 5, 1924), at an estimated cost of $119,000. The original owners of the building were John and George Pouroujalian. Some of the early residents were Max Goldstein, a laborer; Harry S. Cook, a salesman, and his wife Amelia; Henry Voight, a barber; and Lorna Smith, a "saleslady." Commercial spaces on the first floor were occupied by a few businesses through the 1940s, including the Gray Beauty Shoppe, Glen’s Hand Laundry, the Aderna Court Tavern, and the Kibitzer Bar Beer Garden.
Detroit Building permit #39355 was issued on June 2, 1924 for the construction of the Italian Renaissance style Naomi Apartments.
It originally contained eighty units of one and two rooms each with a bath. The plans and specifications were drawn up by Joseph P. Jogerst, then a draftsman; Pollmar and Ropes were the registered architects. The total valuation of the Naomi Apartments upon completion in 1924 was $447,000. Pollmar & Ropes, architects, also designed several other large buildings in the Cass Farm area, including the Chatworth Apartments, also in the Italian Renaissance style, now within the Wayne State University campus (1927). Mr. Jogerst is listed as architect for the nearby Selden Lodge (627-35 Selden, 1927). Among early occupants of the Naomi were Arthur S. Harbaugh, a salesman; Manfred Kleiner, manufacturer and importer of artificial flowers, wholesale and retail store and window decorations; and may other salesmen, clerks and automobile mechanics.
DESCRIPTION:
The Cass-Davenport Historic District is located in the half-block north of the intersection of Cass Avenue and Martin Luther King, Jr. Boulevard in Detroit’s Cass Corridor. Three of the buildings are oriented toward Cass Avenue; one building faces Davenport Avenue. Named for Louis Davenport, landowner, Davenport Avenue was originally laid out as a single block-long roadway extending west from Woodward Avenue, Detroit’s main thoroughfare, to Cass Avenue. With the realignment of Stimson into Martin Luther King, Jr. Boulevard, the block of Davenport was truncated into its triangular form with only its southwestern part remaining. It was no longer accessed off of Woodward Avenue but instead Martin Luther King, Jr. Boulevard. Prior to its renaming, Martin Luther King Jr. Boulevard was known as Myrtle Avenue.
Of the four buildings remaining, three extend to the sidewalk. Only the Davenport at 149 Davenport is further set back from its front lot line, providing for a shallow yard. Overall, the twentieth century revival style architecture displays a variety of design elements and craftsmanship within the small district. As a group, these four buildings provide an anchor and a terminus to the Cass Avenue-Martin Luther King, Jr. Boulevard corner of the North Cass Corridor.
This large, brick, four-story, flat roofed, Tudor Revival building measures 67’ wide along Cass Avenue by 136’ deep on its southern elevation paralleling Martin Luther King, Jr. Boulevard. It is 48’ high, and its footprint occupies its full lot. The side elevations each contain two light courts, forming a back-to-back E-shaped footprint. The Cass Avenue façade is symmetrically arranged and vertically divided into three bays; the narrower central bay is flanked by broader bays. The stone-faced first floor has been altered with the installation of brick in the northern storefront; however, the segmental arched central entrance and the flanking storefront openings are still apparent.
Tudor elements dominate the façade. Above the entrance, the central bay projects outward, forming a three-story tall oriel window that is fenestrated with bands of six narrow windows per floor and rows of Tudor-arch decorated panels in the aprons between stories. This section culminates above the parapet with a traceried gable with finials at its corners and apex. To the sides of the central bay are a variety of window arrangements, the most interesting being the two-sided oriel windows on the second story. The identical side sections of the front façade terminate with a brick parapet wall inset with blind triple-arched masonry panels and stone coping. The side and rear elevations are devoid of architectural treatment.
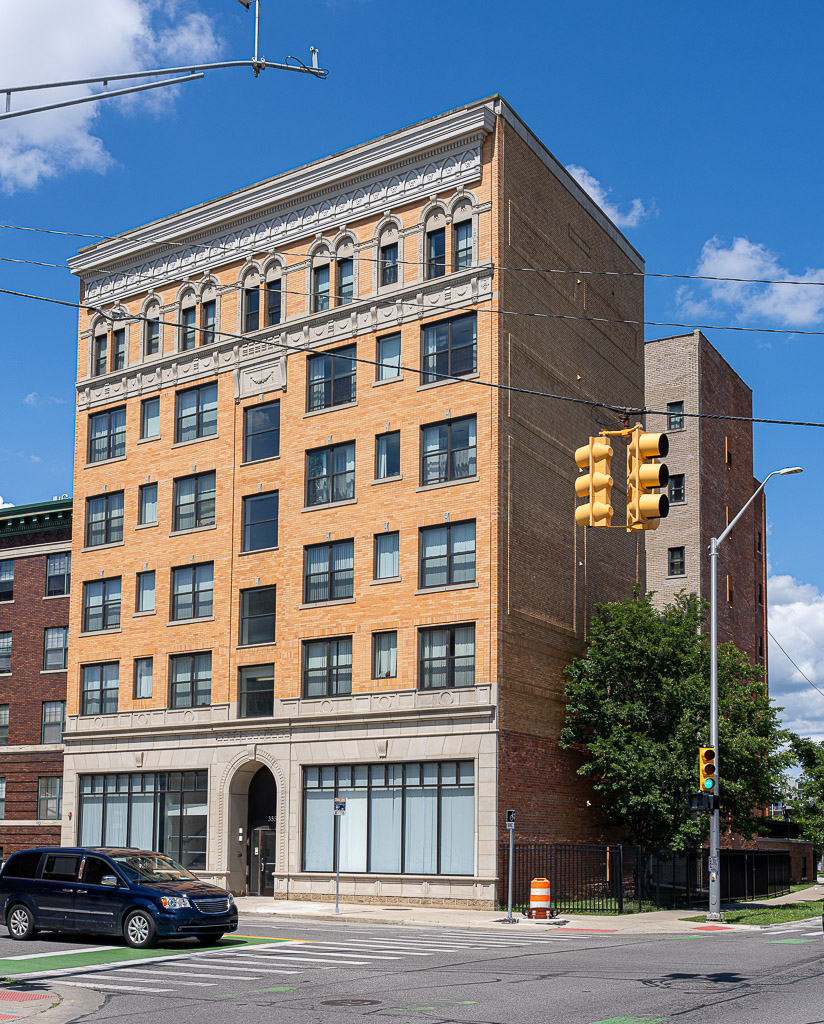
The overall dimensions of this large, six-story, steel framed, Italian Renaissance Revival, orange brick-faced apartment building are 60’ wide along Cass Avenue and 166’ deep along Martin Luther King Jr. Boulevard. In plan, the flat-roofed building resembles a side-facing I, the front at one end and an extension beyond the other; light courts are created in the middle of the north and south elevations and on either side beyond the end of the I. The first floor of the symmetrically arranged façade, containing the entrance, has been covered over. A stringcourse divides the first and second floor. Floors two through six have retained their original character. Windows are regularly arranged in pairs or single windows with a flat arch with pronounced keystones. The sixth story, above an enriched cornice frieze, is the most ornate, with enriched arched window openings and another decorative cornice above. The original parapet above the cornice has been removed. The side and rear elevations are utilitarian in design.
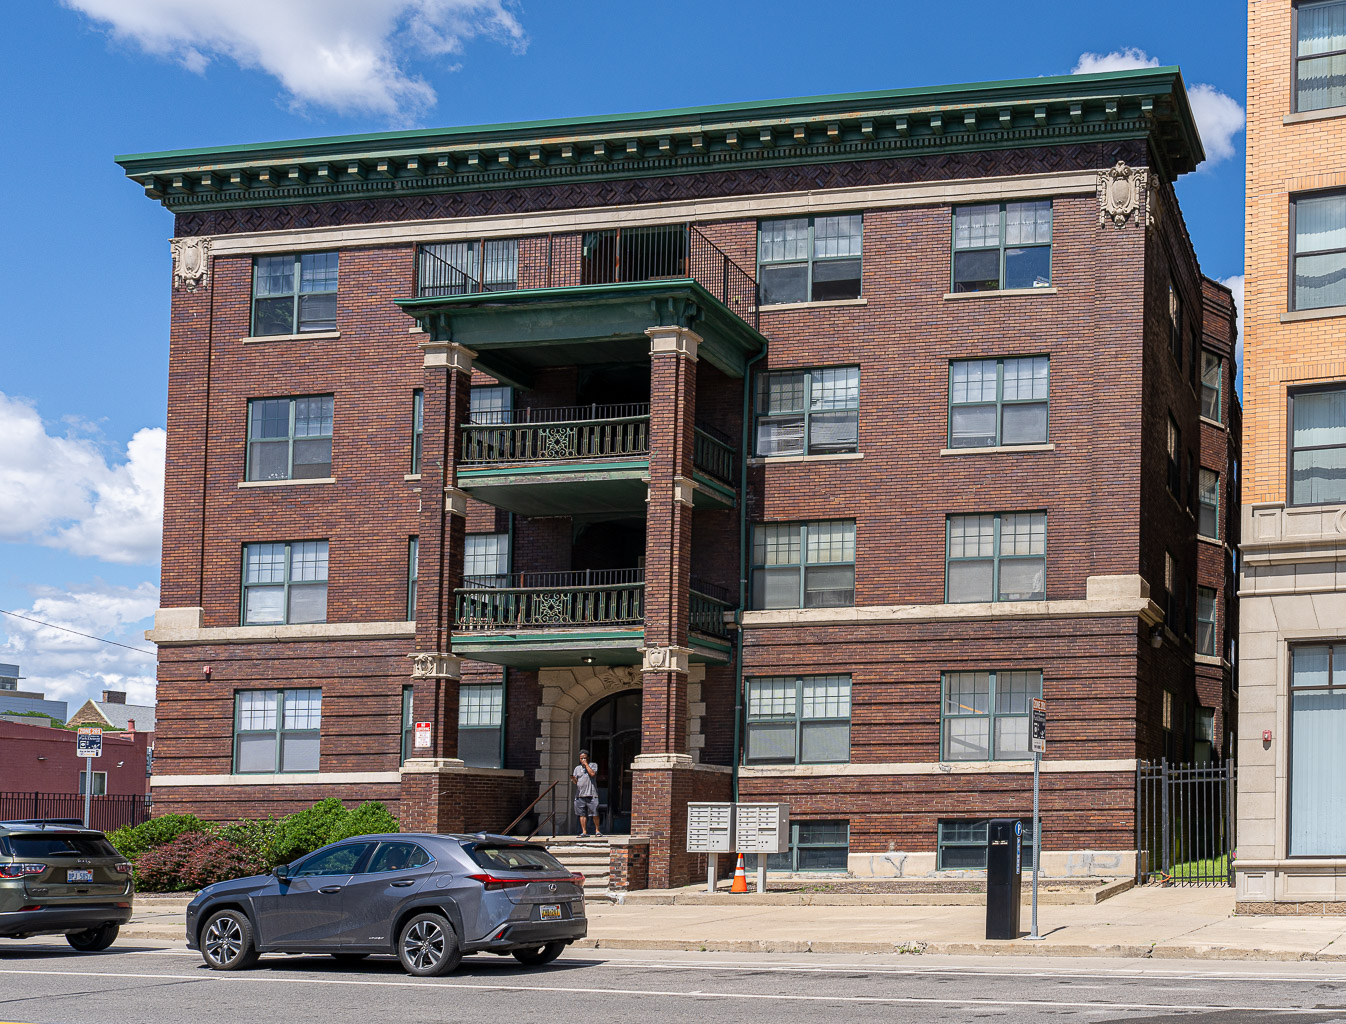
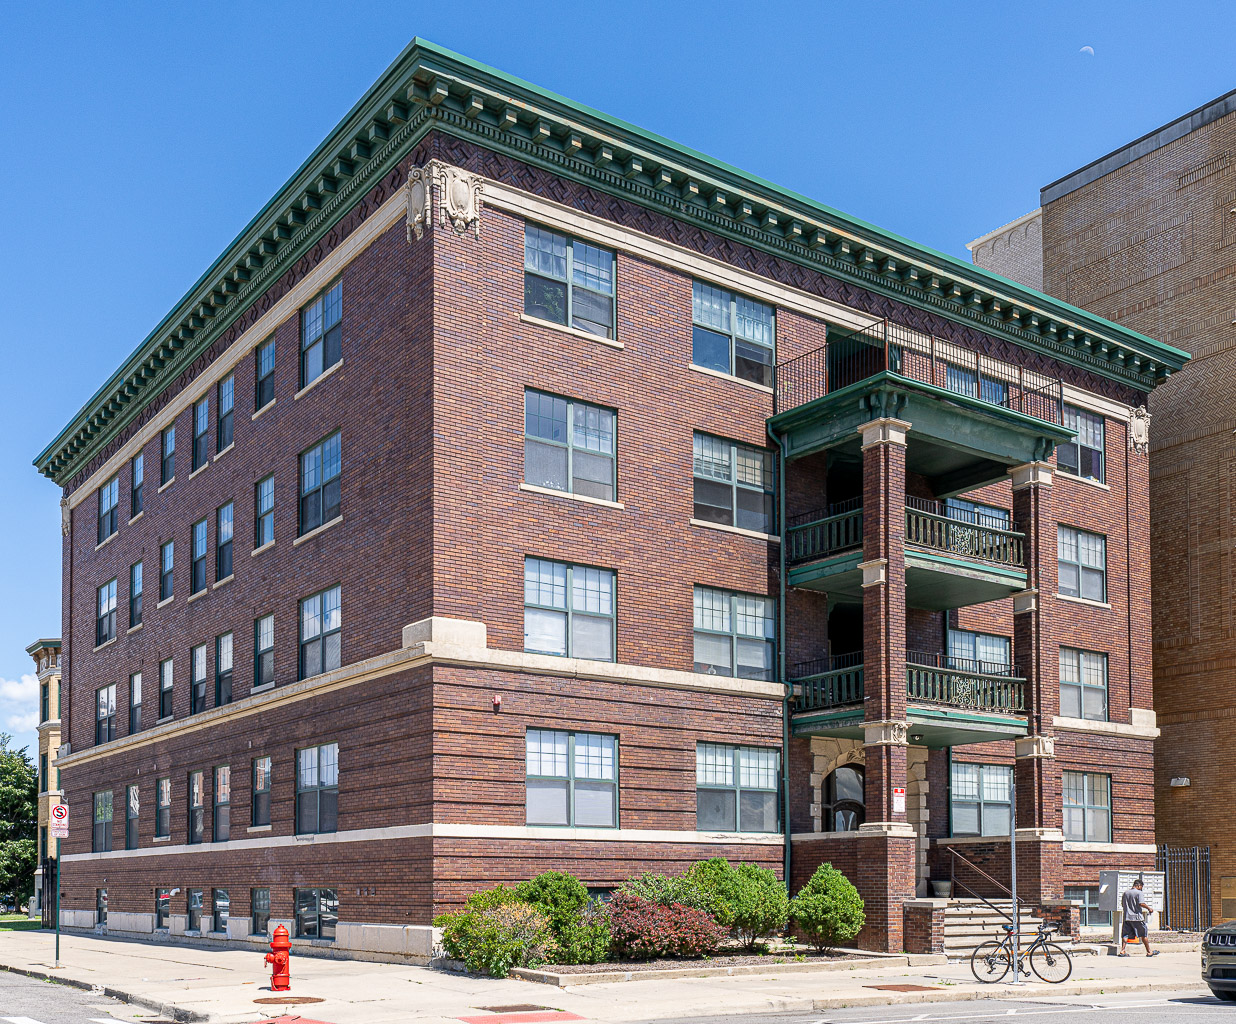
Located on the southeast corner of Cass and Davenport Avenues, this medium size, four-story, brick, Classical Revival apartment building is nearly square in plan, measuring 70’ wide along Cass Avenue and 80’ feet deep along Davenport Avenue. The street front façades are symmetrically arranged. The raised basement and first story, divided by a stone stringcourse, appear rusticated, as every sixth course of brick is recessed. The Cass Avenue façade features a centrally located, three-story, monumental portico with square brick piers and ornamental iron railings. The portico forms porches for the second through fourth floors; shallow wooden arches of craftsman character span the piers of the porches. The outer bays flanking the portico contain two groupings of paired windows on stone sills per floor. Fenestration along the side elevation is similar; however, the single and paired windows vary in height. Stone stringcourses divide the first and second floors and the fourth floor from the substantial cornice. Cartouches are located at the corners of the upper stringcourse. The remaining elevations are utilitarian in design as they were originally hidden from view by adjacent buildings.
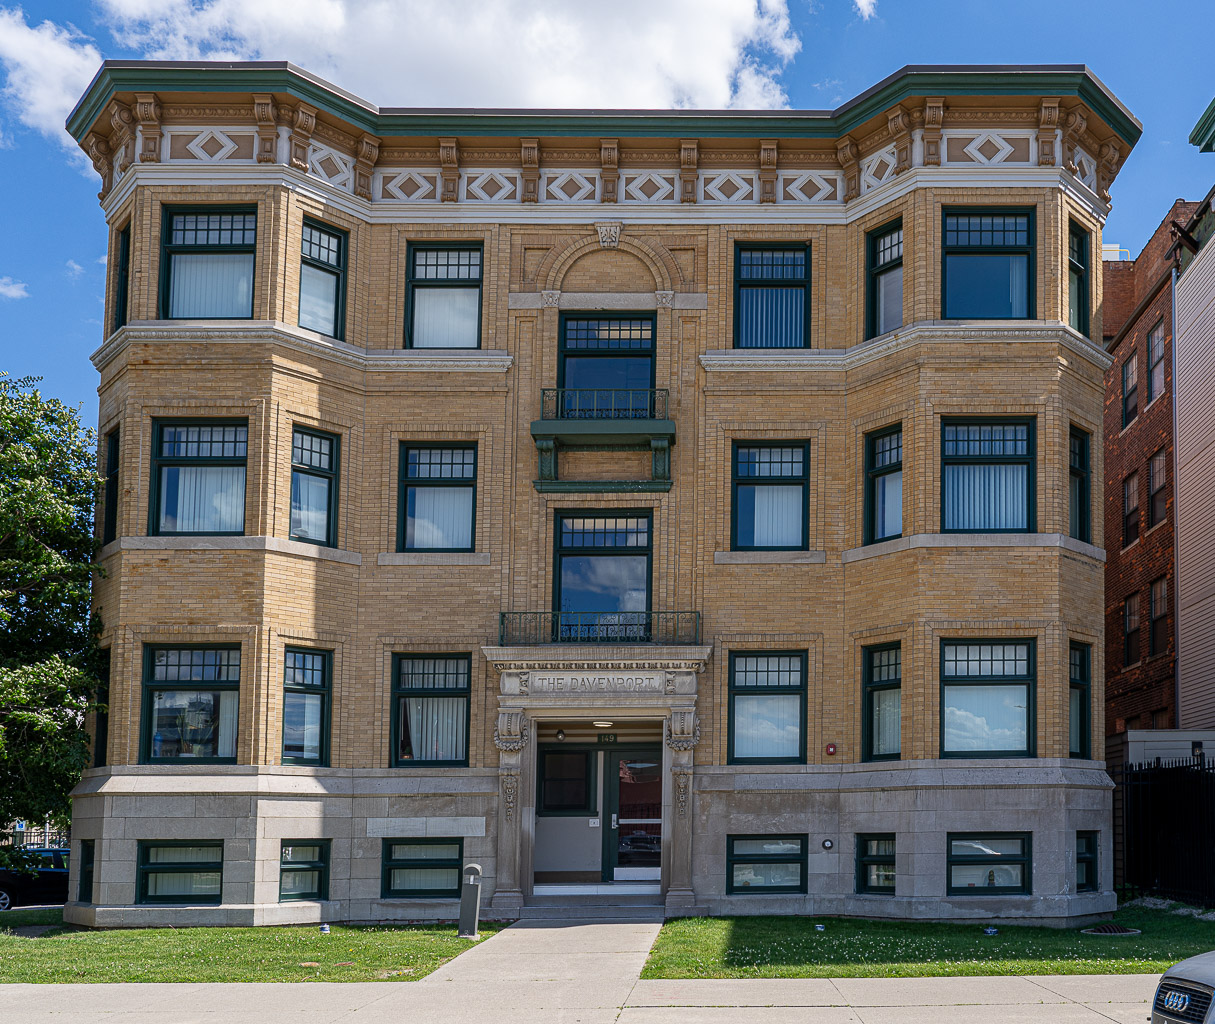
This small, three-story, flat roofed, buff brick and cast stone apartment building is nearly square in plan, measuring 50’ wide by 55’ deep. The building is symmetrically arranged in the Beaux Arts style, embellished with classical elements and detail. The ground floor and heavy water table are limestone, and are interrupted by the central entrance opening featuring two ornamental carved brackets bearing a nameplate overhead with the name of the building, "THE DAVENPORT," incised. An egg and dart molding runs beneath the box cornice over the entrance. Outside of the second and third story windows in the central bay are iron balconets. Three-sided, three story bay windows round the front façade at its corners. All windows on the front façade are fenestrated with large lower panes and smaller subdivided windows above. Continuous sills divide the building horizontally and an elaborate bracketed cornice with a rhombus-patterned frieze completes the composition. The side and rear elevations are utilitarian in design, with the exception of a two-story, three-sided bay window on the rear bay of the east elevation.