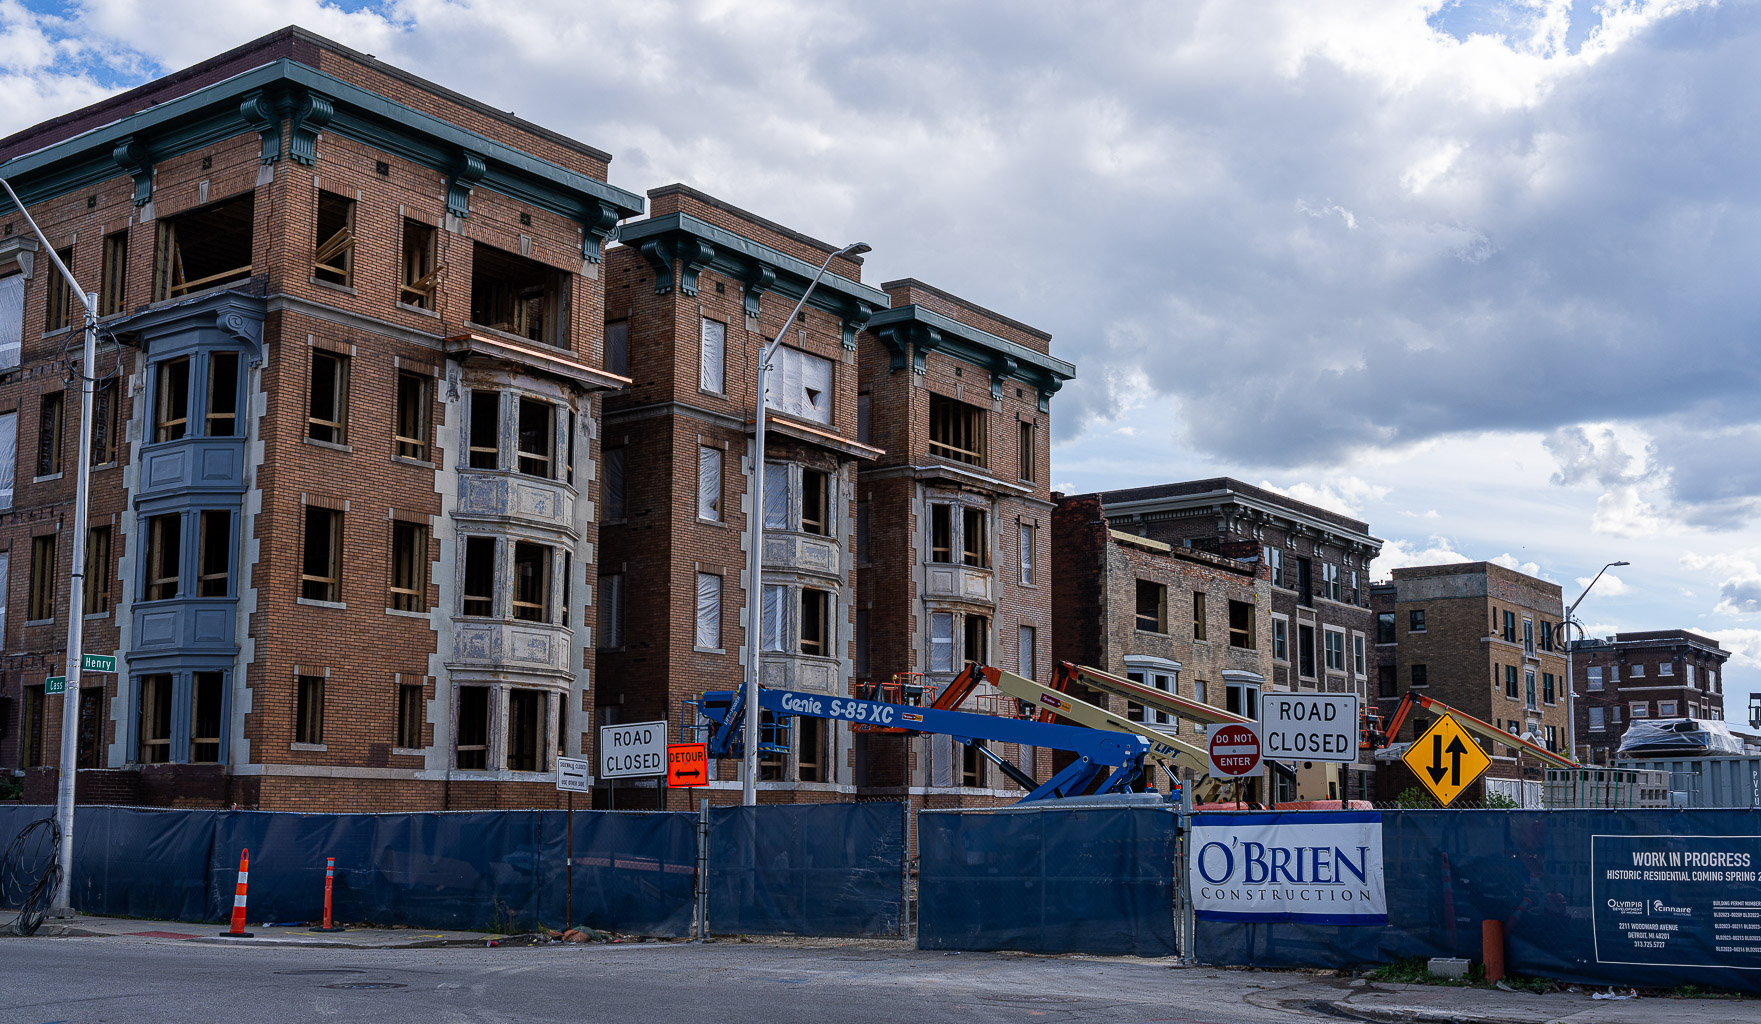
Cass Henry Local Historic District
The Cass Henry Local Historic District consists of a single block, within the Central Business District, containing six brick apartment buildings dating from the 1900s and the 1910s, as well as one related commercial building from the 1920s. The area is bounded by bounded by Henry Street and Second Avenue on the northwest, and the Fisher Freeway and Cass Avenue on the southeast. You can read details about the district and its buildings in the Cass Henry Local Historic District Final Report (local copy), which I recommend highly to anyone interested in Detroit's history.
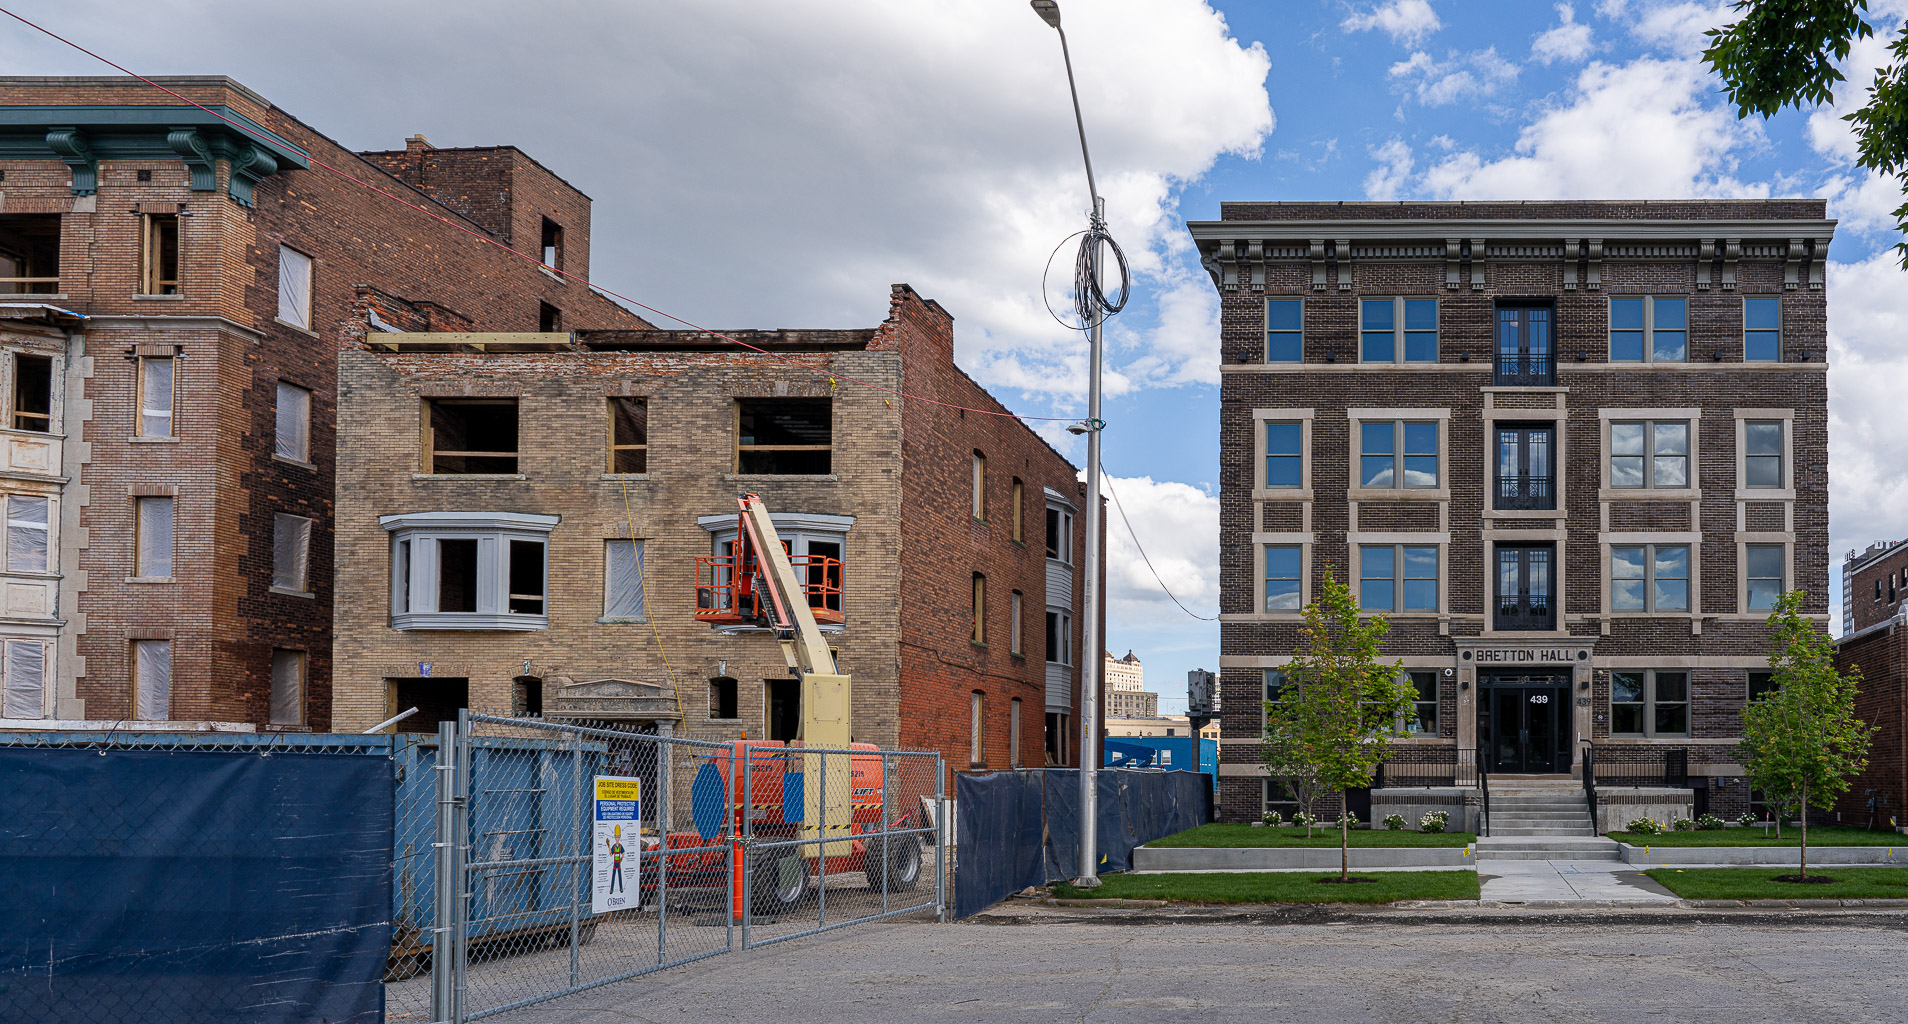
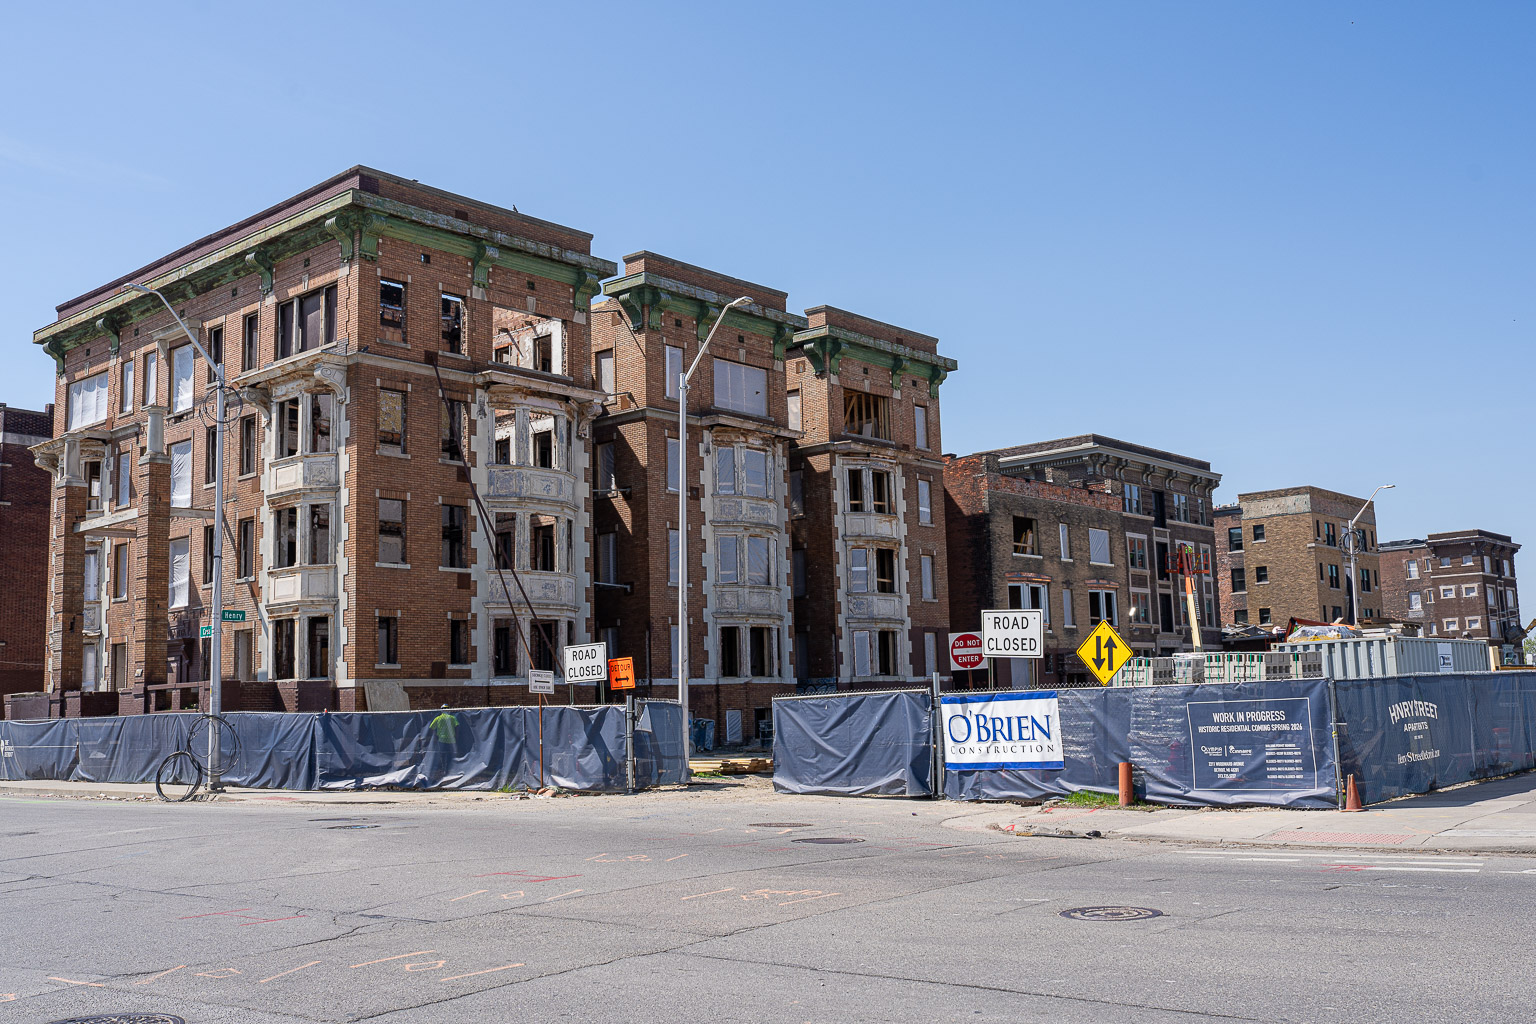
Note: The photos displayed on this page were all made from April - June 2026, while the district was completely enclosed within construction fences and Henry Street was closed, within the construction district. At some point after restoration of these buildings is complete, I hope to return to take the "after" photos.
Contents:
HISTORY: [+ expand]
STATEMENT OF SIGNIFICANCE
The proposed Cass Henry Historic District is a mostly intact streetscape of early twentieth century apartment buildings, one of only a few such blocks remaining in the Cass Corridor. Its mix of smaller apartment buildings, then sometimes known as "flats," and larger ones depict these once commonplace building forms at a scale that formerly characterized dozens of blocks along Cass, Second, and Third Avenues west of Woodward Avenue. Due to numerous demolitions over the past few decades, the Cass Henry district stands as the best remaining depiction of the form, scale, and density that once predominated throughout the area.
The proposed Cass Henry historic district appears to meet the third criterion adopted by the Historic Designation Advisory Board: (3) Buildings or structures which embody the distinguishing characteristics of an architectural specimen, inherently valuable as a representation of a period, style or method of construction. The district appears to meet National Register Criterion A as a representation of the type and scale of residential development that characterized the 1900s and 1910s, a time of rapid population growth and development in the Cass Corridor area, corresponding with the increasing popularity of apartment living.
The proposed district was previously recommended as eligible for the National Register by the South Cass Corridor Intensive Level Survey, produced in 2002 by the University Cultural Center Association. According to that report, the district "stands out as one of the few intact blocks of apartment buildings remaining in the area that represent the remarkable growth period of the South Cass Corridor … the buildings are an excellent example of the development of apartment hotels and flats as acceptable living quarters for the middle class."
Additional history and description is provided below, concluding with an evaluation of the proposed district according to the registration requirements provided by the Apartment Buildings in Detroit, Michigan, 1892–1970 Multiple Property Documentation Form.
PERIOD OF SIGNIFICANCE
The period of significance consists of the construction dates of the buildings, 1900–1923.
HISTORY
The proposed Cass Henry Historic District reflects the broader history and significance of the Cass Farm area, later known as the Cass Corridor. The history and development of this area is elaborated upon in the South Cass Corridor Intensive Level Survey and the National Register of Historic Places Registration Form for the Cass Park Historic District (February 2, 2005). The developmental history of the proposed historic district fits within the context of the Cass Park district to the north, although the buildings on Henry Street were not considered during the 2005 National Register listing or during the 2015 study and enactment of the Cass Park Local Historic District, likely due to early twenty-first century building demolitions having separated the district on Henry Street from the concentration of buildings of similar age and significance to the north. Nonetheless, the proposed Cass Henry Historic District stands alone and merits study of its significance as a rare remaining example in the city of Detroit of a nearly intact streetscape of early apartment buildings.
Cass Farm was an original French ribbon farm, recognized by the United States as Private Claim 55, so named because of its 1816 purchase by Lewis Cass, governor of the Michigan Territory. Cass Avenue was so named as early as 1827; Henry Street was named in 1853 after Henry Hastings Sibley, Detroit-born son of Solomon Sibley and Sarah (Sproat) Sibley, who at the time served as a territorial representative in Minnesota. Cass began in 1856 to subdivide his land holdings, establishing a generous right-of-way and imposing deed restrictions encouraging sidewalks and landscaping, helping to ensure the development of Cass Farm as a desirable, upper-income neighborhood. His donation of Cass Park to the city (opposed by some aldermen, who suggested that city funds spent developing the park would primarily benefit Cass) further raised property values in the vicinity. Streetcars along Woodward Avenue in 1863 and Third Street in 1873 facilitated the development of Cass Farm as a streetcar suburb. The Fifth Ward, west of Woodward Avenue and north of Grand River Avenue, came to be known as Piety Hill due to its "well-to-do citizens."
The Fifth Ward saw increased density in the 1890s as Detroit’s population continued to increase dramatically. Increased residential development in the Cass Corridor helped Woodward Avenue supplant Jefferson Avenue as the primary thoroughfare in the city. Much of this development was in single-family or two-unit homes built after 1880. Homes for the city’s economic elite were generally located on Woodward, while the less wealthy (but still affluent) professionals, successful business owners, and skilled tradespeople frequently lived a block or two to the west. By end of the nineteenth century, especially as available land for development within the city limits became scarce, "the apartment building had gone from a nonentity to an acceptable and even desirable alternative to single-family housing for the professional classes who were often single, childless, [or] empty-nesters."
Between 1900 and 1915 the apartment buildings of the proposed Cass Henry Historic District were constructed, most replacing smaller single-family or two-family residences that had been built perhaps ten or twenty years previously. Indeed, the large lot sizes, intended by Cass to encourage the construction of large, single-family homes, also created a favorable environment for the erection of apartment buildings. At least one building in the district, the Grande Apartments (2447 Cass), was designed by Baxter and O’Dell, the firm that had, with respect to marketing apartment living to upper-income professionals, "mastered this type of building" and had become the leading designer of early apartment buildings in Detroit. The Apartment Buildings in Detroit, 1892–1970 Multiple Property Documentation Form describes the South Cass Corridor area as one of three "clusters" of early apartment building development; the others consisted of an area further north in the Cass Corridor as well as a number of apartment buildings on East Jefferson Avenue. Apartment Buildings in Detroit also suggests that the desire of the "aspirational middle class" to have a "respectable address" in a "fashionable" area may have been the primary factor driving demand for apartment building constriction in these locations, rather than other considerations such as proximity to streetcar access.
In general, "the development of multiple-unit housing types in the Cass Corridor mirrors the expansion of Detroit as an industrial city and its subsequent rapid growth and change caused by the booming automotive industry … single-family houses were either razed or converted to multiple dwellings to house greater numbers of people as the demand for housing rose astronomically in the first quarter of the twentieth century." By 1915, when the last building in the proposed Cass Henry Historic District was built, there were over 770 apartment buildings in Detroit.
Classified by both form and function, three general types of apartment buildings are represented in the proposed historic district. In the first two decades of apartment living in Detroit, the terms "flats" and "apartments" were often used interchangeably, but with the former term more commonly applied to smaller buildings with fewer, and often larger, units, especially those built during a "first phase" (1892– 1915) in Detroit. This distinction—used on Henry Street as well as elsewhere—was not rigid; eventually "flats" largely faded from use. The building at 427 Henry Street, with five dwelling units, was known as Henry Flats when it originally opened; the eight-unit Grande Apartments at 2447 Cass Avenue is noted as "flats" in some city directories. Flats were considered a fashionable alternative for single people or families wishing to avoid the maintenance needs associated with homeownership. "Apartment houses," by contrast, describes the often larger apartment building, and is certainly the most common apartment type in Detroit. Other than the Henry Flats and possibly the Grande Apartments, the remaining buildings in the district more clearly meet the definition of an apartment house. The final term, "apartment hotels," were also an early apartment type. Again, there is no clear definition for what sets an apartment hotel apart from other types of apartment buildings, but these buildings were often marketed to a more transient population and included amenities such as communal dining or a concierge service. Bretton Hall (439 Henry Street) and Berwin Apartments (489 Henry Street) were described as apartment hotels for much of their respective histories (the Hotel Ansonia at 2447 Cass Avenue also served as an apartment hotel after conversion in 1945, after the close of the period of significance for the district).
Buildings within the Cass Henry district served, for the most part, a residential function throughout their period of significance and into the present day. The easternmost three buildings (the two on Cass Avenue along with The Henry at 427 Henry Street) are now vacant; these buildings are owned by Olympia Development of Michigan, who intends to demolish the structures, according to news reports. The commercial building at 447 Henry Street is also presently vacant.
DESCRIPTION
The proposed Cass Henry Historic District consists of a single residential block within the Central Business District, just north of the Fisher Freeway (I-75) on the northwestern outskirts of downtown Detroit. For several blocks in each direction, the area is characterized by many vacant lots and parking lots, and a few small businesses in one-or-two-story commercial buildings generally dating from the early twentieth century. Exceptions in this area are the five-story Lewis Cass Technical High School, a 2004 building replacing an earlier, 1922 structure, and the publicly owned Detroit Events Center (also known as Little Caesars Arena), just over one block west and east of the proposed historic district, respectively. One block north of the Cass Henry district is the Cass Park Local Historic District. To the south, across the Fisher Freeway, begin the taller commercial and residential buildings of the downtown area.
The Cass Henry block was first developed in the 1880s and 1890s with smaller, wood-frame houses and duplex buildings; these were demolished a decade or two later, during a time of rapid population growth in the city, to create the apartment buildings which stand presently.
During the period of significance the block covered a greater area than it does today, being bounded by Henry Street, Cass Avenue, High Street, and Second Avenue. However, the footprint of the Fisher Freeway, built through the city in the 1960s, eliminated High Street and the southern half of the block. Late-twentieth century demolitions eliminated apartment buildings at 2457 Cass Avenue, 467-469 Henry Street, and 481 Henry Street (now noncontributing open spaces), and 505 Henry Street (outside the proposed district boundaries). Despite these demolitions, the block retains the feel and character of a dense, urban, residential area, serving as a unique remaining example of the density that once characterized the Cass Corridor area, and thus retaining "integrity" as defined by the National Register of Historic Places. Alterations to the buildings since the period of significance have been minor, consisting of some window replacements and the removal of at least one cornice. Character-defining features of the district primarily include the buildings themselves, though a few mature street trees remain, along with sidewalks and concrete walkways and steps approaching each building. Even where buildings have been razed, walkways, landscaping, and mature street trees remain, helping the district to retain much of its historic residential feeling.
The six remaining apartment buildings consist of both "flats"—smaller buildings with spacious, full-length apartments targeting an upper income demographic, as well as larger-scale apartment buildings characterized by a central, double-loaded hallway with rooms opening to the side. Building permits suggest that some of these apartments have since been further subdivided, especially during periods of population growth and housing shortage during the 1920s, 1930s, and 1940s.
With the exception of the garage at 447 Henry Street, the buildings served as residential apartments throughout most of their history, with intermittent retail use on the first floor and basement levels. Buildings fronting on Cass Avenue, along with the The Henry at 427 Henry Street, are recently vacated and surrounded by construction fencing, while buildings fronting on Henry Street remain occupied with the exception of the garage.
CONTRIBUTING RESOURCES
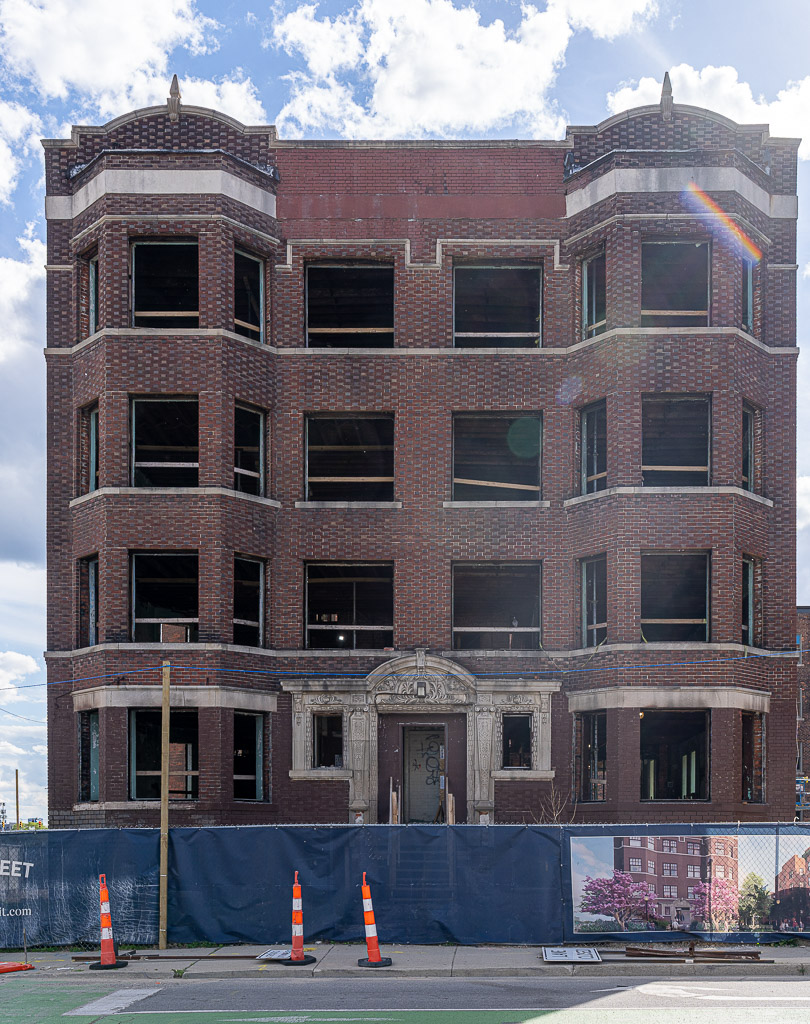
Constructed around 1906, according to building permits, this building replaced an earlier residential structure. It was designed by the architecture firm Baxter & O’Dell (Frank E. Baxter and H. Augustus O’Dell, based in Detroit), with two apartments on each of its four floors, for a total of eight residential units. The building was originally known as the Grande Apartments, according to city directories. In 1945 the building was converted to a hotel with the addition of a basement dining area and retail store, and renamed Hotel Ansonia. Garages had been added to the site in the 1920s, but no longer remain; the site presently contains a grassy rear yard.
This four story, four bay, dark brown brick building features an ornate, carved, Italian Renaissance stone entry surround on its front (Cass Avenue) facade. Otherwise, architectural detail is sparse, and includes finials over outer bay windows. Brickwork is Flemish bond. Stone urns flanking the raised front entry are visible in a mid-twentieth century photograph, though it is not known if these remain, as construction fencing presently conceals the entrance from view.
Several generations of faded, hand-painted ghost signs, faintly discernible on a blank wall on the south elevation, advertise Labbatt’s Ale, Beck’s Beer, and the O’Donnell Importing Company, taking advantage of a prominent wall clearly visible from northbound traffic on Cass Avenue (the construction of the Fisher Freeway in the 1960s, and the demolition of other buildings on the block, increased the visibility of the Hotel Ansonia; it is not known if the signs date from this period or earlier). Within the front lawn on the north side of the building, an iron or steel pole stands, though it is now lacking the "HOTEL ANSONIA" sign it supported for many decades.
At present, windows have been removed from the building and its entrance has been boarded, but it otherwise appears to be in good condition.
The reputation of Baxter and O’Dell does not seem to expand beyond their role in the creation of these early apartment buildings. The T. B. Rayl & Co Building, at 1400 Woodward Avenue, and sometimes attributed to Baxter & O’Dell, was more likely designed by Wirt Rowland, who had been working for the firm as a consultant at the time. O’Dell later partnered himself with Rowland, forming O’Dell & Rowland in 1931 (after the latter had already designed the iconic Penobscot Building, Buhl Building, and Guardian Building), and finally was a partner in O’Dell, Hewlett & Luckenbach, who designed the now-demolished Ford Auditorium in Detroit’s Civic Center.
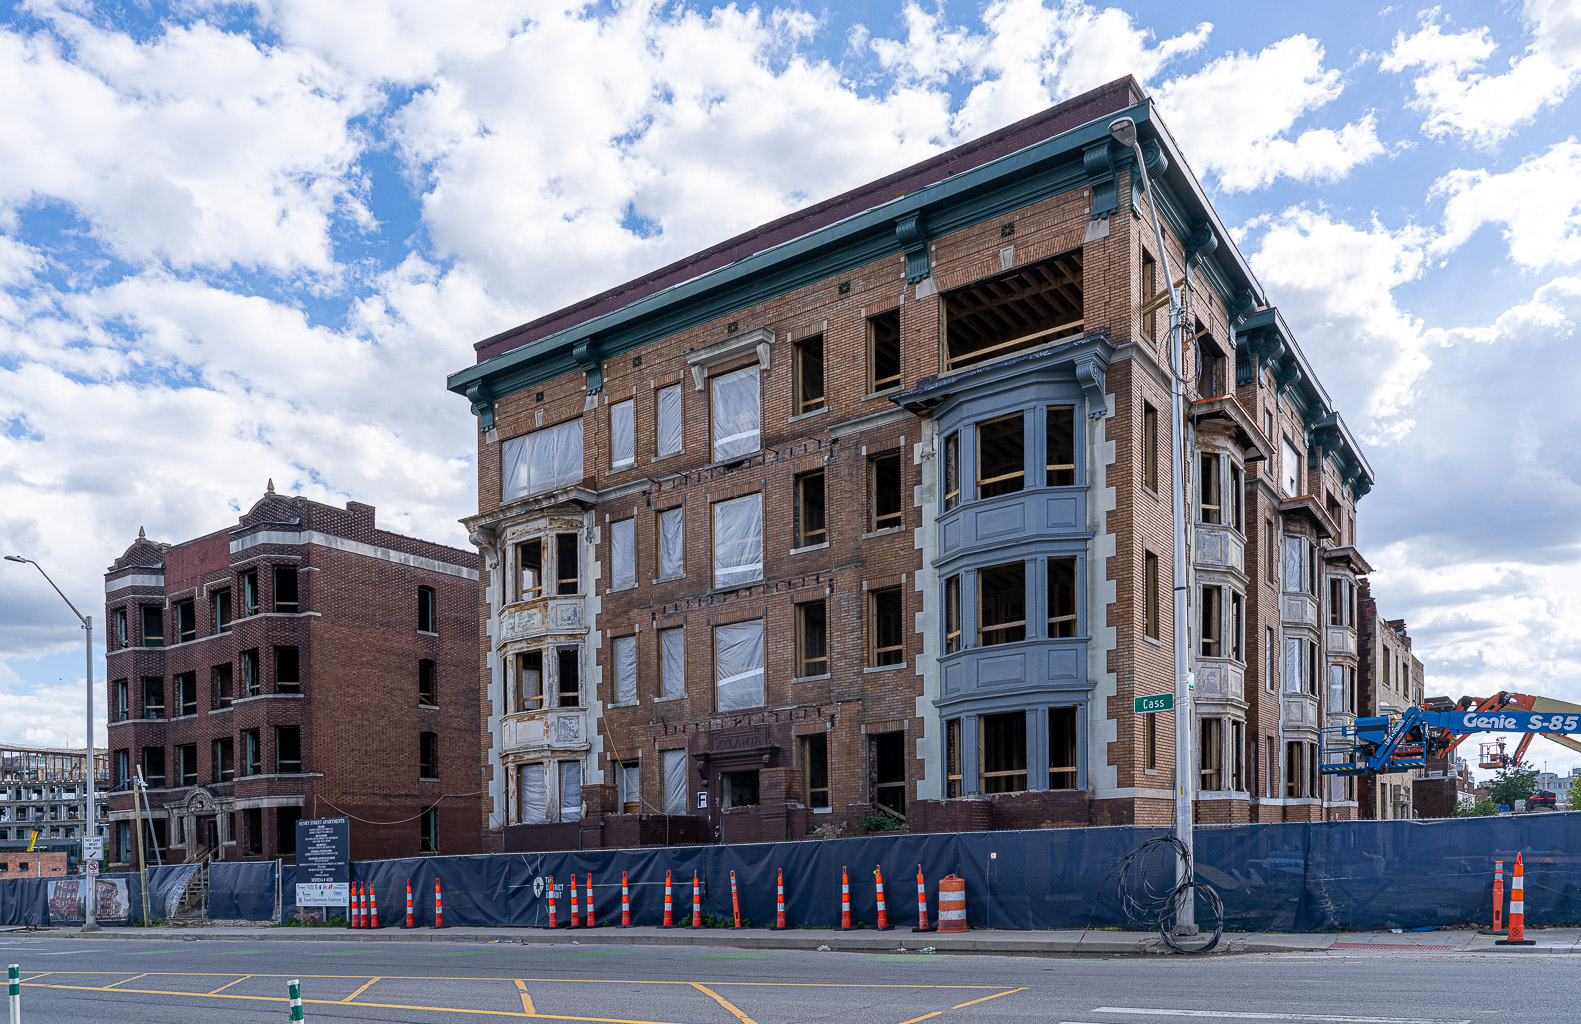
Building permits and city directories date this building to 1914 or 1915, with Detroit-based Harry S. Angell as architect. Known by one name and serving continually as an apartment building until recently, the twenty-four-unit Atlanta Apartments housed a beautician and the Ideal Silk Lamp Shade Company in its basement during the 1920s. The building was owned by Adelbert Young, a machinist who resided at first on Park Avenue, and later moved to this building until his death in 1940.
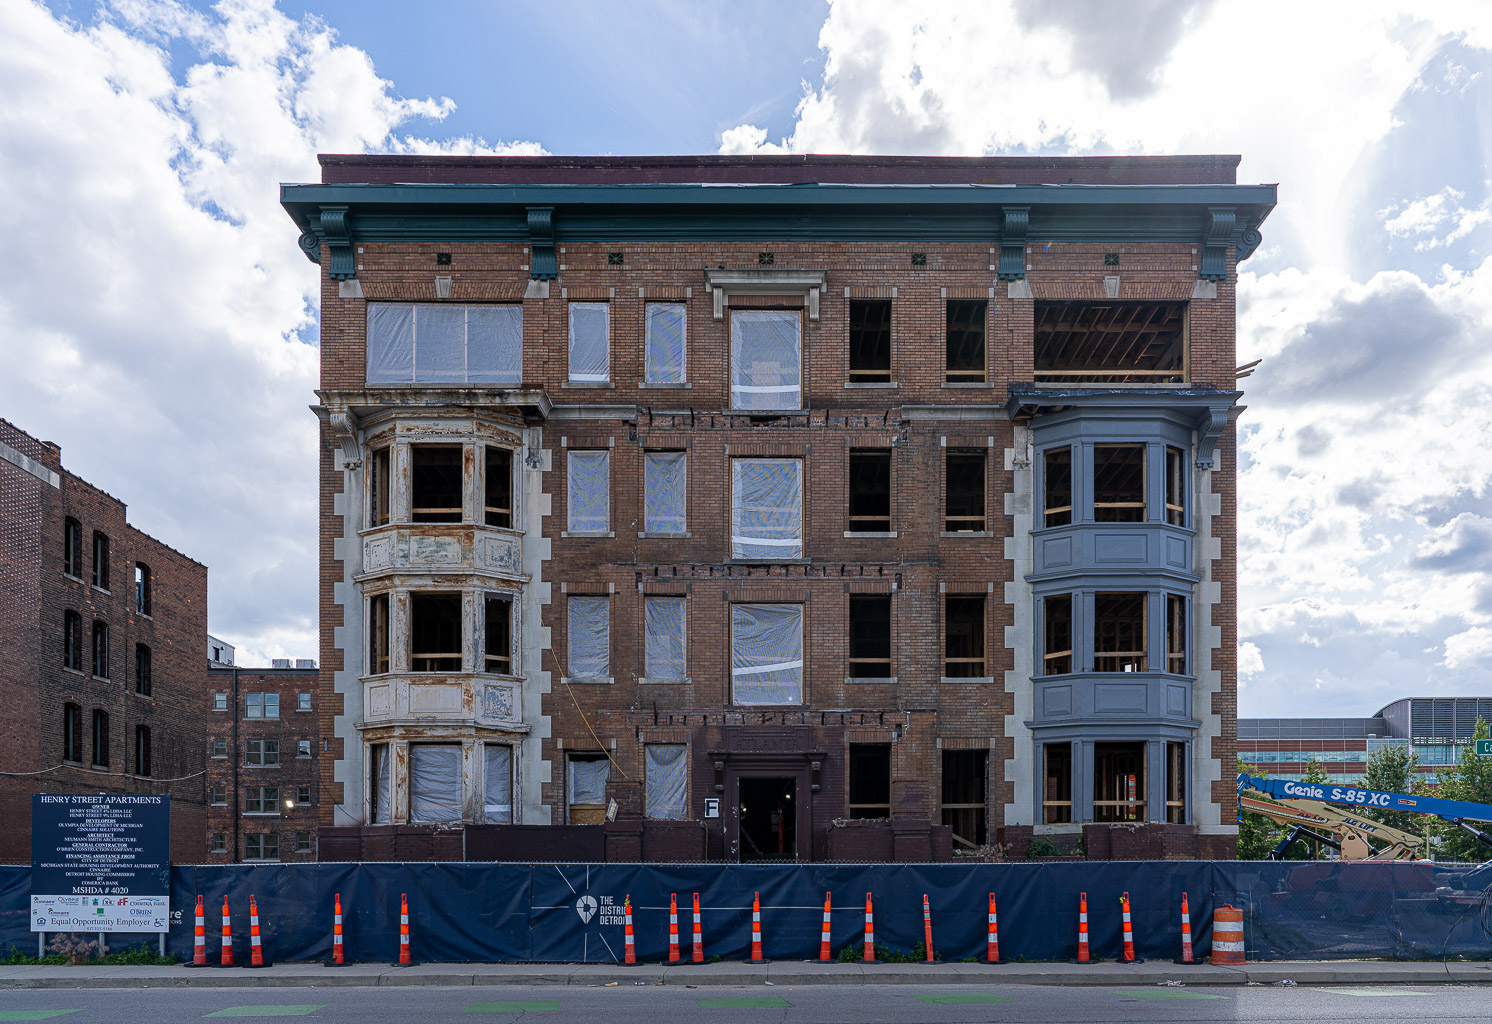
This four-story brown-orange brick building sits on a raised basement and faces east onto Cass Avenue. Architectural detail displays Georgian Revival and Arts and Crafts influences. The three-and-a-half story, stacked central porch consists of brick piers supporting Tuscan columns, in turn supporting the upper porch level. Within this porch, projecting consoles adorned with acanthus leaves support a simple entablature above the entrance door; above this entablature sits a panel reading "ATLANTA" in raised, serif lettering. Canted bay windows on the first three floors feature metal spandrels and tabbed stone surrounds, and sit beneath a bracketed hood. Other windows are surrounded by coursed brickwork; upper story windows are accented by keystones. Above, heavy, metal consoles support a simple cornice.
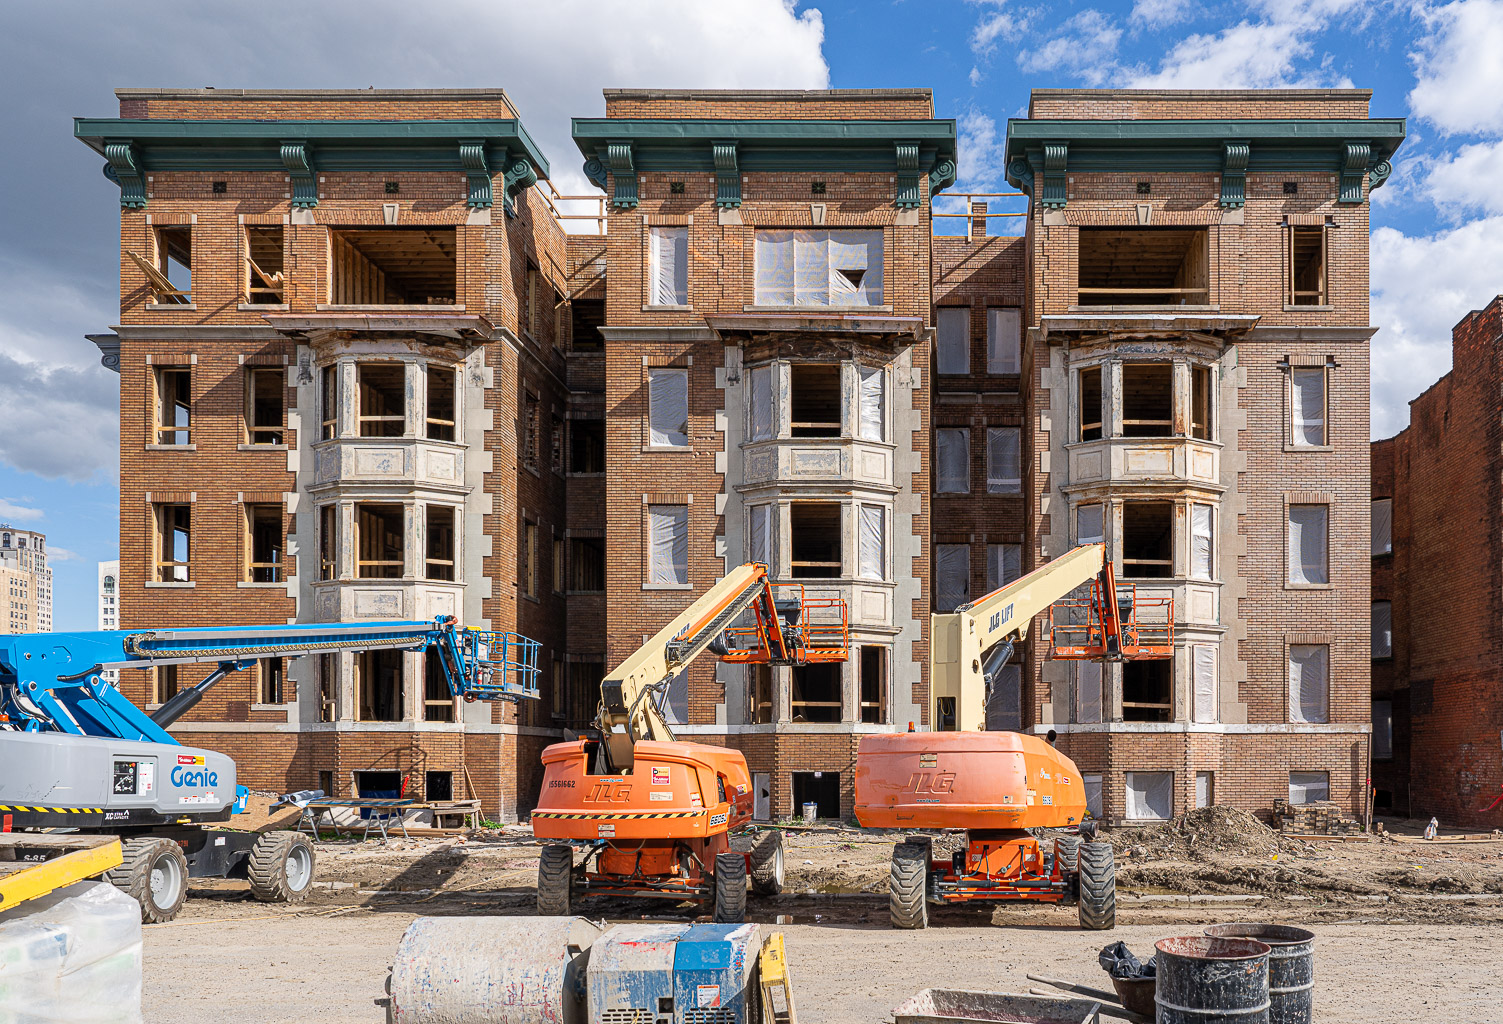
The decorative treatment of the front (Cass Avenue) facade extends to the north to create a secondary facade on Henry Street. From this elevation, deep indentations for light and ventilation divide the building into three distinct masses, rendering its twenty-four-unit plan clearly discernible from the street.
At present, the building is vacant and windows are missing.
Harry S. Angell, architect of this building, is perhaps best known for his short-lived Newcomb-Endicott department store addition at 1270 Woodward Avenue on what is know known as the Hudson’s Block. The 12-story building was completed in 1920, but demolished in 1927 when the J. L. Hudson Company purchased the site to expand its own, adjacent, department store building. Angell also designed the Church of the Covenant (now Trinity Deliverance Church) at 740 East Grand Boulevard, and two Indian Village houses, among other commissions in the area, according to the American Institute of Architects Biographical Dictionary of Detroit Architects. Angell later partnered with William Schreve, a noteworthy Detroit structural engineer.
Possibly under construction as early as 1900, according to building permits, this building first appeared in city directories in 1904. The architect for this Federal Colonial Revival building is not known. The smallest residential building in the district, and originally known as Henry Flats, it opened with five units. By 1923 these were subdivided, creating 26 small units.
This light-brown brick facade consists of two bays flanking a narrower central bay. The central bay contains smaller, hallway window openings, with end bays bearing projecting, wood bay windows on the second floor and simpler, rectangular windows openings on the top floor. Window openings on the ground level have been eliminated and closed with concrete block. The door surround consists of two Tuscan columns supporting a denticulated, classical entabulature. "THE HENRY" is incised into the frieze in simple, sans-serif lettering. A small side window sits on each side of the entrance.
Despite being the oldest building in the proposed historic district, the Henry incorporates safety and quality-of-life innovations which became ubiquitous in Detroit apartment buildings following a 1911 ordinance (and which spread statewide after passage of a similar 1915 law): central hallways, with front and rear stairways, as well as hallway windows and an attic ventilator, are all found on the Henry. These features, of course, are also found on the other apartment buildings on the block, where they would have been required by the 1911 law.
A internally illuminated channel-letter sign reads "DIAMOND LIL’S," identifying a business which existed at the location in the late twentieth century. The building is presently vacant.
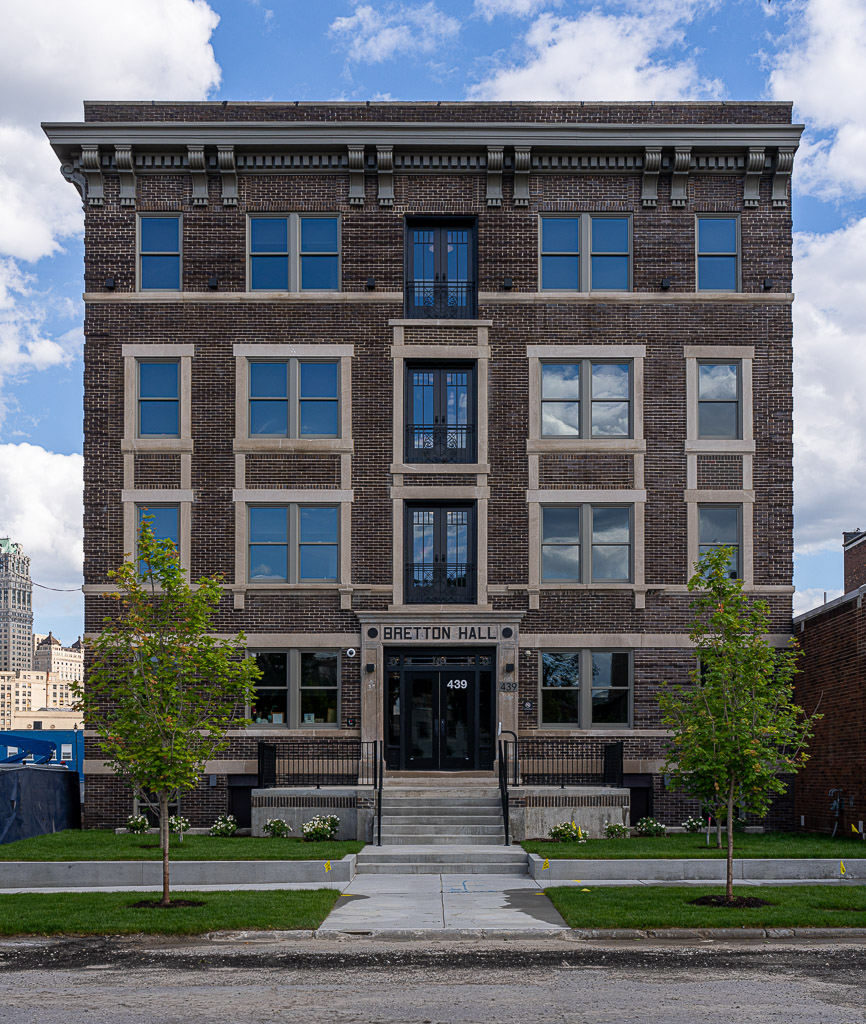
The first permits for this building were issued in 1916; it first appears in city directories in 1918 with sixty-five apartments. Its architect was not recorded; its builder is Frank P. Davey. By 1930 it was advertised as an "apartment hotel."
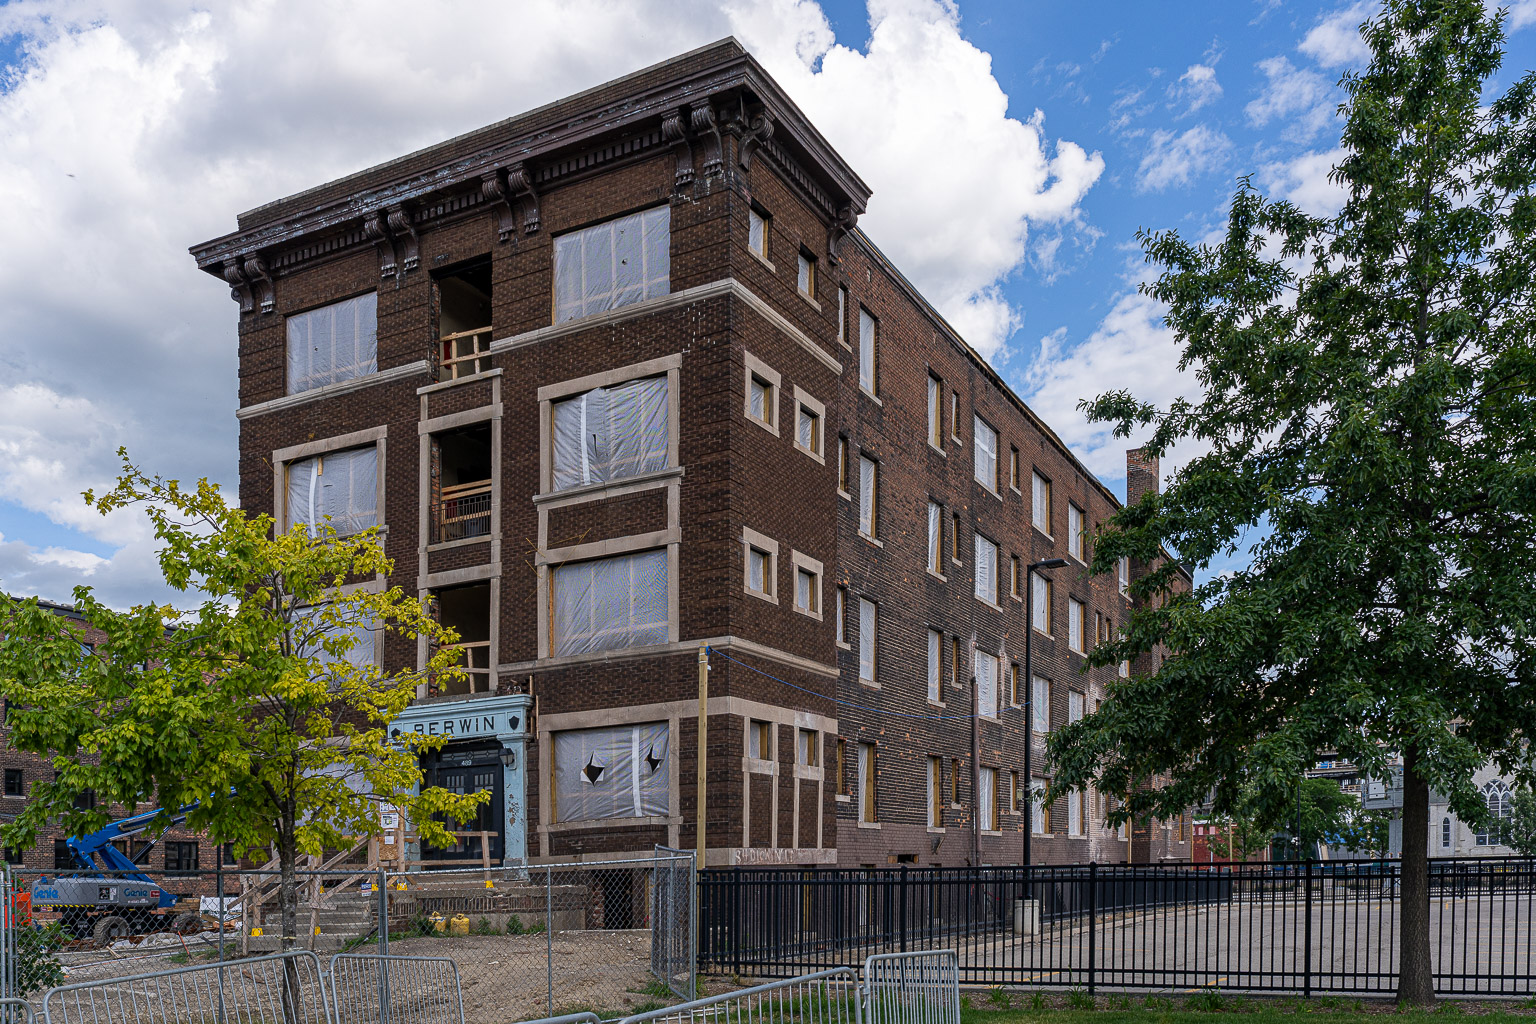
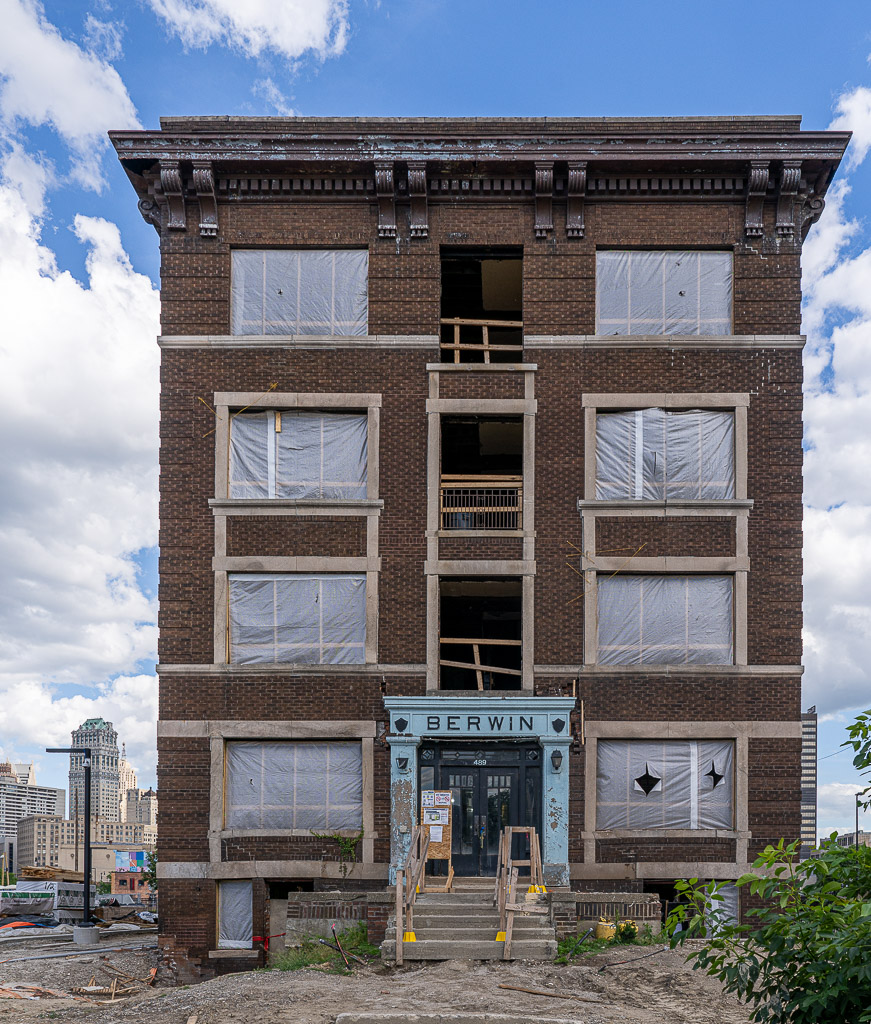
This four story, five bay, brown brick apartment building shows English Revival and Arts and Crafts details. A paneled main entrance features a simplified Classical door surround, "BRETTON HALL" written in raised, sans-serif lettering in the entablature. A central bay features tall center hallway windows with balconets. Decorative, rectangular stonework accents windows on the second and third stories. Brick quoins, and string courses at the top floor, further embellish the facade. Heavy, metal consoles are similar to those found on the Atlanta Apartments; here, the cornice they support features Classical dentils.
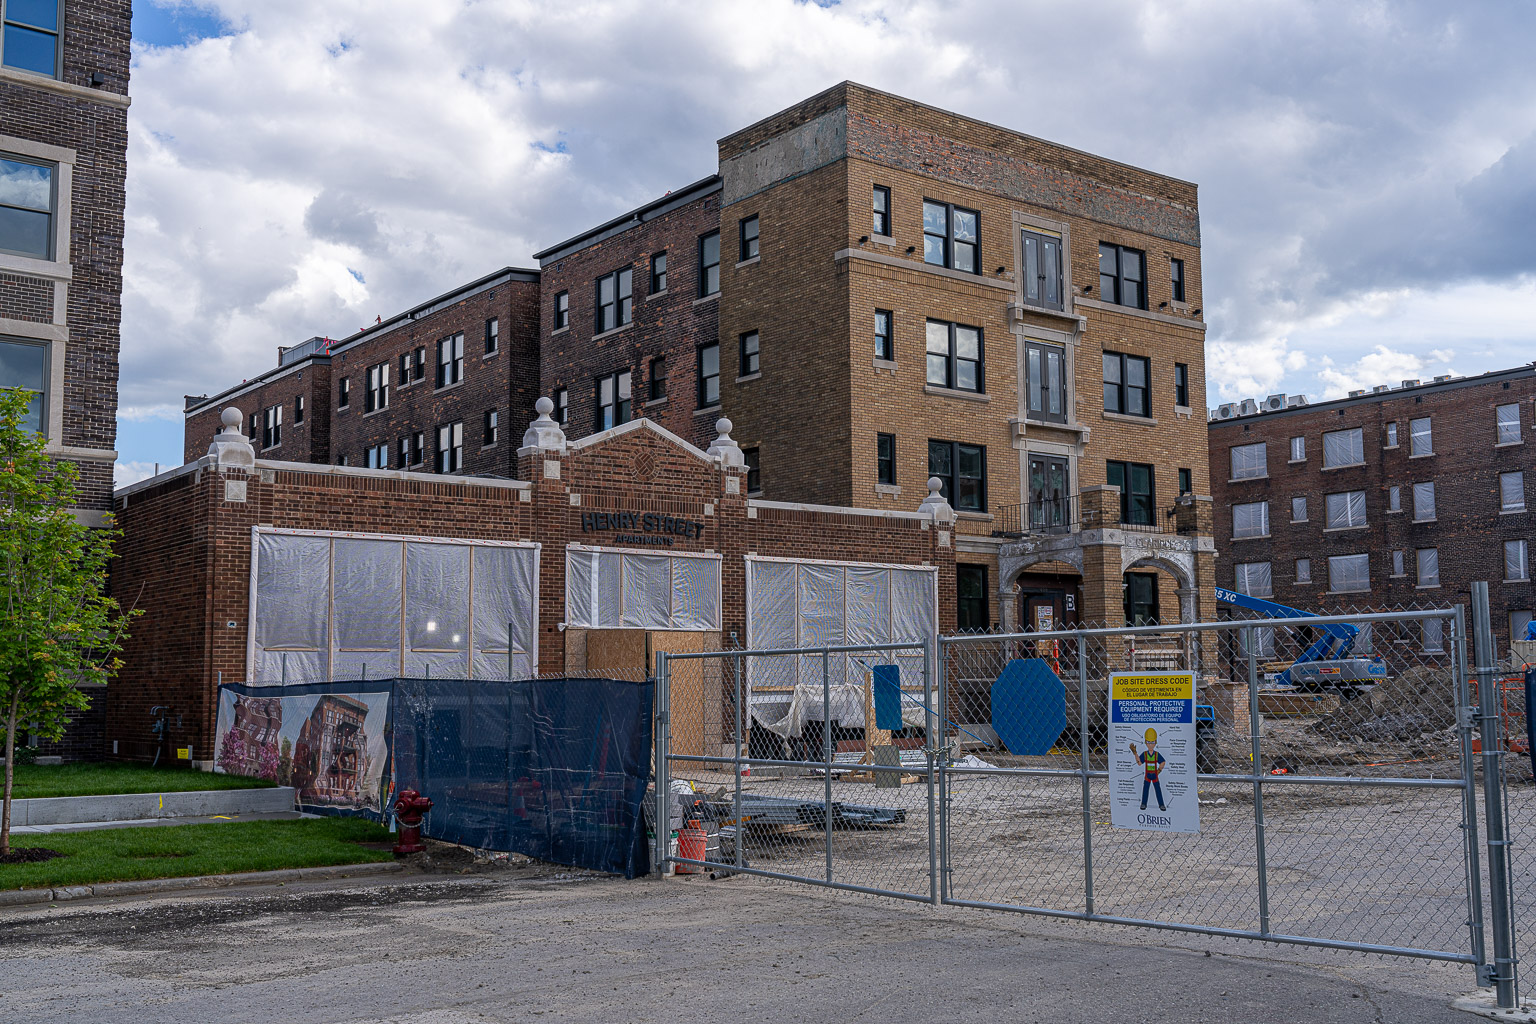
The only nonresidential building located on the block, this garage building was constructed in 1922 or 1923, replacing an earlier wood-frame residence. It served as an auto repair facility owned by William B. Ralston into the 1940s, and by 1956 it was converted into a bowling alley operated by Pla-Mor Recreation. In 1970 it was listed in city directories as Towne Center Laundry. The smallest building in the district, this commercial building features Neo-Georgian details, including English cross-bond brickwork, and a parapet, supporting ornamental, ball-topped stone piers, with a triangular, central pediment. Storefront windows appear to have been altered or are obscured.
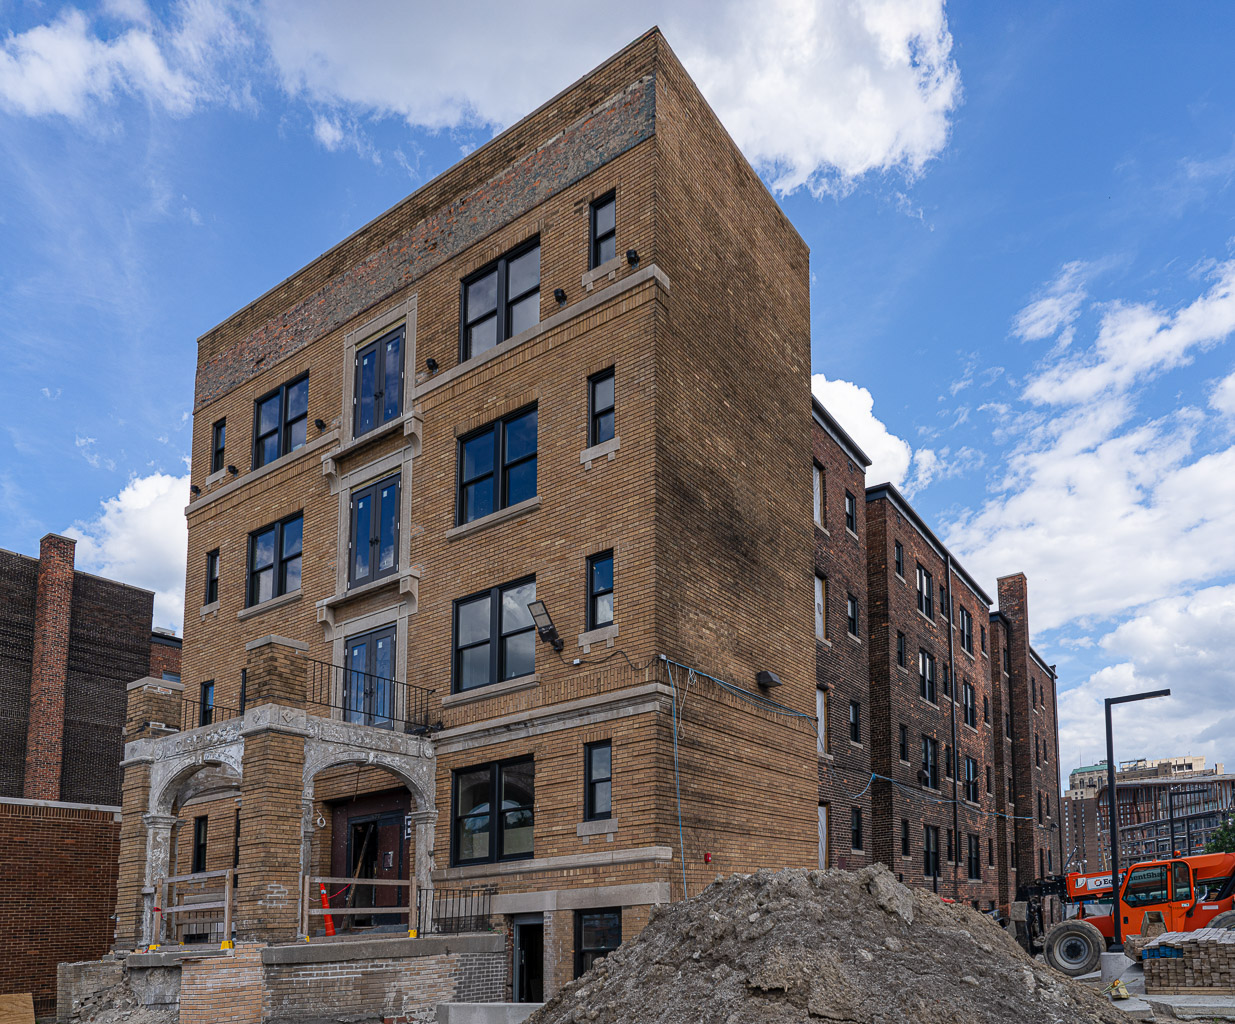
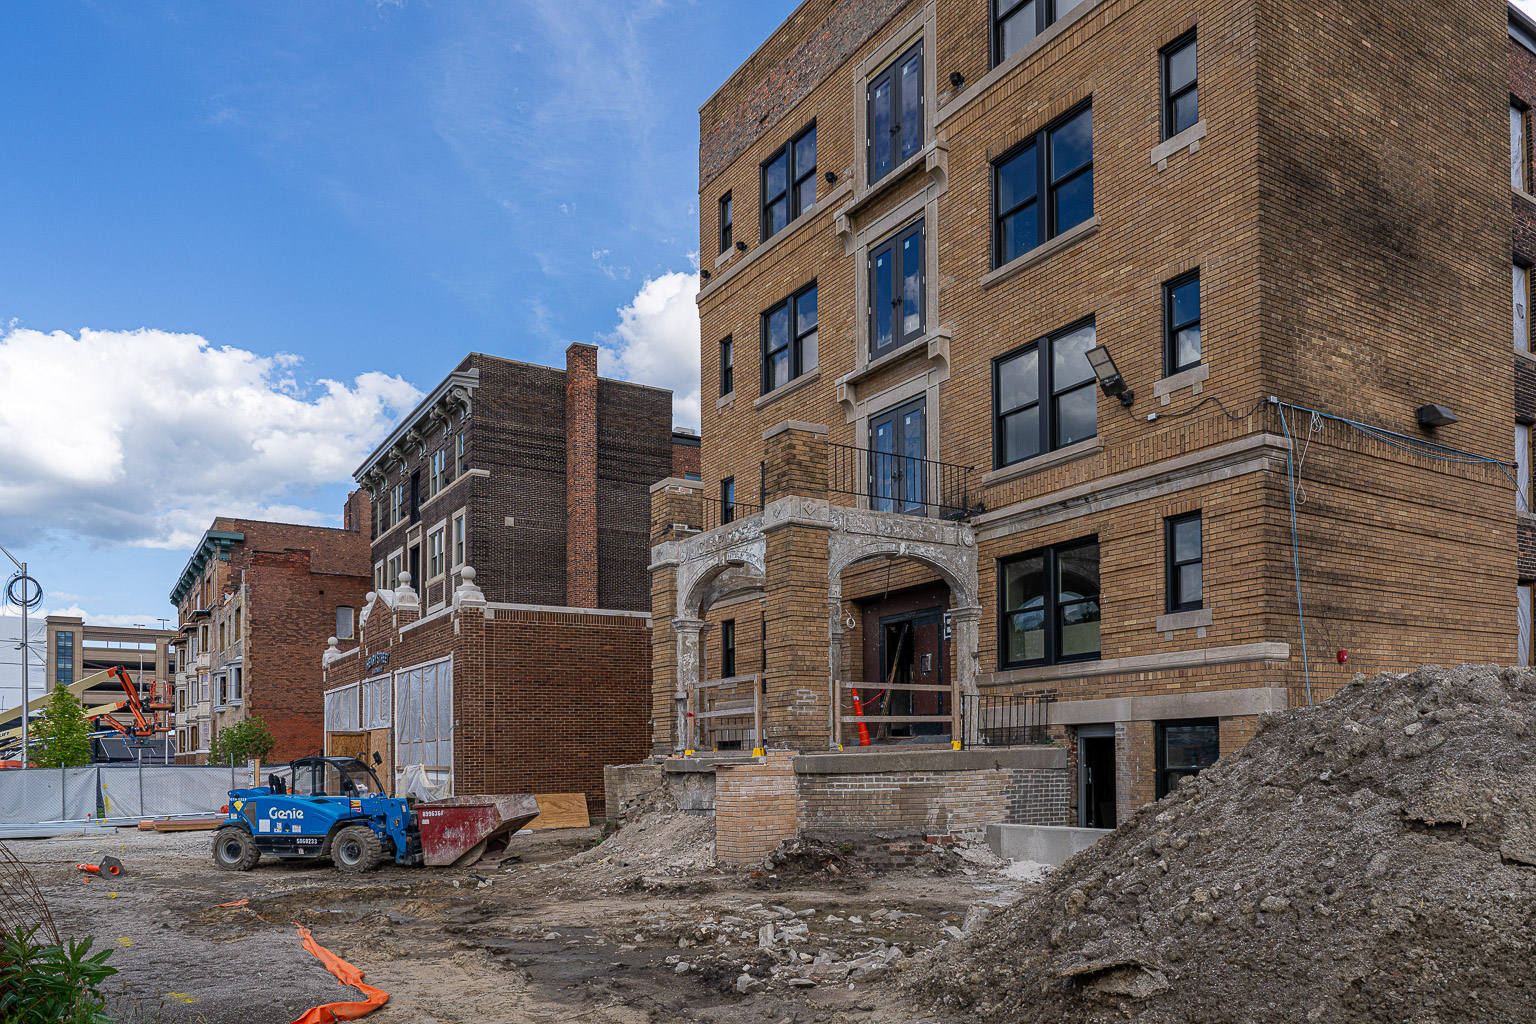
The Claridge first appears in city directories in 1916 as an unnamed apartment building, known as The Claridge Apartments by 1918. It contains sixty-four units (twelve on each of its four stories) The yellow-brown brick facade of this Georgian Revival structure is dominated by an Arts-and-Crafts-inspired, arched, open entryway, into which is recessed a central entrance. The center bay of this five-bay building features balconets with thick stone surrounds. Other window openings are unembellished and rest upon stone sills or a stone belt course. It appears that a decorative cornice was removed at some point during the building history.
The Berwin, with 67 units, was built in 1915. By 1930 it was described as an apartment hotel, according to city directories. The English Revival design directly matches its contemporary, Bretton Hall, which shares Frank P. Davey as builder; the architect is not known. The facade of the Berwin Apartments differs from the former only in that the building itself is narrower, allowing for three bays instead of five.
NONCONTRIBUTING RESOURCES
2457 Cass Avenue
Formerly the site of a smaller brick residential building, this parcel is now a vacant, grass-covered lot. One mature tree remains in what was formerly the front yard of the building.
467-469 Henry Street and 481 Henry Street (Cass Village Parking Lot)
These parcels were formerly the site of two brick houses, a duplex building and a single-family residence, which have since been demolished. Together, they now serve as a parking lot for nearby apartment buildings. Although the lot is listed as a noncontributing resource, its setback and thick wall of shrubbery continue the plane of adjacent building facades, somewhat mitigating the impact of the parking lot on the overall aesthetic character of the district.