Fort Shelby Hotel Local Historic District
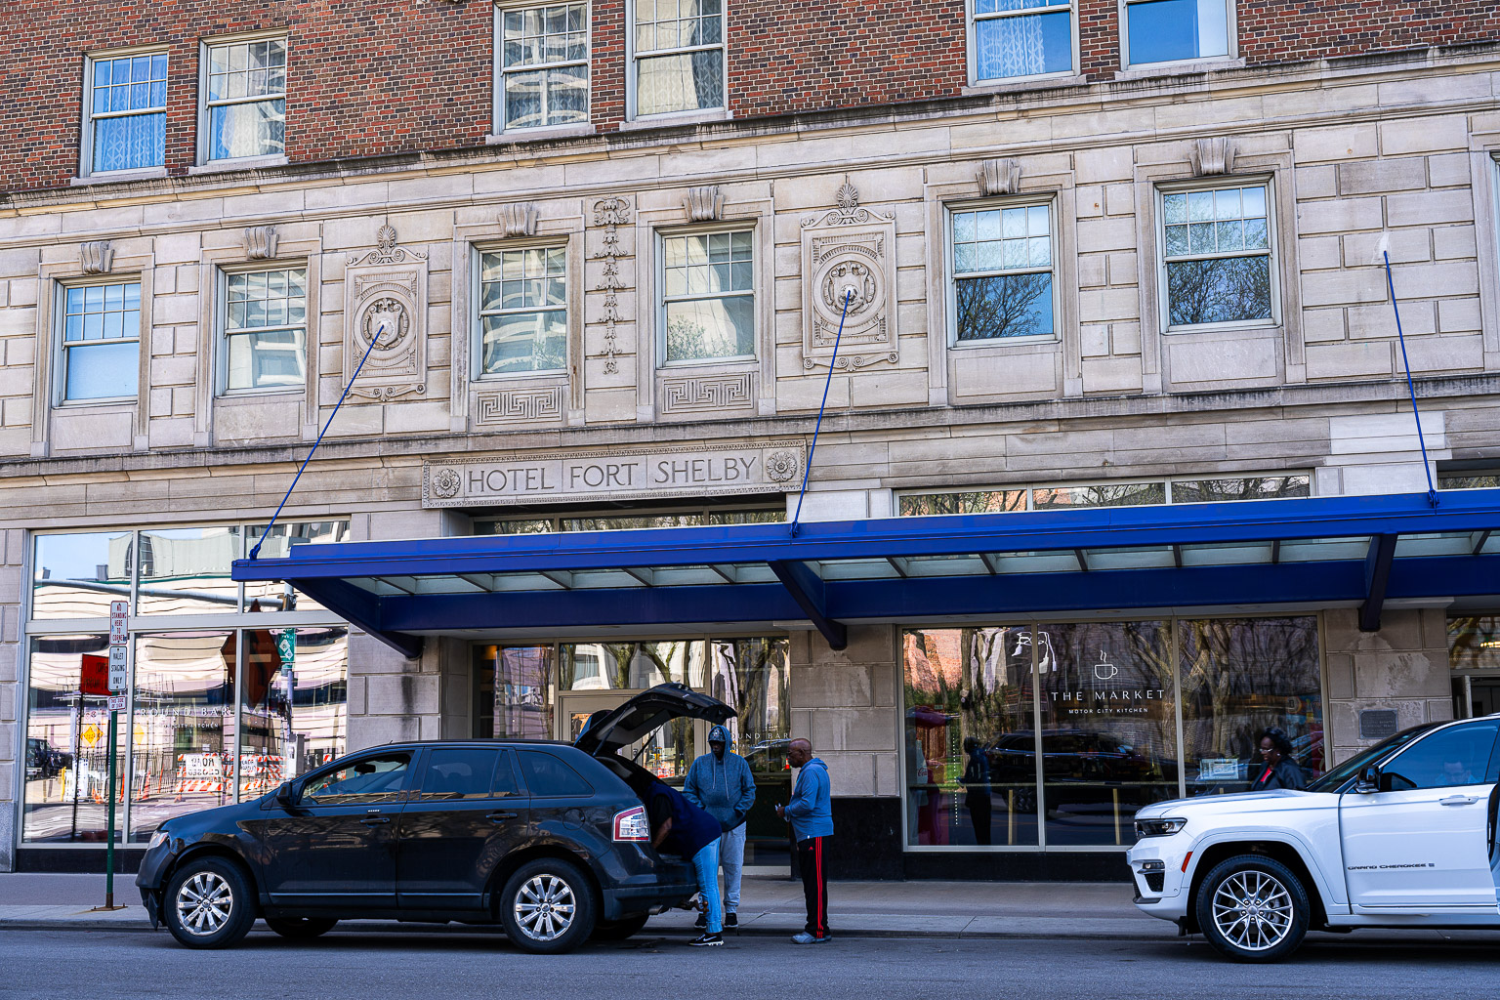
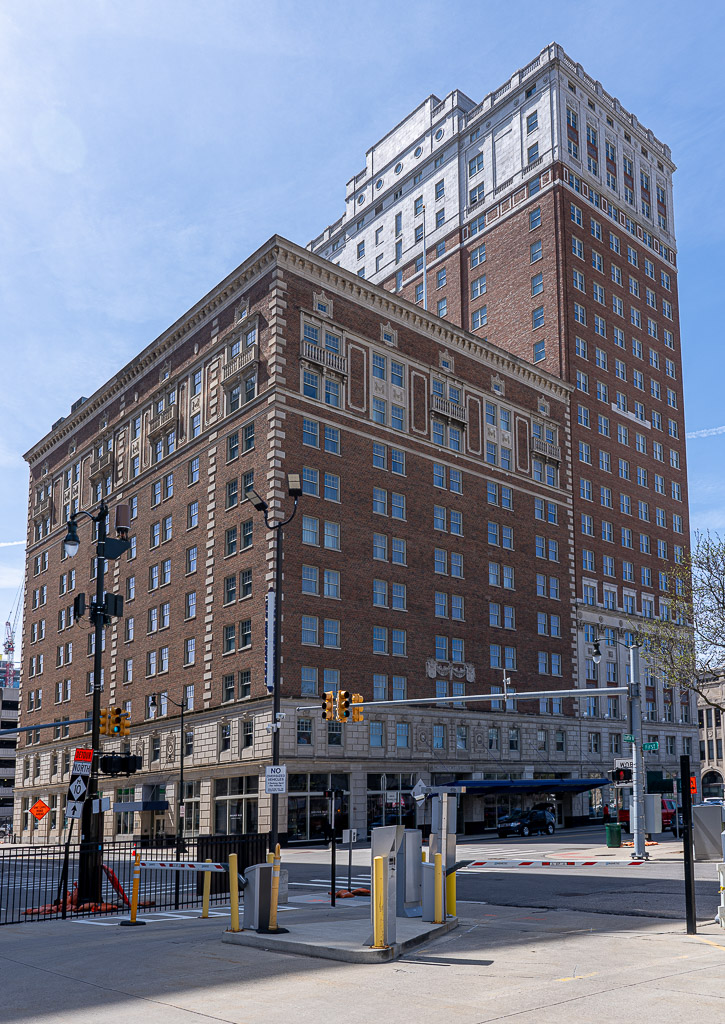
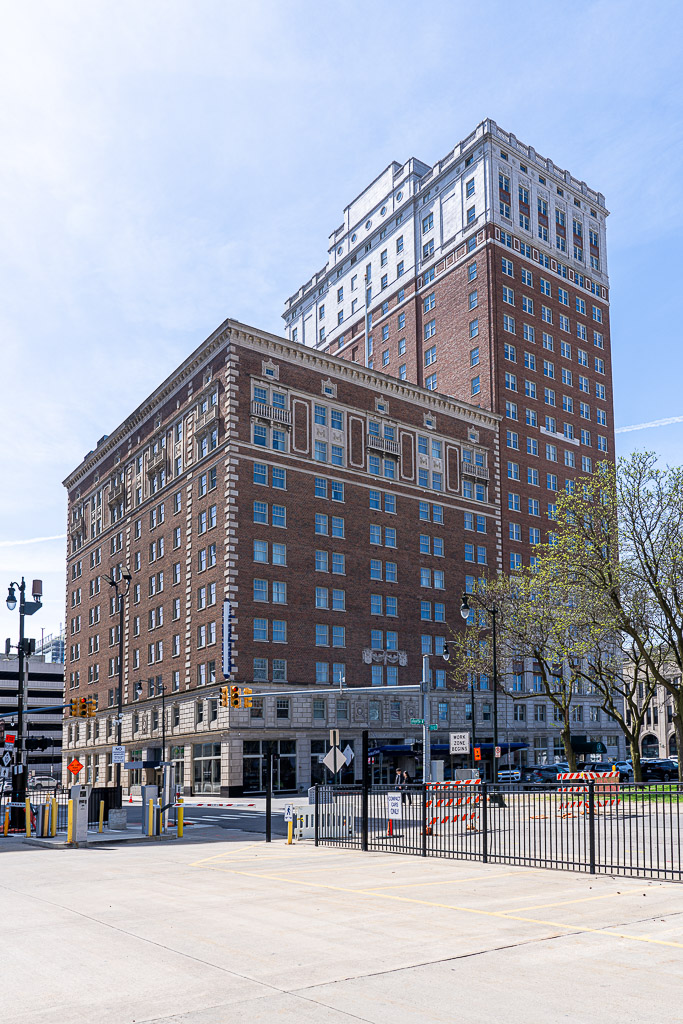
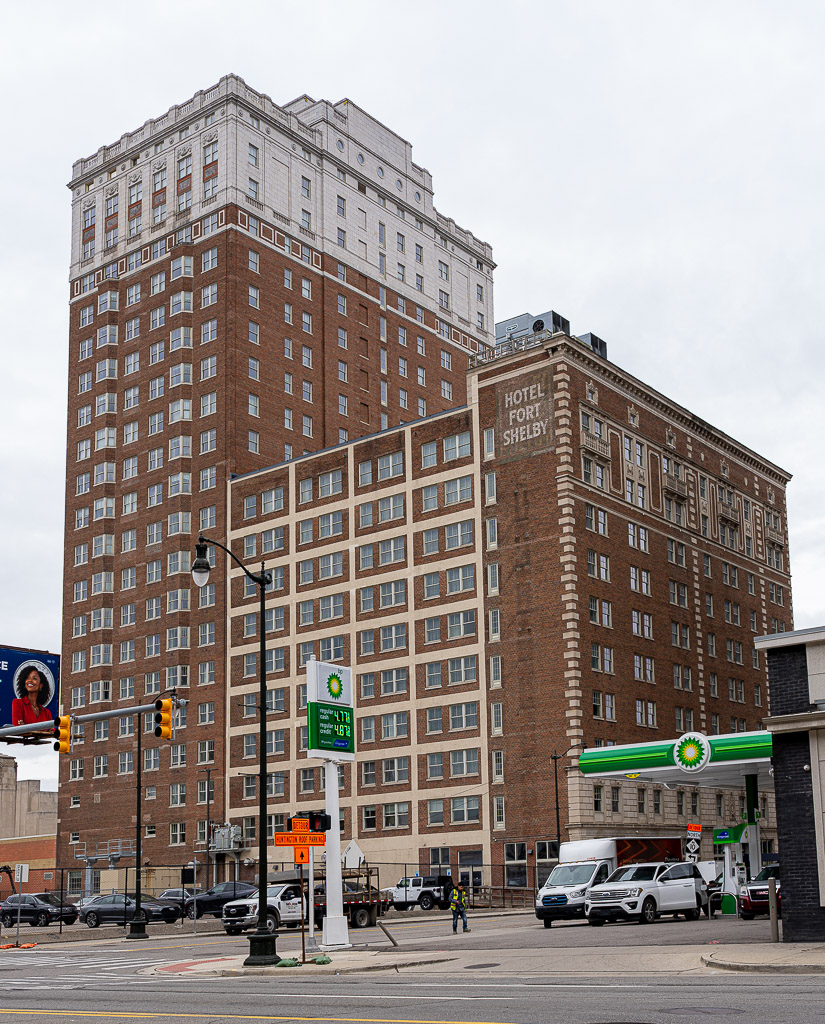
The Fort Shelby Hotel Local Historic District consists of one building at 525 West Lafayette. You can read details about the district and its buildings in the Fort Shelby Hotel Historic District Final Report (local copy), which I recommend highly to anyone interested in Detroit's history.
HISTORY: [+ expand]
The Fort Shelby Hotel is significant as a fine example of early 20th Century hotel architecture in Detroit displaying the Georgian and classical Revival styles and as an example of the work of two prominent architectural firms, Schmidt, Garden & Martin of Chicago and Albert Kahn & Associates of Detroit. The hotel is named for Fort Shelby, originally named Fort Lernoult, which stood on the site of the hotel; the fort was renamed Fort Shelby in honor of the governor of Kentucky upon the withdrawal of British forces from Detroit in the War of 1812. Built in 1916, the ten-story, 394 room hotel quickly became one of Detroit's busiest, so much so that a twenty-story, 430 room tower addition was built in 1927 which included club rooms, extensive public space and catering facilities. For over sixty years the hotel was a popular institution in Detroit and famous for its catering and banquet services. The hotel is representative of a general building type constructed during a relatively short but active period (1905-1929) in Detroit's construction history. This boom period gave rise to numerous brick-and-stone-clad high-rise office buildings and hotels that to this day give Detroit its distinctive masonry-towered skyline.
Two prominent architectural firms were responsible for the design of the Fort Shelby Hotel and its later addition. The architects for the original building, Schmidt, Garden & Martin of Chicago, were instrumental in the formation of the Chicago School of Architecture and responsible for numerous landmark buildings in the Chicago area, e.g. the Madlener House in 1902, the Schoenhofen Brewery in 1902, the Chapin and Gore Building in 1904 and the Montgomery Ward Warehouse in 1908. (All listed in the National Register or located in a National Register District; the Montgomery Ward complex is a National Historic Landmark.)
The 1927 tower addition is the only known surviving high-rise hotel structure designed by Albert Kahn, the internationally renowned 20th Century Detroit architect. (Another hotel design by Kahn is the three-story Dearborn Inn in Dearborn, Michigan, listed on the National Register.) The massing of the "Shelby Tower" as it has come to be known, recalls on a modest scale Kahn's design for the General Motors World Headquarters, also built in the 1920s and a main component in Kahn's New Center complex in Detroit.
Reflecting the changing times of the middle part of the century, the Fort Shelby changed from serving the commercial traveler to catering to the businessman and the convention-goer. Purchased in the early 1950s by the Albert Pick Hotel chain, it then became known as the Pick-Fort Shelby Hotel. With the decline of Detroit's downtown and the migration of business to the suburbs in the early 1960s, the hotel fell on hard times and was sold to owners who attempted to update it by installing boutiques and restaurants on the ground floor. However, by the mid-1970s it was clear that it would not survive economically as a hotel and closed its doors. Presently, there is a possibility of re-use as a combined hotel and residential development.
DESCRIPTION:
The Fort Shelby Hotel consists of a ten-story, 394-room, brick and limestone building built in 1916 and a twenty-one-story brick and limestone tower addition of 430 rooms built in 1927. The original building is Georgian eclectic in style, while the addition is more classical revival in style. It is located at the southwest corner of West Lafayette and First streets, on the western periphery of Detroit's central business district. The Shelby was a popular commercial hotel in the 1920s with close proximity to the Fort Street Union Depot, the steamship lines on the nearby Detroit River, and Detroit’s then burgeoning theater district. Except for storefront alterations the building has not been changed on the exterior.
The building occupies nearly its entire site of approximately two-thirds of an acre; there is a thirty-foot-wide strip of land along the western side of the structure which is used for parking. The basement has "vaults" extending under the sidewalk about fourteen feet on the north and east, typical of buildings of that era. Presently there are two parking lots adjacent to the Fort Shelby, and a three-story brick warehouse building now used as an office building to the south. The Detroit News complex, also by Kahn, is in the next block to the west. The Fort Shelby is the tallest structure in the immediate vicinity and dominates the streetscape. The two main entrances to the building are on the east and north facades.
The Fort Shelby Hotel has been unoccupied since 1975 except for the "Anchor Bar," which has since moved elsewhere. The original layout remains with small, undistinguished guest rooms on the upper floors and larger public spaces and dining rooms on the main and second floors and some meeting and banquet rooms in the upper floors of the later tower. The interior is not particularly noteworthy except the main lobby where a monumental marble staircase predominates.
The building is approximately 131' x 172' at the ground floor and is basically rectangular in plan with two interior light wells from the second through tenth floors. Both the original building and the 1927 tower addition have flat roofs, and the structural system for both buildings is a combination of steel frame and concrete.
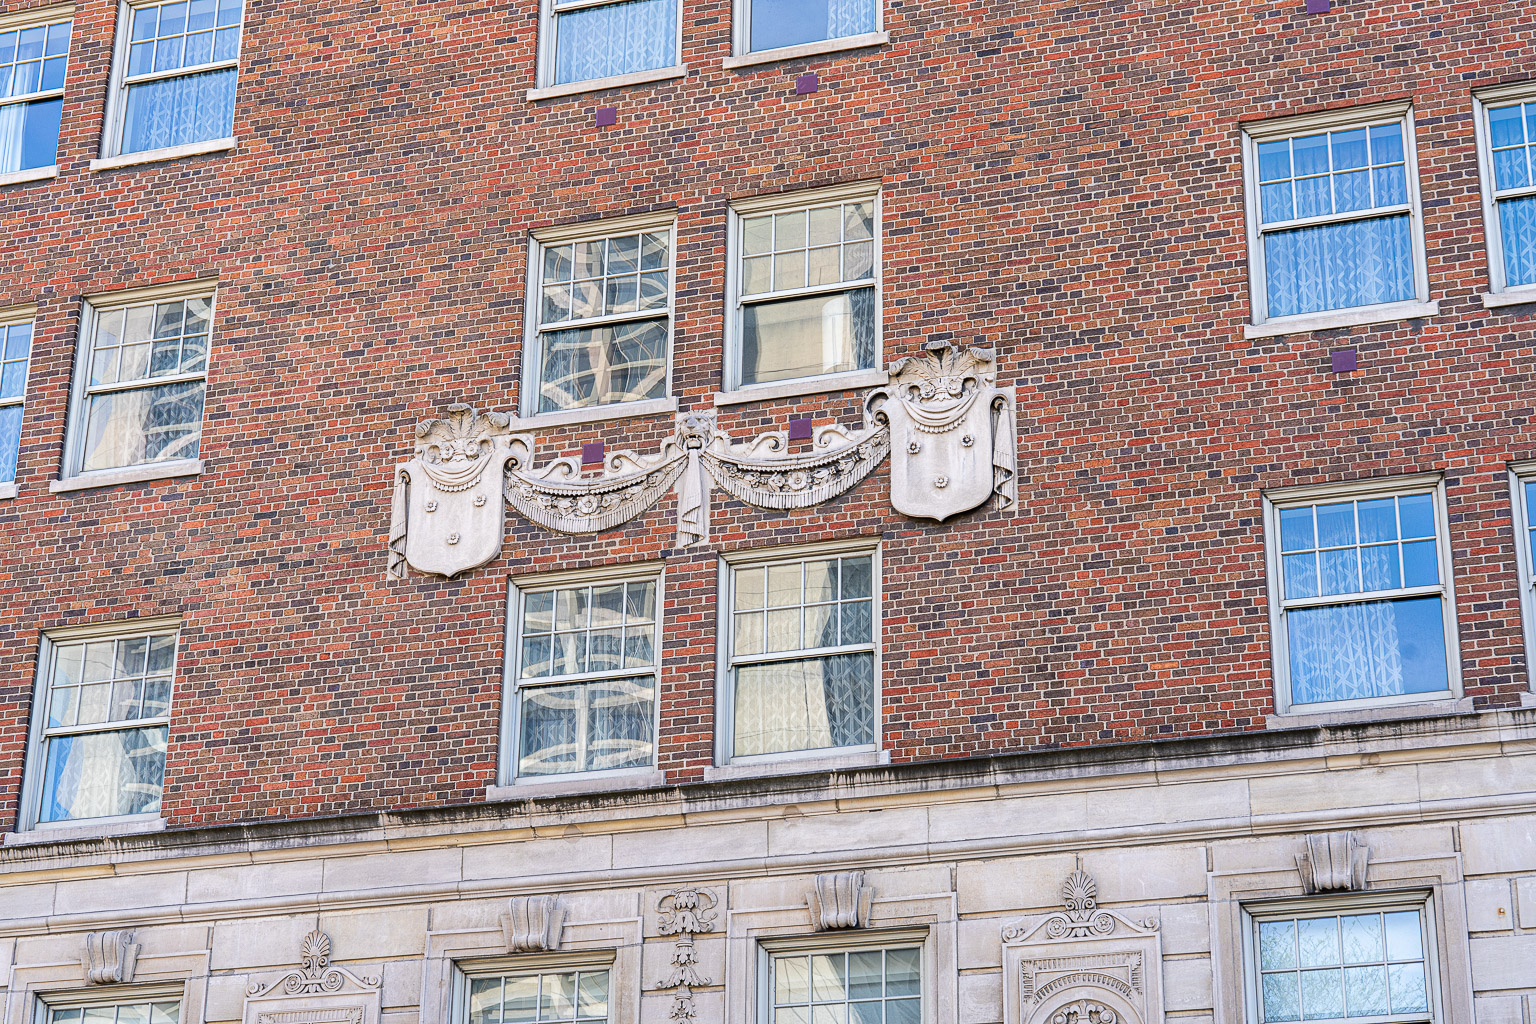
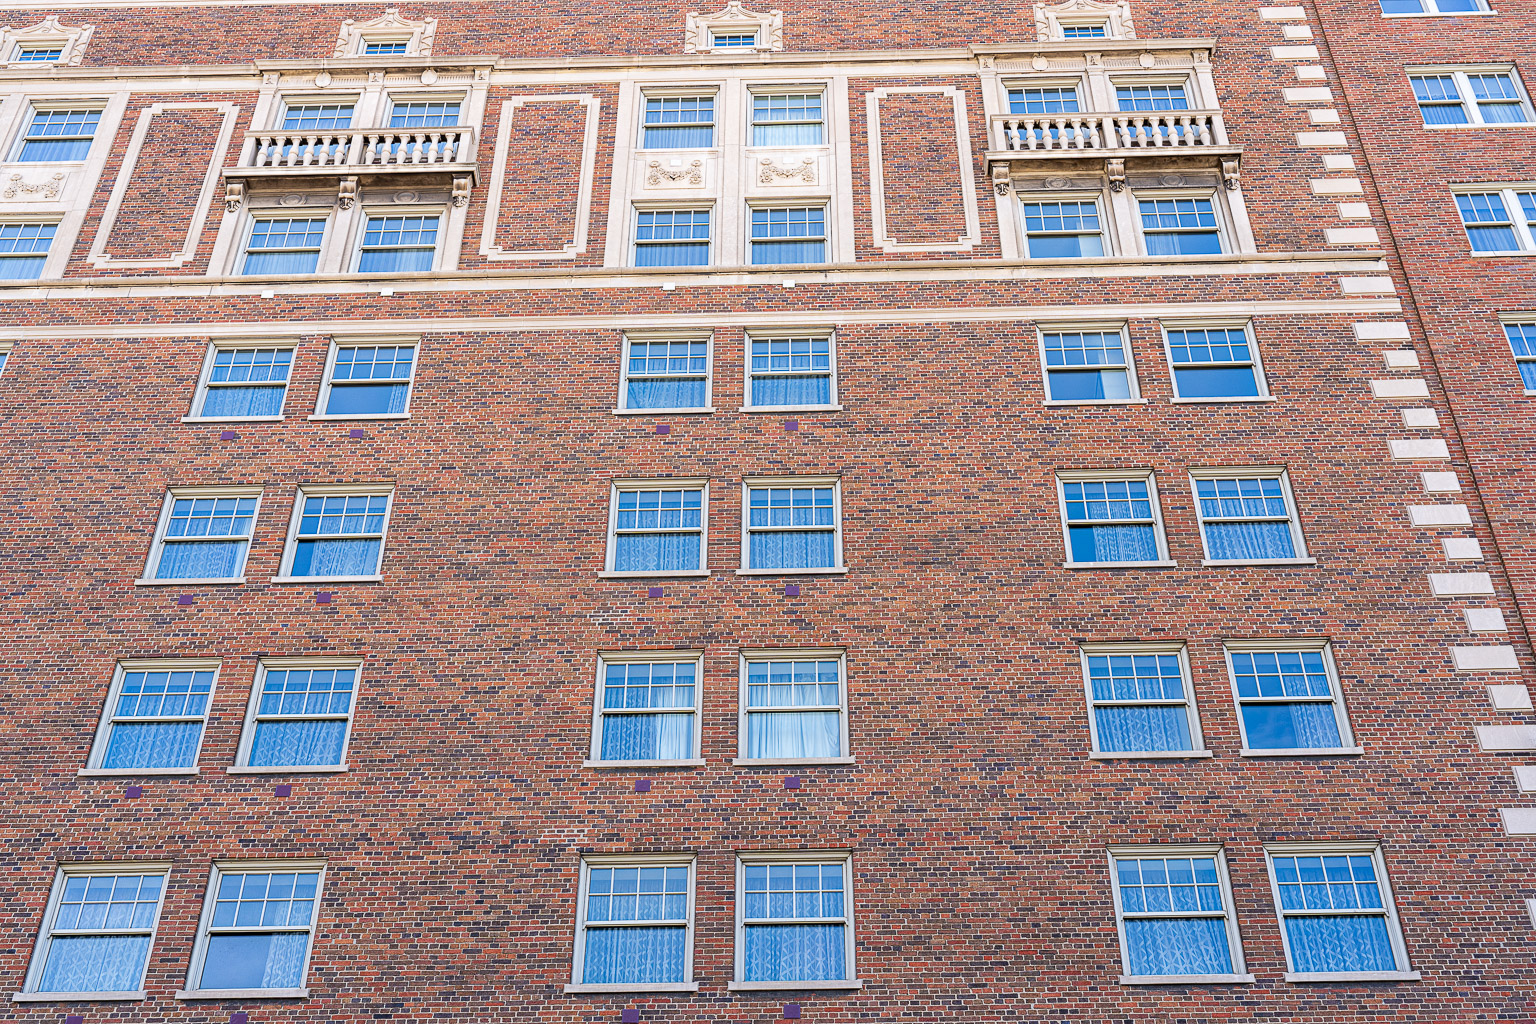
The original building as well as the addition are divided into three parts: a base, a shaft and a cap. The shaft is largely of a reddish-brown colored brick with both the base and cap of grey limestone trim. The two-story base is rusticated limestone with limestone cornices at both the second and third floor lines. Limestone quoining runs the entire height of the original building to the dentilled cornice at the roof. The upper three stories are accentuated with extensive limestone detailing including three projecting balustrades and a limestone drapery swag motif over small, square windows at the topmost level, reminiscent of Renaissance palazzos. Atop the projected roof cornice are limestone finials about six feet high that punctuate the roofline. There is also a swag motif above the entrance at the third level on both the north and east facades.
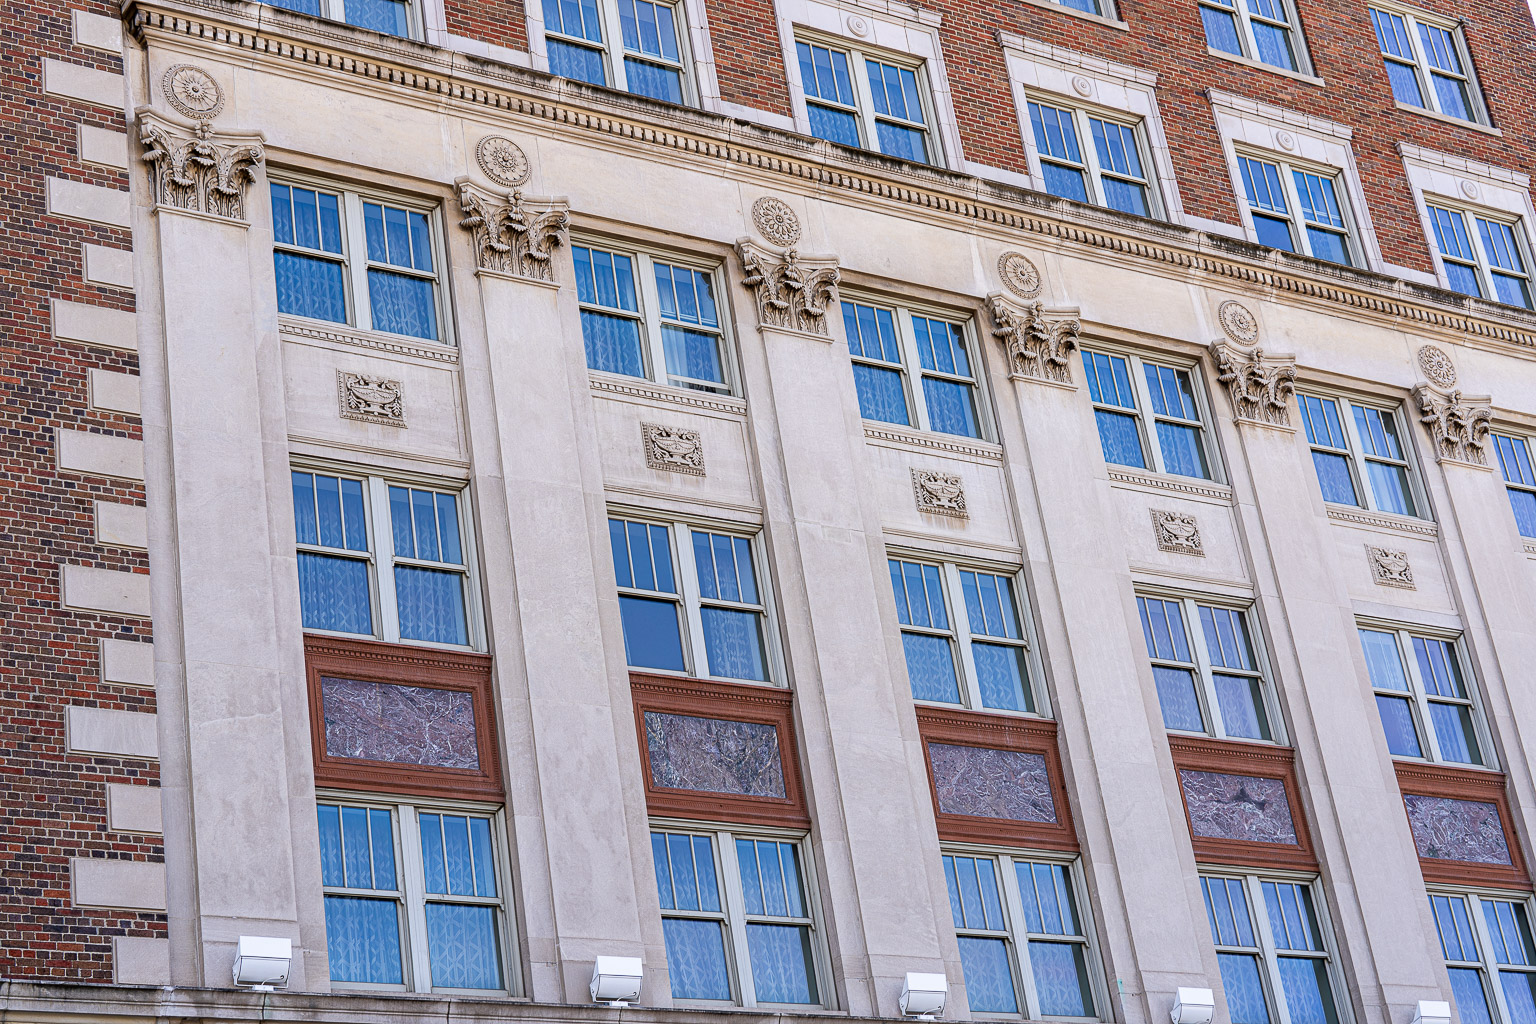
The 1927 tower portion is of matching brick and limestone and Kahn has closely matched the original design on the first two floors. Above the second floor, however, the detailing is neoclassical, with three-story high limestone Corinthian pilasters on floors three through five capped with a limestone cornice containing carved, circular medallions. The upper three floors of the tower are given a similar limestone treatment excluding the Corinthian capitals, but with an ornate limestone balustrade detail at the roof and bas-relief drapery and medallions immediately below it. Both the original structure and tower have paired, wood double-hung windows with stone sills. Except for canopies added in the 1950s (now removed) and first floor storefront glazing of about the same period, both sections of the building remain in their original states.
The building was abandoned and vacant from 1974 until 2008, when it was renovated into the DoubleTree Guest Suites Fort Shelby.