Franklin-Wright Settlements Local Historic District
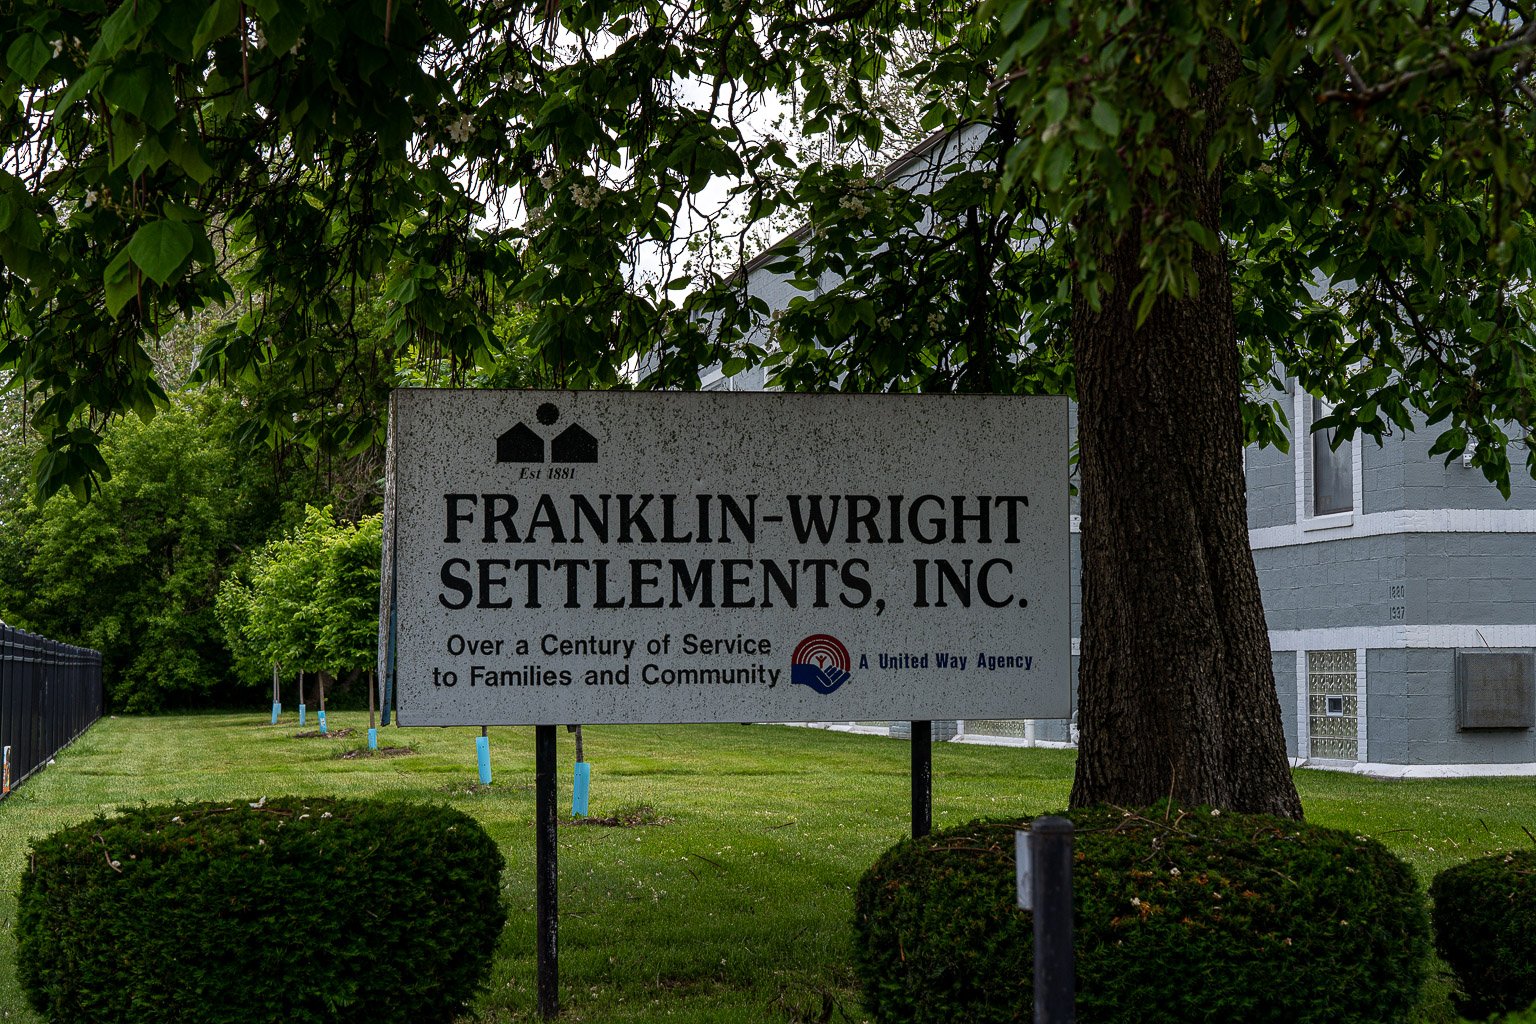
The Franklin-Wright Settlements Local Historic District consists of two parts, a building at 3360 Charlevoix Street, and another at 4141 Mitchell Avenue. You can read details about the district and its buildings in the Franklin-Wright Settlements Historic District Final Report (local copy), which I recommend highly to anyone interested in Detroit's history.
Background Information: [+ expand]
The Settlement Movement:
In 1901, Franklin Settlement became one of the first settlements established in the State of Michigan. The settlement movement began in England in the 1880s, as a way of addressing the impact of rapid industrialization. Settlement houses became the focal points for the settlement movement by providing a stable location within the community for services. Volunteers and staff members of settlement houses were encouraged to live and work among the populations they served, while offering food, shelter, and basic education, in addition to programs such as block clubs, art and music classes, and daycare. The settlement movement was predominately developed and fostered in the United States by women such as Jane Adams and Ellen Gates Starr who founded Hull House in Chicago and who trained others in the rudimentaries of settlement work. The movement quickly spread across the country and helped to create a marked improvement in housing, healthcare, and the social needs of the working class and immigrant communities.
History of Franklin Settlement:
Franklin Settlement had its beginnings in the late 1800s during Detroit’s population boom. A local women’s group named Western Association recognized the need faced by working mothers for a day nursery. In 1881, they incorporated as Detroit Day Nursery and Kindergarten Association. Their goal was not just to provide loving care for young children whose parents or guardians had to work outside the home, but to educate "… deserving poor children in the rudiments of knowledge and mechanical arts upon a plan similar to what is known as the kindergarten system" (The Franklin Scene, pg. 7). The Detroit Day Nursery primarily served children from poor households, but in order to remove the stigma of charitable aid, families were charged a fee of five cents per day. The Detroit Day Nursery was such a success, it soon outgrew its existing building. In 1882, a new brick building was erected at 58 Church Street. The number of families served increased each year, and in 1889 a second nursery was established at 400 Franklin Street.
The Detroit Day Nursery soon outgrew the second building and the following year a new building was purchased at 443 Franklin. In 1893, both the Church Street and Franklin Street locations had to shut their doors. While they struggled to raise the funds to reopen, the economic conditions of the neighborhood surrounding the 58 Church Street location gradually improved. By 1895, focus shifted to the Detroit Day Nursery’s 443 Franklin Street location, and the name of the organization was formally changed to Franklin Street Day Nursery and Kindergarten (The Franklin Scene, pg. 8).
In 1896, Margaret Stansbury joined as the residential manager and began to incorporate social settlement work into the Franklin Street Day Nursery’s regular services. Stansbury arrived in Detroit two years earlier to teach at the Detroit Conservatory of Music, but she was too distressed by the conditions around her to proceed with her original career plans. Forgoing a promising music career, she went to Hull House in Chicago to study settlement work with Jane Addams and Graham Taylor. Hull House was founded in 1889 and was one of the most well-known settlement houses in the United States. Hull House attracted many female staff members who eventually became advocates of social policy reform.
The Detroit Day Nursery excelled under Stansbury’s leadership. She spent ten years expanding the services at Franklin Street, advocating for a full-time nurse, additional staff, larger facilities, and a kindergarten teacher. In 1901 the organization was incorporated as Franklin Settlement, becoming the first social settlement in the state of Michigan ("Franklin-Wright Settlements," no. 3).
Dr. Harvey Merker, superintendent of manufacturing at Parke, Davis & Company, was one of the original "Franklin Settlement boys." At a 60th anniversary celebrating the settlement movement in the United States, he noted that Franklin Settlement was a "…haven for youngsters then growing up along Detroit’s river banks." As a young man, Dr. Merker was encouraged, by Franklin Settlement staff, to finish high school and pursue a higher education at the University of Michigan.
The support provided by the Franklin Settlement staff went well beyond the youth associated with the settlement. It also provided vital services to the surrounding community, such as the bath house which was built in 1903, along with a new gymnasium, on the lot south of the original building. During a time when private bathing facilities were a rarity, the public baths at Franklin Settlement were used by over 200 adults in its first year (The Franklin Scene, pg. 12).
In 1921, Sarah Selminski was appointed head resident of Franklin Settlement. Before joining the Settlement, Selminski had worked for the Red Cross directing post-war efforts in Detroit. Under her leadership, the Franklin Settlement grew to include a branch post office, a garden club which transformed a vacant lot into a vegetable garden, a cooking school, a circulating library, the only night clinic in the city, a prenatal clinic, and a public laundry facility that was such a relief to working mothers that it often had to be reserved in advance.
In the early 1920s, Mr. Charles A. Dean gave Franklin Settlement the use of his cottage and 200 surrounding acres at Lake Orion for summer camp. The camp was called Camp Dean and during its first summer it provided a summer camp experience for 135 campers and 24 mothers during a nine-week session. Newspaper reports of the time announced July 2nd as the start of the Franklin Settlement summer camp season, and displayed photographs of young campers, suitcases in hand, on their way to Lake Orion.
During the Depression, Franklin Settlement found creative ways to involve youth in money-making ventures. With a sizable donation from Mr. and Mrs. Henry Ford, the Franklin Settlement founded Work Habit Shop at Elmwood Center, where unemployed boys made and sold furniture. When the government-sponsored National Youth Administration began, Work Habit Shop was shut down. The staff at Franklin Settlement still saw a need to improve good work habits among young men, so they organized a Traverse City cherry picking trip which exposed boys to the fresh air of the country, and provided them with work experience.
In 1930 Mr. and Mrs. Edsel Ford, son and daughter-in-law of Henry Ford, purchased a new site for Franklin Settlement. The site cost fifty-seven thousand dollars and was located a mile north of the old building on Charlevoix. As funds were raised for the new building, Franklin staff and board members reviewed a community survey of the new area. The community survey accounted for an area which was a half-mile radius from the proposed site, which contained 12 schools that provided education for 10,976 school-aged children. Despite the high concentration of children and youth, there were no Girl or Boy Scout troops, the area contained the second highest rate of juvenile delinquency, and among the surrounding schools there was only one auditorium, one gymnasium, and one library. The principal of Miller High noted that one of the greatest needs in the district was an auditorium.
In July of that year, the Rackham Fund donated one-hundred thousand dollars for a new building, given that their donation would be matched. The funds were matched, and in August of 1937 the Franklin Settlement celebrated the ground breaking. The new building came to a total cost of two-hundred and thirty-thousand dollars and tripled the settlement’s capacity. It had an auditorium, a gymnasium, a library, and living quarters for its staff. Local gang members were encouraged to form clubs and to participate in productive activities. And the settlement was now open seven days a week until 11pm ("Franklin-Wright Settlements," no. 6).
While the new neighborhood had an original population of 45% Italians and 16% African Americans it was quickly transitioning. Soon, the area was predominantly African American. While the rest of the country struggled with integration, African Americans and whites shared in all of the services offered at Franklin Settlement. In a letter dated April 28, 1936 to the Trustees of the Horace and Mary Rackham Fund, on the behalf of the committee, it was reported that since Camp Dean’s first days, African American and white campers enjoyed summers together at Lake Orion, which helped to promote interracial harmony in the community (Letter to the Trustees of Rackham, April 28, 1936).
By 1942, 150 of the boys who made up the youth leadership at Franklin Settlement were enlisted in military service. Franklin Settlement participated in many wartime activities including the buy a bomber campaign, headpin tournament, making sewing kits for soldiers, a benefit play for the marines, and Red Cross amateur shows. While serving abroad during the war, many soldiers wrote back to the staff at Franklin Settlement to express their thanks for the support it had provided them in their youth. In their letters, they spoke wistfully of a homecoming once the war ended. In 1946, after most of the soldiers had returned home, a homecoming was held at Franklin Settlement, and the veterans were surprised to learn how much Franklin Settlement had changed during their absence. Many of the girls and boys clubs stopped functioning during the war, and the demographics of the area surrounding Franklin Settlement had changed drastically. The integrated community had transitioned to a community of predominantly African Americans (The Franklin Scene, pg. 29-33).
History of Sophie Wright Settlement:
The Sophie Wright Settlement was named after an educational visionary who helped transform the public view on free education. Sophie Wright was born in 1866 in New Orleans, the daughter of planters who had lost everything during the Civil War. A bad fall at the age of eight left her severely crippled. When she was nine years old, she was finally permitted to go to school where she surprised everyone by learning all that the teachers were able to teach her. At the age of fourteen, Wright opened up a Day-School for Girls. The school operated in a spare room in her house, and she charged her pupils 50 cents per month. By the end of the first year, she had twenty students and was able to support her family with an income of $10 per month. Wright eventually opened a night school for men which served to educate not only the hundreds of boys who worked in factories, but uneducated men around the city. Her school grew to accommodate 1500 students and she added teachers and topics such as algebra, geometry, calculus, and mechanical drawing. Her educational facilities eventually became one of the best known educational institutions in the city of New Orleans. ("Sophie B. Wright Born 100 Years Ago," Centennial Commemoration).
Sophie B. Wright was a close friend of Mrs. B. C. Whitney, President of the National Society of the United States Daughters of 1812. This women’s service organization was founded in 1892 and focused on preserving historic relics and supporting education and settlement work for underserved communities. Mrs. B. C. Whitney’s husband was president of Whitney Amusement Company and manager of the Detroit Opera House. Through her friendship with Mrs. B. C. Whitney, Sophie Wright was introduced to many women of Detroit. In speaking of Sophie Wright, Mrs. Whitney noted, "She was the inspiration of all the work I have ever done" ("Sophie Wright," Detroit Saturday Night, June 15, 1912).
Sophie Wright Settlement began as a free kindergarten established by the King’s Daughters of Woodward Avenue. Located at Rowena and Russell Street, the kindergarten increased its services to include clubs and classes, and a nursery which was named the Sophie Wright Nursery. In 1923, it was incorporated as Sophie Wright Settlement and in 1937 they moved to the former location of the Michigan State Telephone Company, at 4141 Mitchell Avenue. The community was considered "one of the poorest socio-economic areas of Detroit’s inner city," and 61% of the adult population had not completed high school ("Franklin-Wright Settlements," no. 2).
Sophie Wright Settlement concentrated its efforts on providing hot lunches for students who lived too far from home to return for lunch, and after school clubs and classes for children and adults. Block Clubs, which helped empower local residents, were also an important part of the Sophie Wright program. They met regularly to discuss neighborhood needs, and plan solutions and improvements ("Franklin-Wright Settlements," no. 5). Sophie Wright Settlement was also home to the Franz Schubert Music School which was named in honor of the famous musician whose niece, Stephanie Gott, was on staff. The music school had a senior and junior orchestra, two music clubs, and several choral groups ("The Settlement: A Vanguard of Service," Centennial Commemoration).
During the Depression, settlement houses were given greater influence in assisting their target population when President Roosevelt appointed a social worker named Harry Hopkins to head the Federal Emergency Relief Administration. Hopkins was a settlement worker from New York. He helped establish the Works Progress Administration, which soon became the largest employer in the country, and other initiatives which help expand the services of social workers and settlement workers. As a result, Sophie Wright Settlement was able to increase its basic programs to include additional block clubs, weekend movies which drew crowds of over six hundred residents, a small boxing ring, a pre-school opened by the Board of Education, and a thrift garden, donated by Mrs. Henry Ford, which enabled each family at Sophie Wright to develop a plot of land ("Franklin-Wright Settlements," no. 5).
The Successful Merger of Two Settlements:
The United Fund, which was administered by United Community Services (UCS), was one of the major funding sources for Franklin Settlement. It also administered the funds of the Sophie Wright Settlement. In the 1950s, the agencies began a ten year study into the possible benefits of a merger between Franklin Settlement and Sophie Wright Settlement. A joint committee between the two settlements was established to study the merger, and ensure that the merger could improve services while permitting each settlement to retain its identity. UCS suggested a trial merger of 2 ½ years. The trial merger was such a success, the two agencies combined services in the fall of 1967 ("Franklin-Wright Settlements," no. 9).
On August 1st, 1967, a formal announcement was made of the merger of two agencies. The new organization was named Franklin-Wright Settlements, Inc. The administrative offices remained at the longtime Franklin Settlement location of 3360 Charlevoix Street. The merger was given an initial trial period of two-and-a-half years, but the partnership proved successful.
An article in the Detroit Free Press dated March 3rd, 1967, noted that the merger would permit the long established settlements to improve and increase their basic services. The merger was a result of ten years of planning by Franklin Settlement and Sophie Wright Settlement, and United Community Services which budgeted Torch Drive Funds for both settlements. Al Boer, formally from Franklin Settlement, served as the first Executive Director of the new Franklin-Wright Settlements, Inc. Sid Rosen, formerly from Sophie Wright Settlement, served as Associate Director. Boer was originally from Holland. He came to the United States to study Social Work at the historically Black Atlanta University, where he was the only white student. Both Boer and Rosen lived in the Franklin Settlement building, along with their families. During the summer months, Boer and his family lived at the summer camp at Lake Orion. They were the last staff members to live on-site at Franklin-Wright Settlements ("Franklin-Wright Settlements," no. 9).
The annual Summary of Services report for the 1968 to 1969 program year, the first full year after the merger, lists a wealth of programs such as the PRESCAD clinic, and the High School Drop Out Project. The PRESCAD clinic provided healthcare for 18,000 children aged 17 and younger, and included medical, dental, counseling, lab work and outreach. The High School Drop-Out Project began as a demonstration project to measure the effectiveness of social work and guidance counseling services offered to inner-city male high-school drop outs. The program’s goals were to help the youth re-enter the educational system in an academic or skill development program, help them find and sustain themselves in a reasonably satisfying job, and to motivate them to establish life plans and goals. The target school for the High School Drop-Out Project was Northeastern High School, and during the 1968-69 program year the program assisted 128 high school drop-outs. Thirty-seven boys were assisted in re-entering the educational system or skill development program, 32 were assisted in getting jobs, and 6 were admitted into the Job Corps.
The staff members at Franklin-Wright Settlements were also actively involved in advocating for fair housing conditions for the surrounding community, with such projects as Elmwood III Tenants Organization and the Franklin-Wright Non-Profit Housing Corp. The Elmwood III Tenants Organization, organized by Franklin-Wright staff, allowed the tenants of the Elmwood III urban renewal area to have a voice in policy making by providing an arena for more effective participation in the plans for the development of Elmwood II. The Franklin-Wright Non-Profit Housing Corp. sponsored the building and rehabilitation of housing for low and moderate income families, provided services for those families through Franklin-Wright, and gave minority professionals in the housing field an opportunity to provide leadership in the field of housing development ("Franklin-Wright Non-Profit Housing Corporation A Statement for Model Neighborhood Development Corp." by Samuel Thomas, Jr.).
Modern Day Settlement Work:
Raymond Brown, current Deputy Director of Franklin-Wright Settlements, has been involved with the Franklin-Wright Settlements since the early days of his childhood. He received his first immunization shots and dental cleanings from Franklin-Wright Settlements, and he participated in their after school programs and teen center. After graduating from college, Franklin-Wright Settlements offered Brown his first professional job as a social worker. He progressed from social worker to supervisor, and eventually deputy director. During his twenty-two years of employment at Franklin-Wright Settlements, Brown has seen generations of families come through its doors to participate in such programs as the Family Safe and Warm Center which provides assistance for local residents whose gas or electricity has been shut off, and the Michigan Benefits Access Initiation (MBAI) which helps residents access benefits provided through their open Department of Human Services case. "To be a part of something as a small person," he remarked, "and now you’re maintaining its existence. I never would have thought I’d be a part of this."
Physical Descriptions:
Franklin-Wright Settlements Building at 3360 Charlevoix:
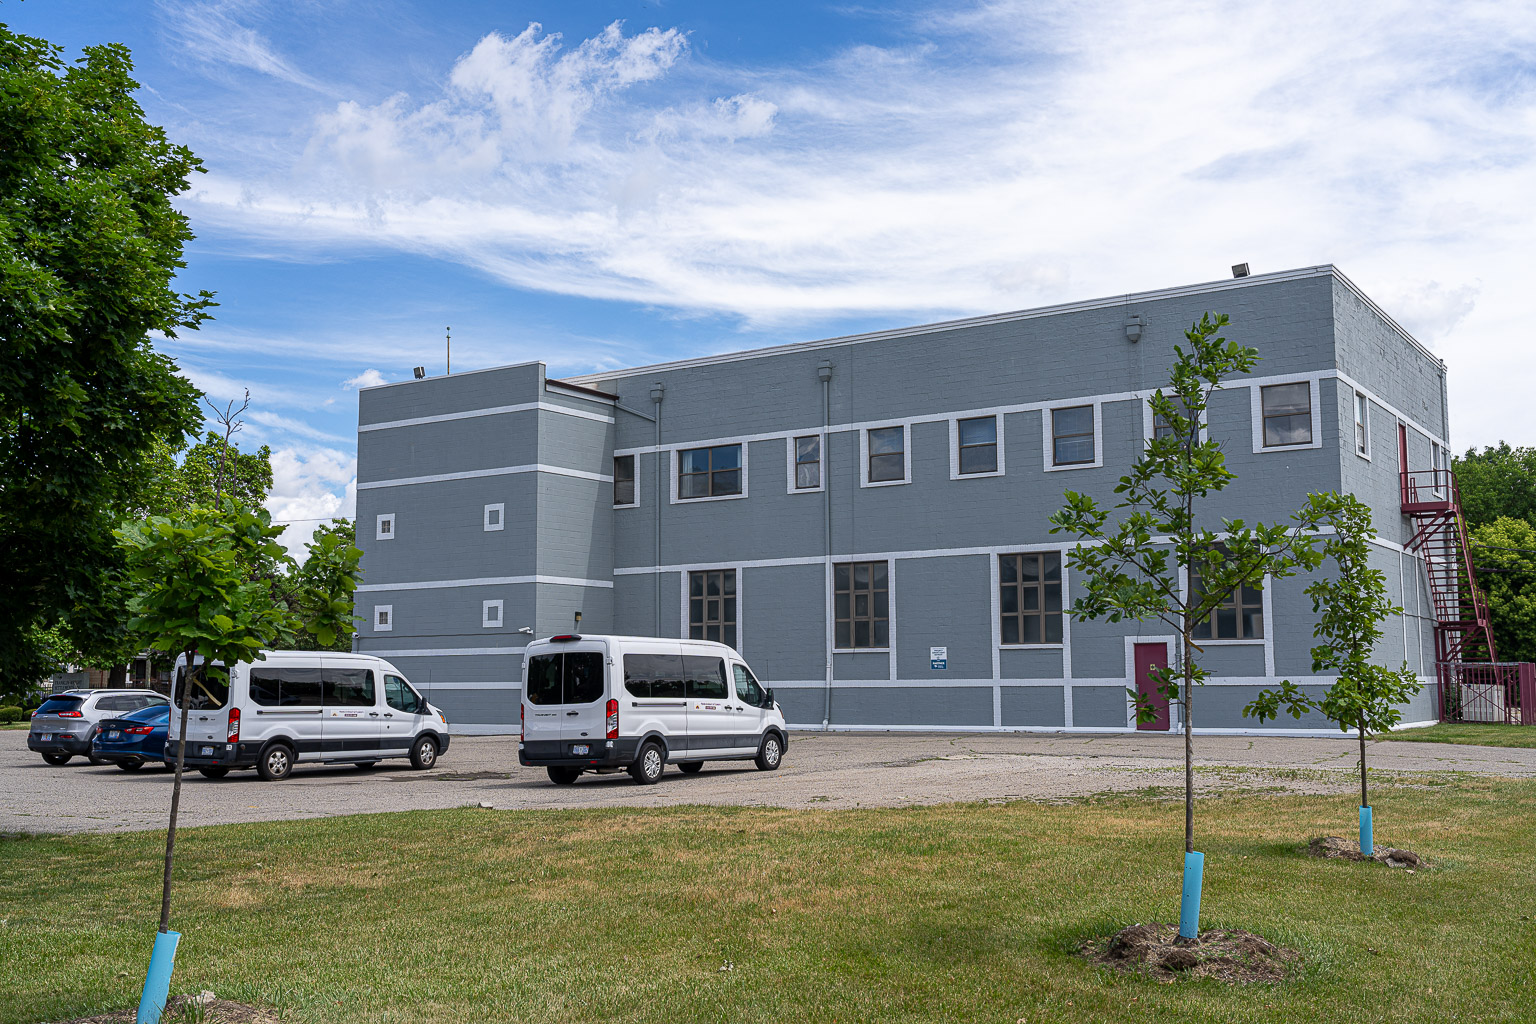
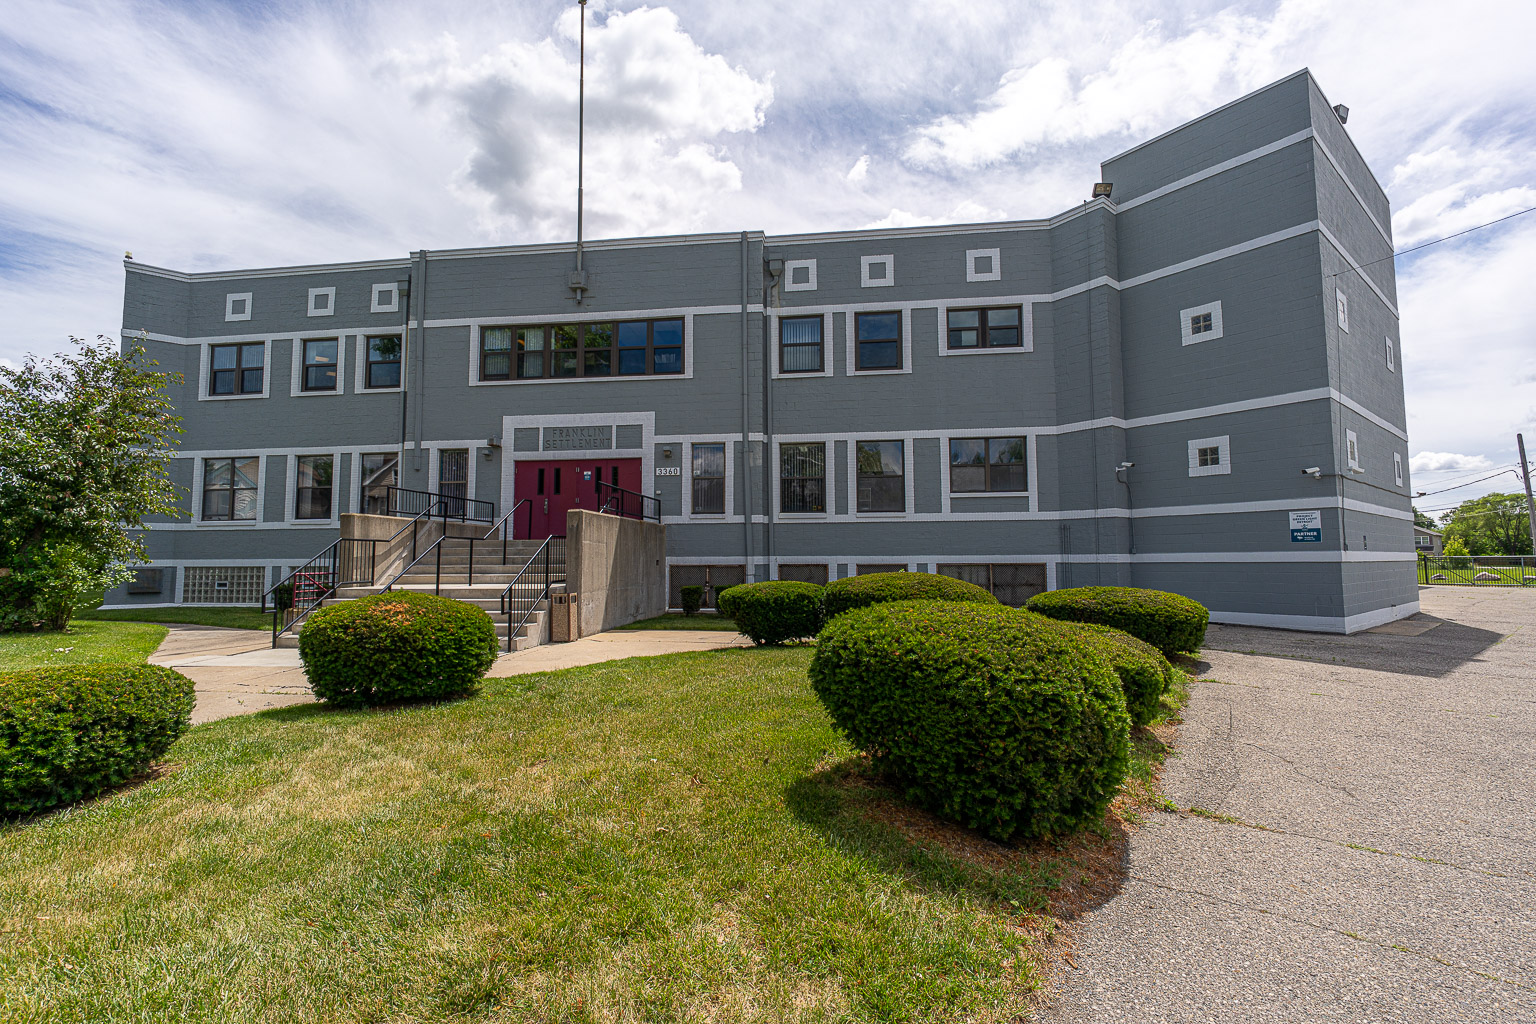
The Franklin-Wright Settlements building is a two-story buff-colored cement block building located at 3360 Charlevoix Street at the corner of Charlevoix Street and Elmwood Avenue. The original building permit was issued on August 26th, 1937 to Jerome A. Utley who was a contracting engineer from Stanton, Michigan, who worked on many important projects in the City of Detroit.
The surrounding neighborhood, to the north of the site across Charlevoix, has two and a half story residences comparable in height to the Franklin-Wright Settlements building. The neighborhood west and south of the district is primarily composed of vacant lots. East of the district is the Santoro Calcara Playground and the Ralph J. Bunche Public School.
A black iron fence runs along the sidewalk on Charlevoix, north of the building. Behind the fence are low-lying shrubs, trees, and an asphalt parking lot. A twenty-foot wide vacated alley intersects the site, connecting Charlevoix Street and Hunt Street, providing access to and from the surface parking lot. West of the parking lot, fronting Elmwood Avenue, is another landscaped area with picnic shelters, benches, and a metal sculpture. Behind the building, on the southeast portion of the site, is a paved hopscotch area, and a playground.
The building at 3360 Charlevoix Street is an "E" shape with the gymnasium wing facing Charlevoix to the north and the auditorium and dormitory wing facing Elmwood Avenue to the west. A third wing extends out into a paved courtyard. The building has several roof configurations, including sections that are flat with a raised parapet and scuppers with downspouts for drainage, and other areas that have a low slope.
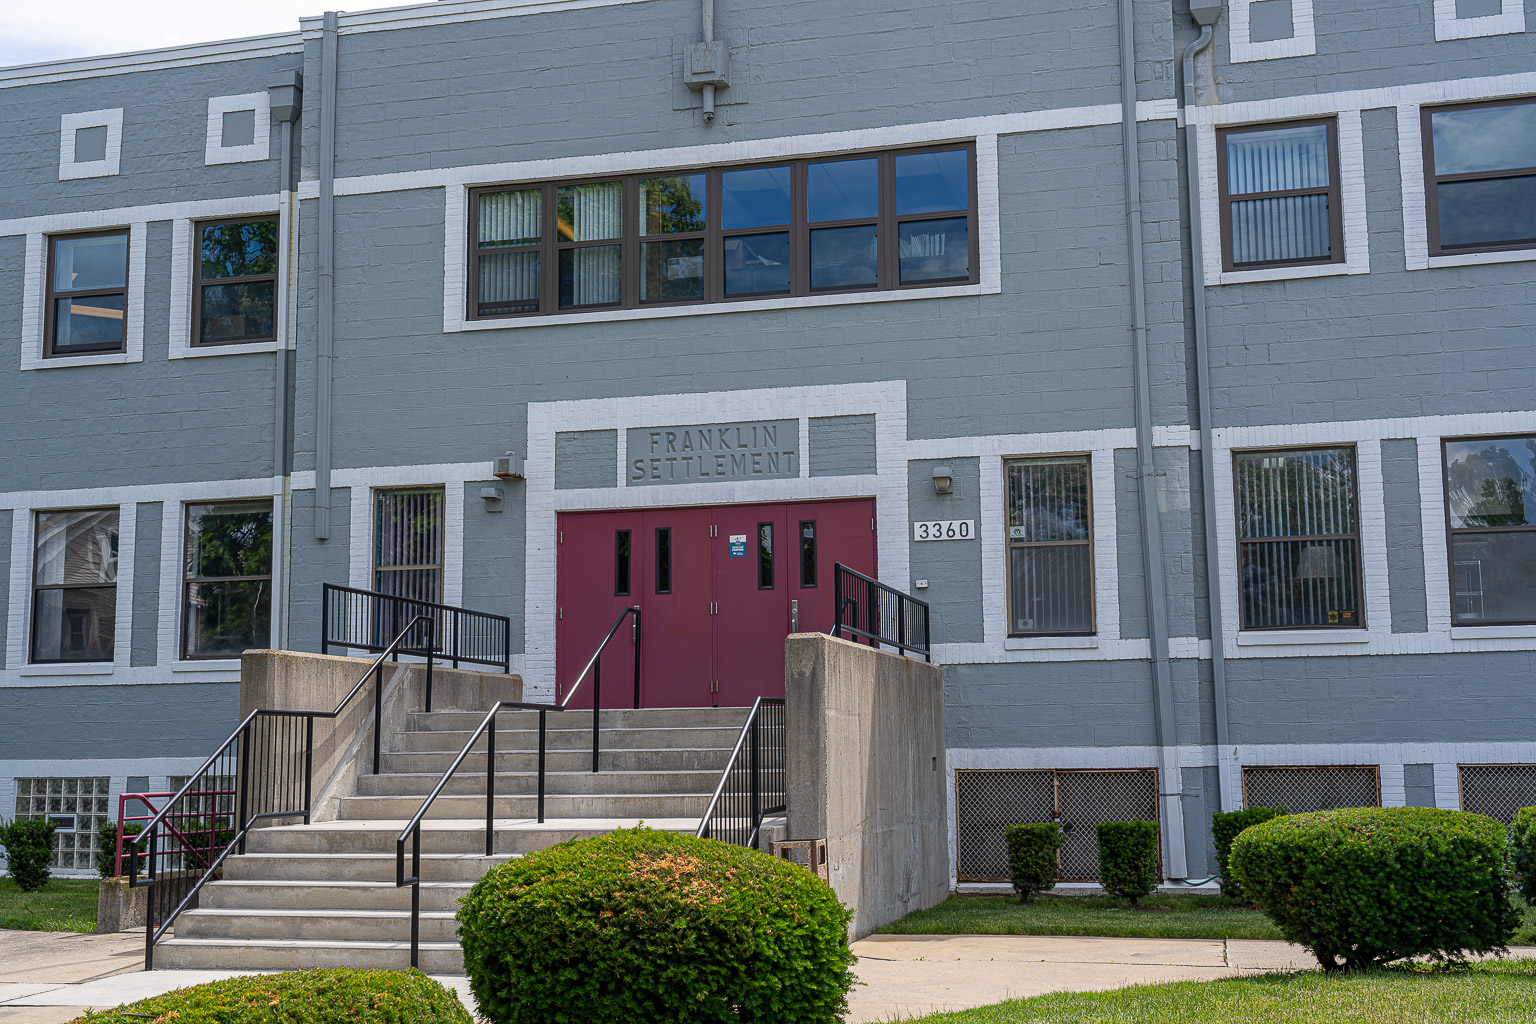
The main entry façade faces northwest toward Charlevoix and is built at a 45 degree angle to the north and west-facing wings. The two double entry doors on the entry façade are accessed by concrete steps leading up to the first floor, with painted metal guard rails mounted on either side. A painted red trim frames the entry doors on all three sides. Centered above the entry doors, "Franklin Settlement" is etched into the cement block. The window sills are painted red, and flank the top edge of a red continuous horizontal band. A second continuous red horizontal band is located at the window header. These horizontal bands wrap around the entire building.
Many of the original windows have been replaced throughout the building. On the right side of the entry doors is a single double-hung window. Just beyond the window, the entry bay jogs back a few inches to the main façade. Continuing west, there are two additional single, double-hung windows, followed by two double-hung windows separated by a mullion. On the second floor, centered above the entry door, there are six double-hung windows separated by mullions. With the exception of the windows to either side of the entry doors, the second floor windows are similar in size and location to the first floor windows. Centered above the second floor windows is another decorative element—an outlined square of red painted concrete block. The façade windows and details to the west side of the entry doors are mirrored on the east side of the entry doors. Lower level windows mirror the first story windows in location.
A protruding two-story bay with small glass block windows separates the entry and office bay from the auditorium wing which faces Elmwood Avenue to the west. The auditorium façade has four large windows on the first floor with eight fixed panes, and a center pane, which is operable. Vertical bands of red painted concrete frame either side of these first story windows. On the second floor are nine double-hung windows. A door located at grade leads into the auditorium, while concrete steps and guardrails lead to a door below grade which accesses the lower level.
The façade facing Charlevoix to the north has two sections—a tall narrow section with a raised parapet which corresponds with the angled entry façade, and a long section with a low, sloped roof which corresponds with the gymnasium. The tall narrow entry section has three single, double-hung windows on the first and second floor. Above the windows on the second floor is an outlined square of red painted concrete block. The basement level has three glass block window units. The windows on all three levels are centered above one another. The gymnasium portion of the façade has six glass block windows that are longer than tall at the basement level. There are no windows on the first floor. The second floor has windows alternating with mechanical registers which are each centered above the basement windows. The large windows on the rear façade of the gymnasium have been infilled with concrete block and replaced with smaller glass block openings. The remainder of the building is similar in style to the primary façades.
Sophie Wright Settlement Building at 4141 Mitchell:
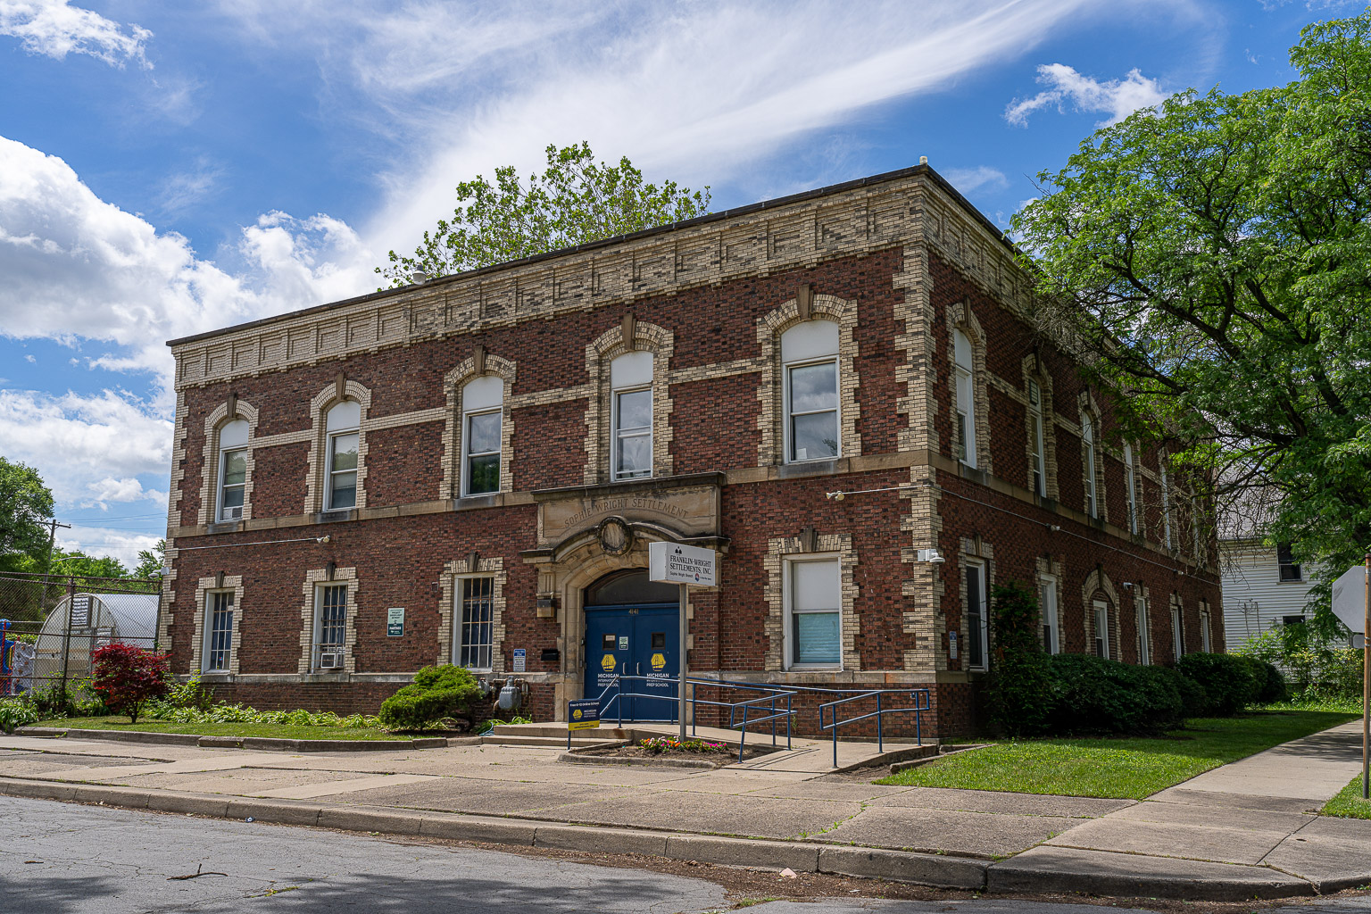
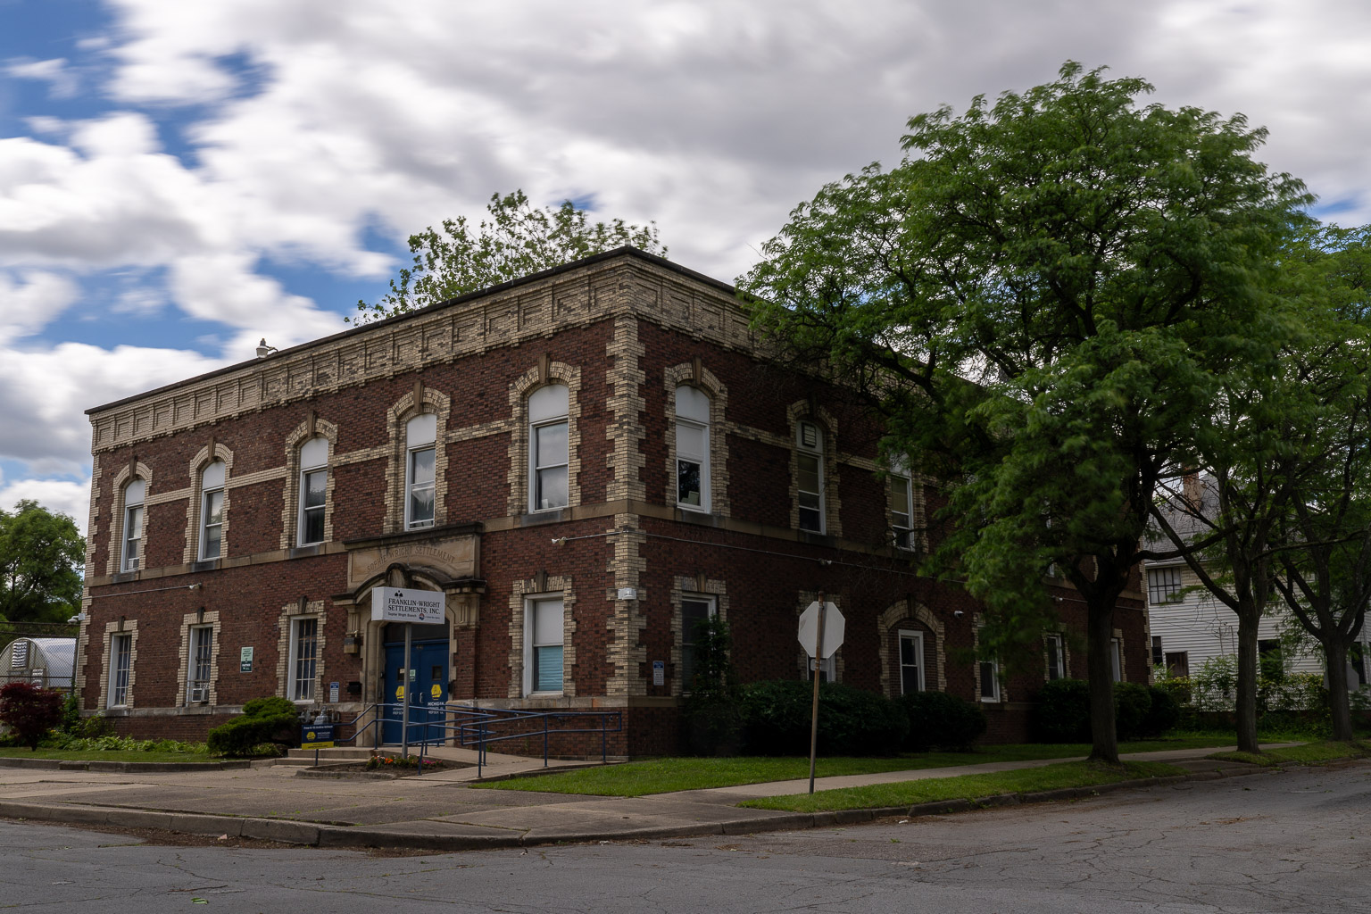
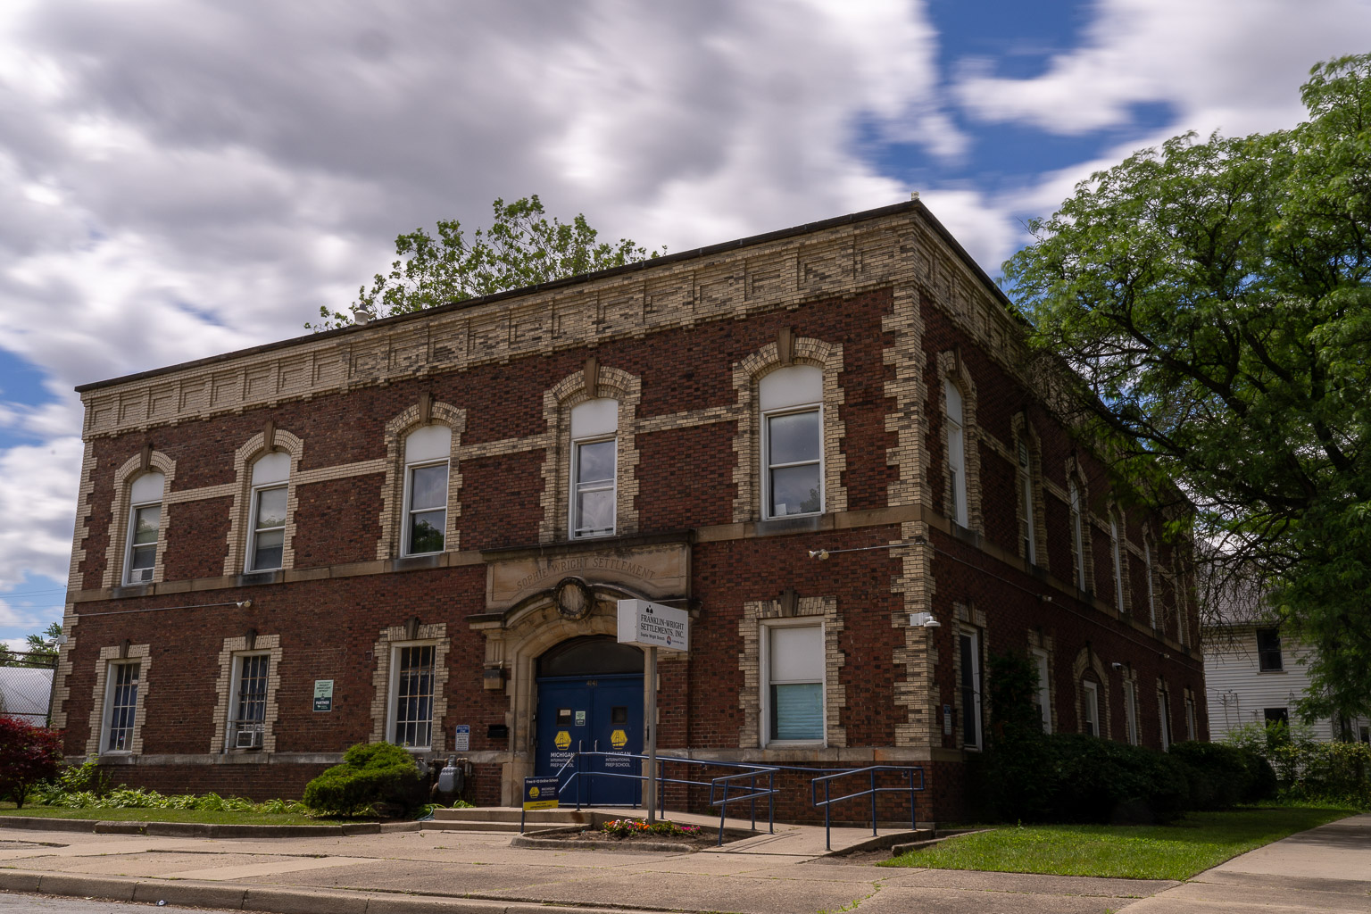
The Sophie Wright Settlement building is a two-story, reddish-brown brick building with cast stone and buff-colored brick detailing located at 4141 Mitchell Avenue on the corner of Mitchell Avenue and Leland Street. The original building permit was issued on August 17th, 1910. The site takes up the entire block, with the building located on the north portion of the property, and a fenced-in playground located on the southern portion of the property. The building has a flat roof with a raised parapet and is comparable in height to the surrounding residential buildings in the neighborhood. The adjacent residences, east and south of the Sophie Wright building, are primarily empty lots with homes in a partial-to-severe state of disrepair. The residences across Superior Street, north of the site, are two-story brick and wood-paneled houses in fair condition. The western boundary of the property is a 15 ft. alley which faces the backyard of residences fronting Joseph Campau Street.
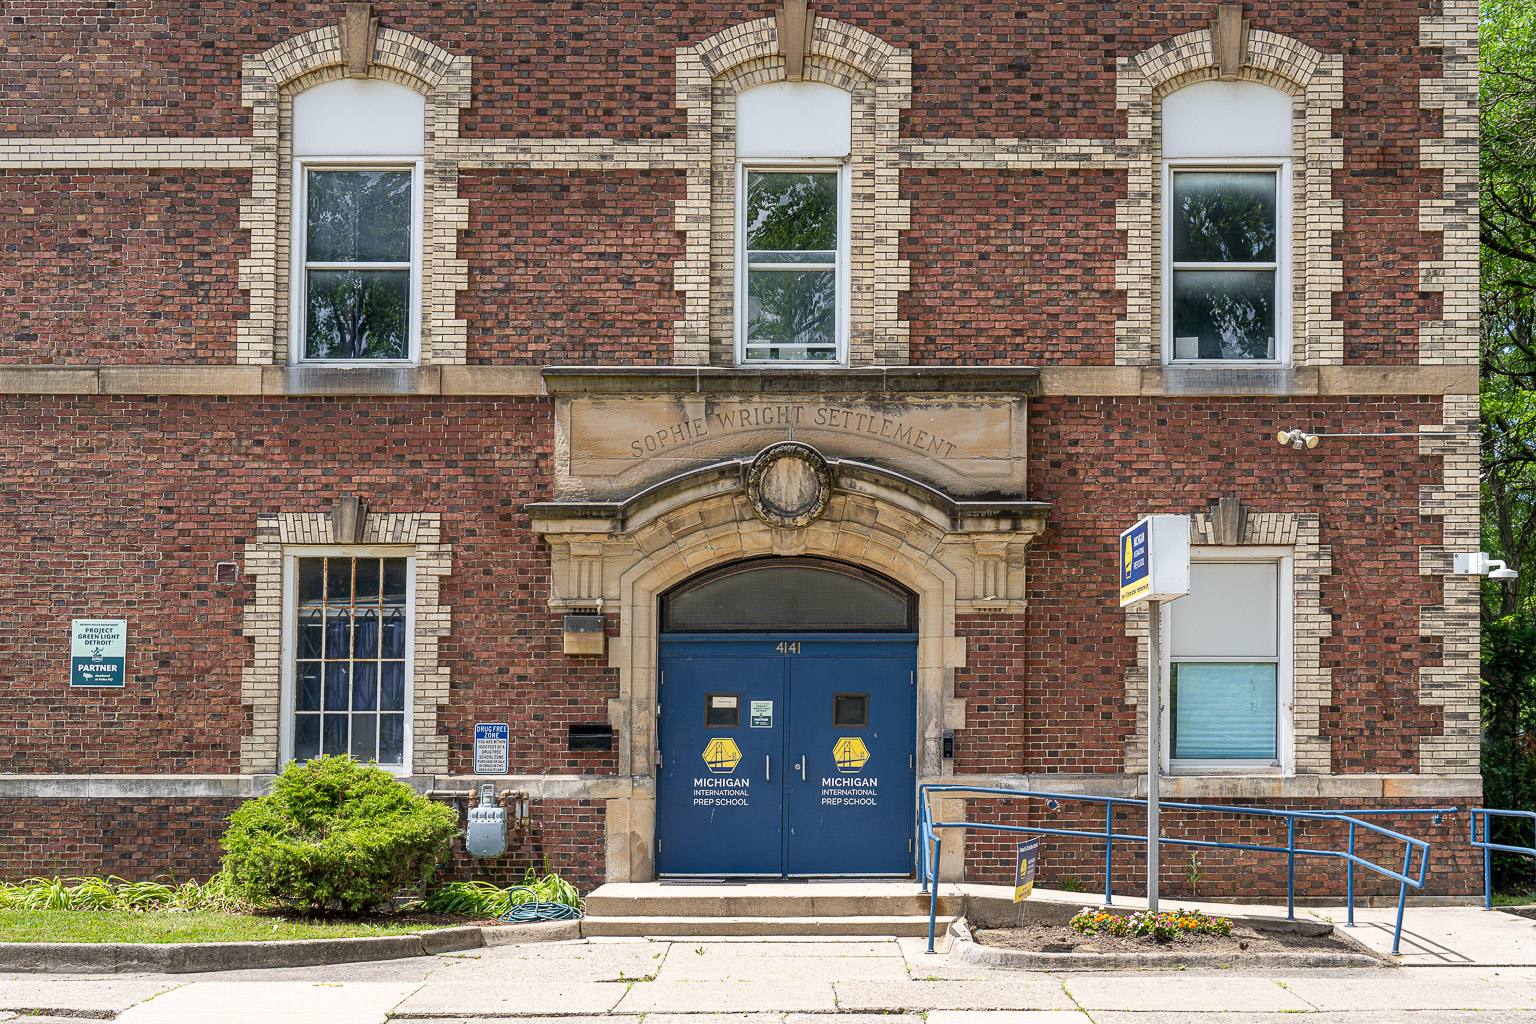
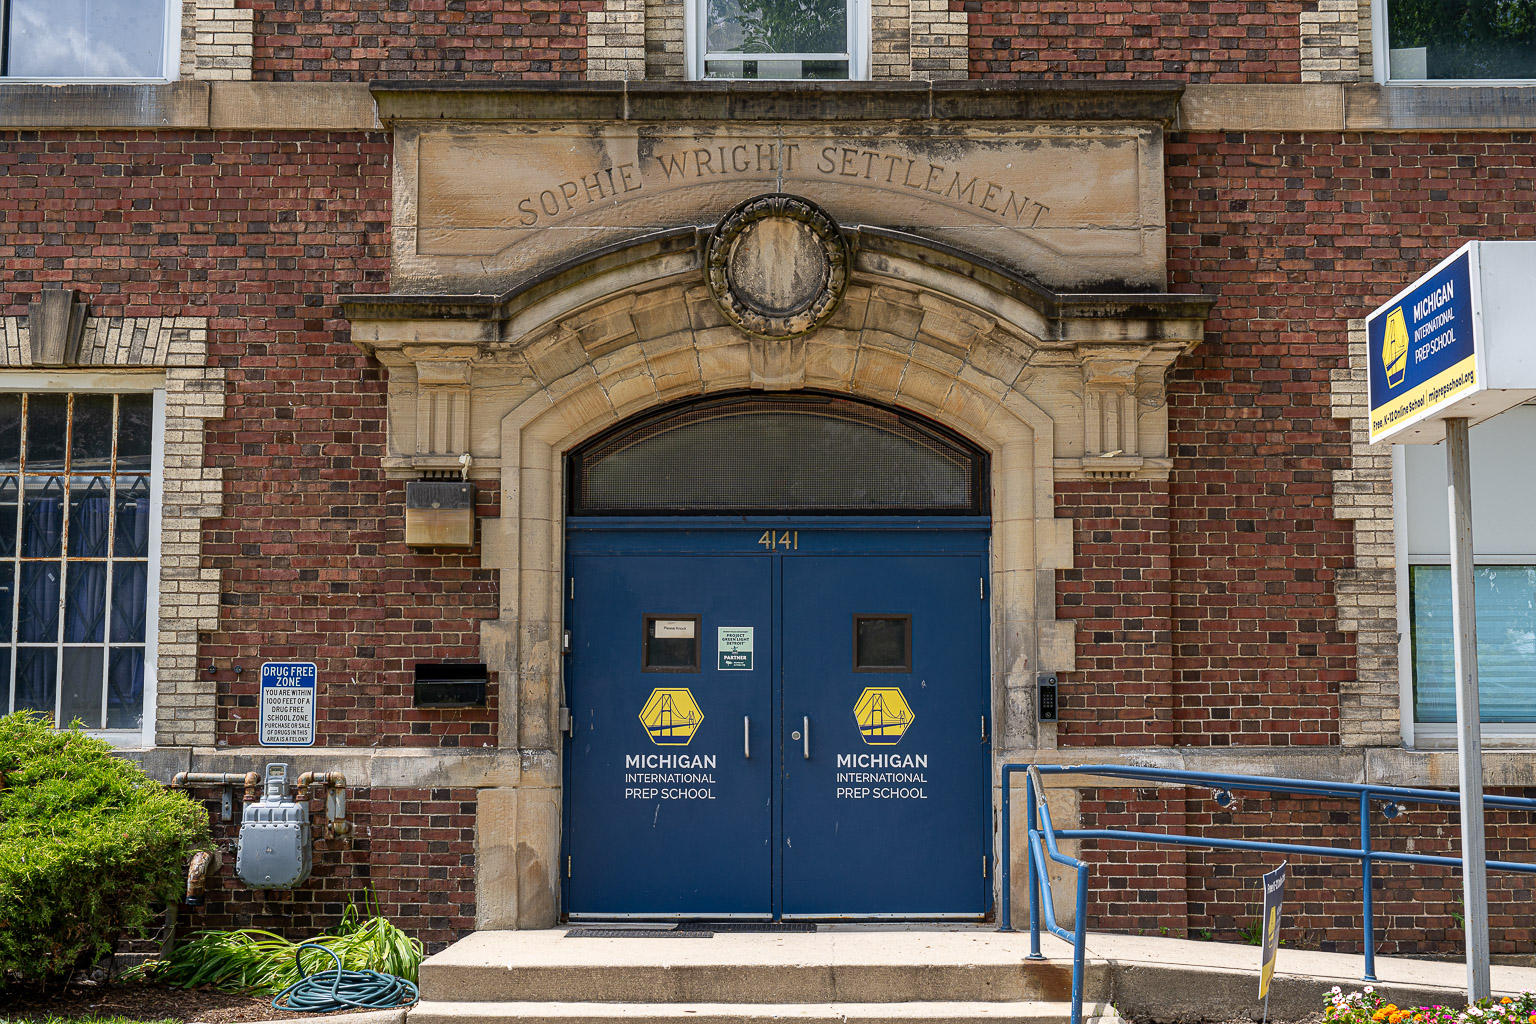
A narrow strip of landscaping at the base of the building on the Mitchell Street façade is edged by a concrete curb that terminates at the entrance stairway. Two concrete steps lead up to the main entrance doors. North of the main entrance is a concrete ramp with a metal balustrade on one side, and a wall-mounted handrail on the other side, providing an accessible entry into the facility. The double entry doors are painted red, with narrow side lights on either side and an arched transom window above. The entire entry projects a few inches from the main façade. The entry doors, sidelights, and transom are further accentuated by a cast-concrete surround with quoins on both sides of the entry door.
Above the entry doors is a projecting horizontal stone band following the curvature of the transom, with brackets below and a circular stone rosette centered above the doors. Above the rosette, the words, "Sophie Wright Settlement" are etched into the stone face. The entry surround terminates just below the second story window.
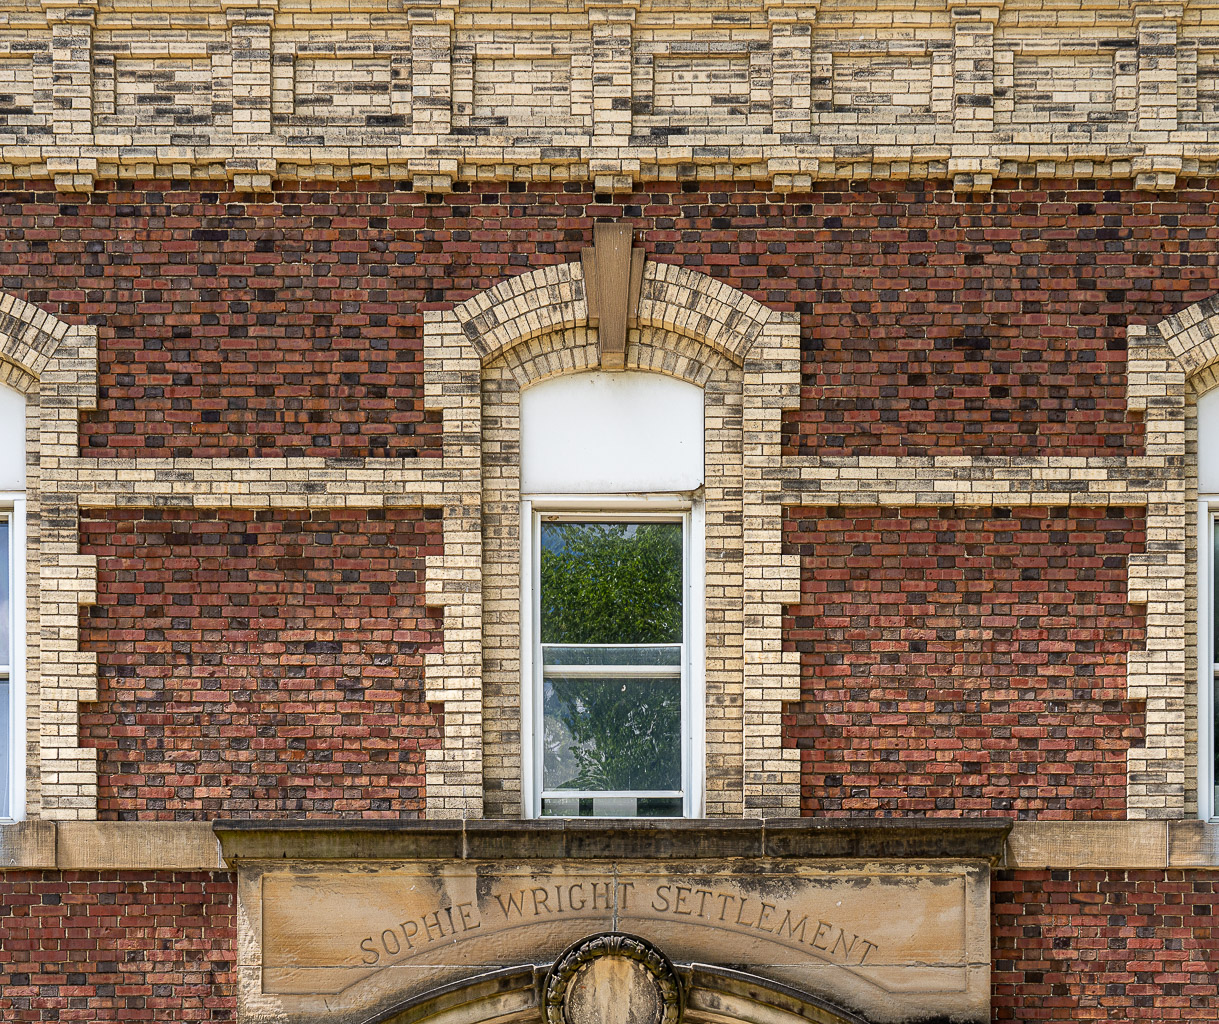
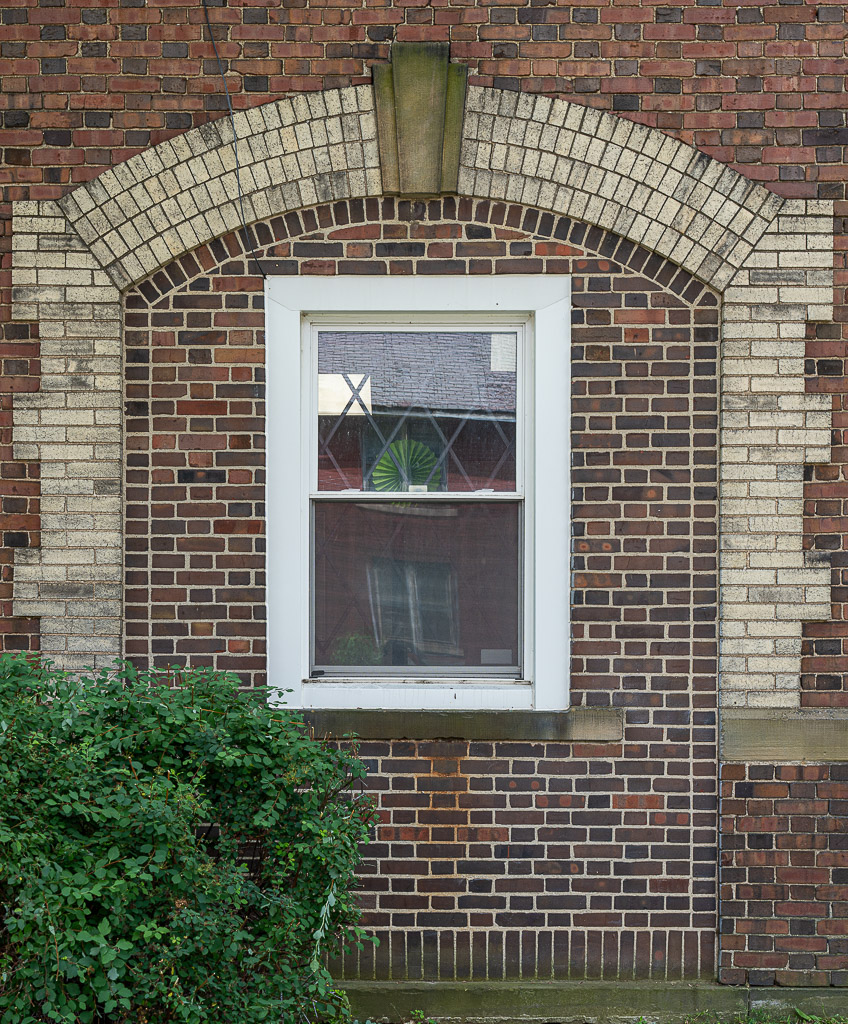
The reddish-brown brick of the building is primarily Flemish bond coursing, with buff-colored brick accents composed of running bond. The base of the Mitchell Avenue façade is accented with a horizontal, cast-concrete band that continues to the edge of the building and is interrupted by the entry doors. Four windows, along with the entry doors, are evenly spaced along the Mitchell Avenue façade. The wood windows are taller than they are wide, with horizontal and vertical mullions separating sixteen panes of glass. The windows rest on top of the horizontal band which acts as a continuous sill. The windows are surrounded by buff-colored brick quoins on either side, and a flat arch of buff-colored brick above. A cast concrete keystone is located at the center of each arch. On either corner of the Mitchell Avenue façade are buff-colored brick quoins which begin directly above the horizontal band of the base, and terminate at a second horizontal stone band which acts as a continuous sill below the second floor windows.
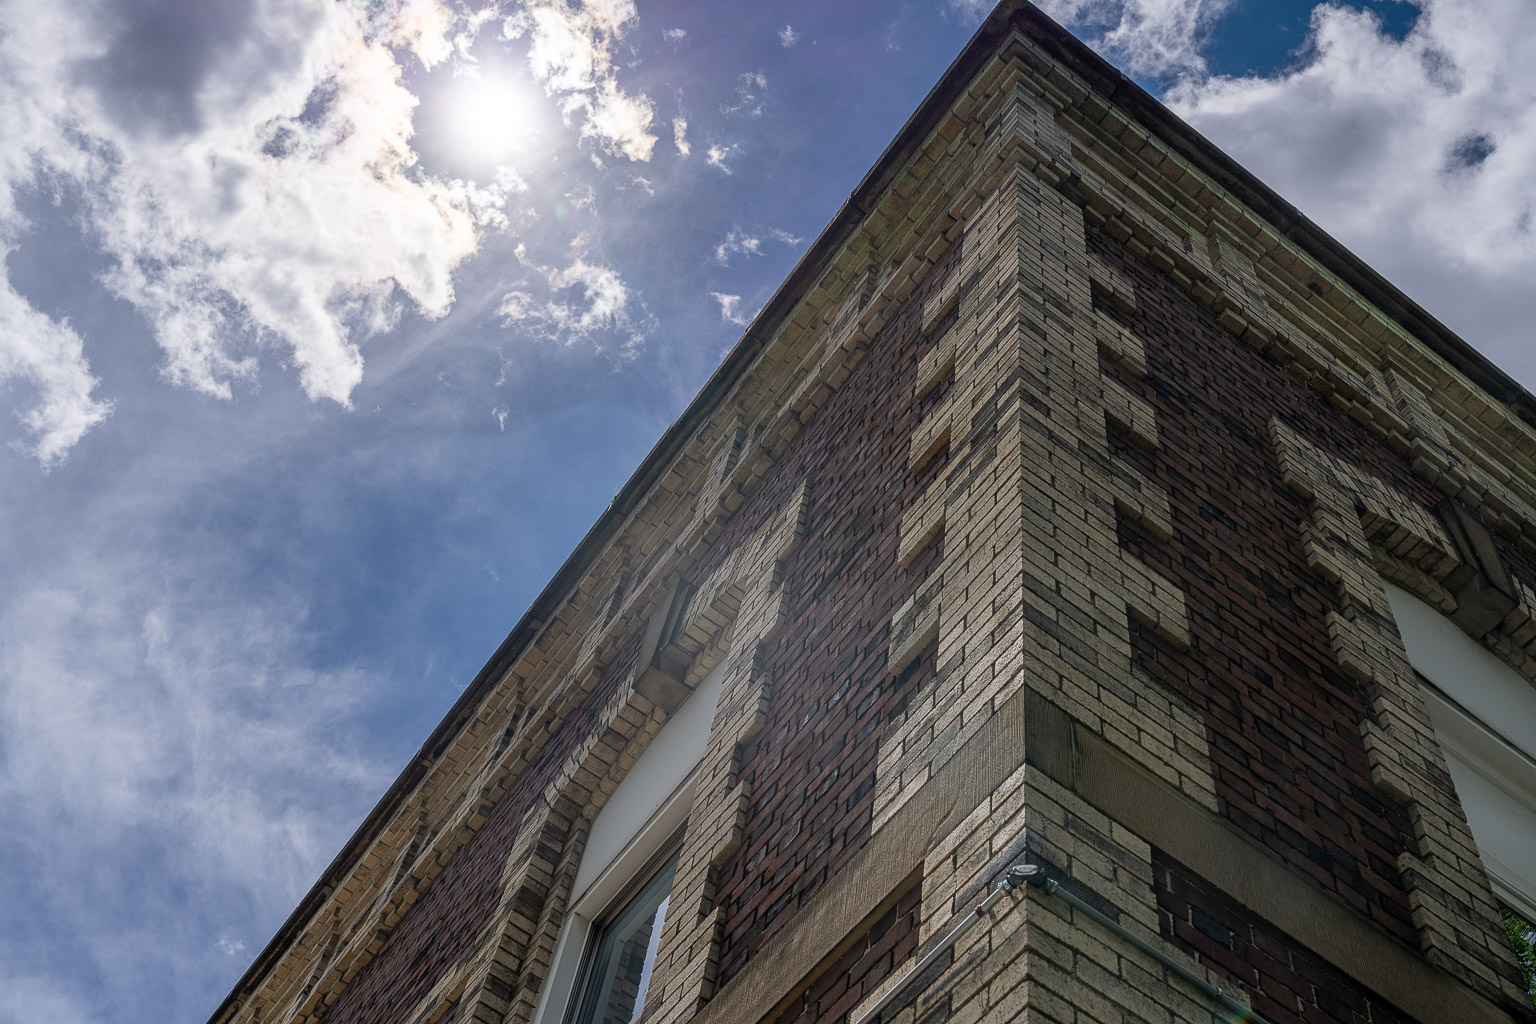
Most of the original second story windows have been replaced throughout the building. The second story windows are located directly above the first floor windows, with a fifth window centered above the entry doors. Each second story window has an arched transom window above, and is surrounded by a single header course of buff-colored brick. The window, arched transom, and header surround is recessed a few inches from the face of the façade. The main façade surrounding the recessed windows has buff-colored quoins on either side, a segmental arch composed of buff-colored brick, and a cast-concrete keystone. Between the quoins and the arch is a horizontal band of buff-colored brick that spans between each second floor window. The parapet is accented by a continuous band of buff-colored brick with an alternating recessed square and pilaster relief.
The façade on Leland Street is nearly identical to the Mitchell Avenue façade in brick coloring, coursing, horizontal bands, window size and parapet details, with a few exceptions. The Leland Street façade is longer than the Mitchell Avenue façade, there is no entry door, and it has six windows on each floor, instead of five. The third window from the corner of Mitchell and Leland is set within a buff-colored brick surround of quoins on the side, and an arch above with a keystone. Within the buff surround, is a field of reddish-brown brick. Centered in the buff surround is a single window, with a lower head height than the other first floor windows.