Greater Shiloh Baptist Church Local Historic District
The Greater Shiloh Baptist Church Local Historic District consists of the church building located at 557 Benton. You can read details about the church in the Greater Shiloh Baptist Church Local Historic District Final Report (local copy), which I recommend highly to anyone interested in Detroit's history.
HISTORY: [+ expand]
The history of Shiloh Baptist Church reflects the growth and development of Detroit's black population since the 1830s. Shiloh Baptist Church is a direct result of the success of Second Baptist Church, Michigan's oldest black congregation, and the mother church of Shiloh. One could not appreciate the history of Shiloh without understanding the importance of its roots.
Although slavery in Michigan had officially ended as early as 1839 and the state already had a substantial free black population, blacks were still viewed as inferior. This differential treatment extended into all aspects of life, including religion. In 1836, thirteen former slaves tired of sitting in the back of First Baptist Church organized their own church, giving it the name "Second Baptist Church." During the 1830's several riots broke out over the issue of runaway slaves. It was then that Detroit's Underground Railroad network became so vital, for the riot resulted in the establishment of an organized resistance to the mistreatment of Detroit's black community. The people of Second Baptist Church led the organized effort and began to put their energies into assisting those slaves who had made it to Michigan via the Underground Railroad.
By the 1850s Detroit's black community gained the reputation of being "Champions of Freedom." This in part led to the great influx of blacks who migrated from the South in the years following the Civil War, many of whom joined Second Baptist Church. By the mid-to-late 1800's the church's membership had so dramatically increased that it could no longer accommodate the overflow of members.
By the 1870's a number of Second Baptist members had moved north of Gratiot and had no transportation to get to Sunday services, so they decided they needed a church site closer to their homes. In 1881, the Rev. John P. Willis resigned as pastor of Second Baptist to take on the task of organizing Detroit's second black Baptist congregation, Shiloh Baptist Church. With 25 members from Second Baptist, they began worshipping in a private house at 421 Hastings Street.
When the property was sold a year later Shiloh's congregation moved its services to a hall located on Gratiot Ave. By the spring of 1884 the congregation had moved to a small building on Columbia between Hastings and Prospects Streets. During this time Shiloh was led by several temporary ministers. In 1911 Shiloh was reorganized under the leadership of Rev. Moses Hill, who was responsible for purchasing two houses near the present church.
Shiloh Baptist was indeed built from the ground up. By 1914 the congregation had once again outgrown its building and was in search of a larger, more permanent edifice. The Rev. R. B. James the newly appointed pastor, took charge. He and the church members, who were comprised mostly of domestics and laborers, were able to scrape together $1,300 to build the present basement structure. The construction of the upper edifice was to begin in November, 1920 but was delayed and the actual construction did not get started until 1923. While the building was being completed, services were held in a tent across from the church. Finally in November, 1923, the present structure was completed and the congregation gathered at the Eastern Market on Gratiot and Russell and marched to Benton and St. Antoine for their first service in their new sanctuary. Rev. James continued his ministry at Shiloh until his death in 1928.
In 1929 the congregation called the Rev. Solomon David Ross to the pastorship. His acceptance as pastor of Shiloh came at the onset of the Depression. Rev. Ross would soon leave a lasting imprint, not only on Shiloh, but on every black church in Detroit. During his first year Rev. Ross found himself pastor of a church with a substantial mortgage and many of its members losing their jobs as a result of an unstable economy. Rev. Ross rose to the challenge by establishing a soup kitchen which not only fed the hungry, but became a place for the dissemination of information concerning possible employment.
Rev. Ross' second challenge came when he uncovered a scheme that the white dominated Detroit Baptist Union had devised of buying up black Baptist Church mortgages and charging high interest rates. This made it impossible for the churches to meet their payments; thus the mortgage company took the property for default in payment. After uncovering this trickery, Rev. Ross started teaching black pastors in the city how to get their own mortgages, thus cutting out the need for a middle man.
In 1935 Shiloh was faced with yet another challenge when the Federal Government began clearing the area surrounding Shiloh to make room for the Brewster Housing Project. Initially Shiloh was also to be demolished, but Rev. Ross protested vehemently arguing that Shiloh did not fit the definition of a "slum property," and that a church in the redevelopment area would enhance the new project. As a result Shiloh was allowed to keep its property. Rev. Ross stood up against political protest once again in 1949 when Shiloh became a concert hall for the world renowned baritone, Paul Robeson. By the mid-1950s Shiloh's membership had reached 3,000 and the church was vital part of the city's black community. During the sixties Shiloh's congregation declined and many of its members moved away and joined other churches.
Pastor William Hunter Crews became Shiloh's fourth pastor in 1969, a year after the demise of Rev. Ross. Unlike his predecessor, Rev. Crews found himself pastor of a congregation with less than 80 members in a building that was in need of major repair. Crime and poverty were so rampant in the surrounding area that it was difficult to attract new members. Rev. Crews faced these new challenges with the same tenacity as his predecessors. With his leadership and guidance Shiloh was able to stabilize its congregation and increase its membership. By 1977 Shiloh was able to renovate its building. Today, Shiloh is once again in the middle of a redevelopment area, and as in the past, Shiloh will remain at its original site ready to serve its newest neighbors.
ARCHITECTURAL DESCRIPTION:
Originally built as a basement church, the needs of the expanding Shiloh Baptist congregation resulted in the 1920's designs for a new building over it. The new structure is particularly significant in that it was intended to be designed and built by blacks.
Shiloh Baptist Church was designed by Carlos N. Stokes, a draftsman (Job #120, 4/21/20, Permit #12163). Mr. Stokes, a black man who lived in Detroit, also worked as a mason, bricklayer, contractor, carpenter, and, when things got tough during the Depression, a laborer. Stokes' plans for the new building were approved by the Detroit Building Department in 1920, but they were redrawn and simplified by the firm of w.W. Ahlschlager, Inc., Architects, of Detroit and Chicago, as indicated on plans dated 12/21/22. Still, the basic structure, composition and form of the building as completed in 1923 were according to the Stokes designs.
A 1920 issue of The Contender, a black Detroit newspaper, identified other blacks invoIved in the construction of the church. They are H.H. Madison, general contractor from Norfolk, Virginia, and W.C. Johnson and Brothers, masons, who did the brickwork. Johnson was to use as many as 10 men on the building, all "colored." William C. Johnson had been in business for nine years; he also built the Evangelical Association Church on the corner of Harper and Fisher Avenue. Weideman Iron Works of Detroit, presumably non-blacks (job #1629), did the steel work. When completed, the job was to have cost $75-$80,000.
Walter W. Ahlschlager, a white man who revised Stokes' plans, was a Chicago architect who joined his father's firm in 1914. The firm of John Ahlschlager and Son became Walter W. Ahlschlager, Inc. following his father's death in 1915. Ahlschlager was widely known for designing "Motion Picture Palaces," amongst them the largest in the Roxy chain (1927, demolished 1961) in New York City. In the late 1920's, Ahlschlager built many skyscrapers, including many in Chicago, and the Carew Tower and Netherlands Plaza Hotel complex in Cincinnati (1929-31). Unfortunately, the Great Depression virtually ended Mr. Ahlschlager's career; after the nation's recovery the new age of modernism arrived, thus limiting the taste for his exuberant designs. He did manage to secure a few commissions in Dallas, Texas after 1940; he relocated there in the early 40's and died in 1965.
It appears that Ahlschlager set up a Detroit office to expand his business into the Detroit market in the early 1920's. He was listed in the 1922-23 Detroit City Directory as having an office in the Federal Bond and Mortgage Building here. Other buildings in Detroit known to be designed by his firm were a three story apartment building at 8620 Epworth near Linsdale called the Bonair Court Apartments (1922) and the Detroit Towers (1925) on the Detroit riverfront.
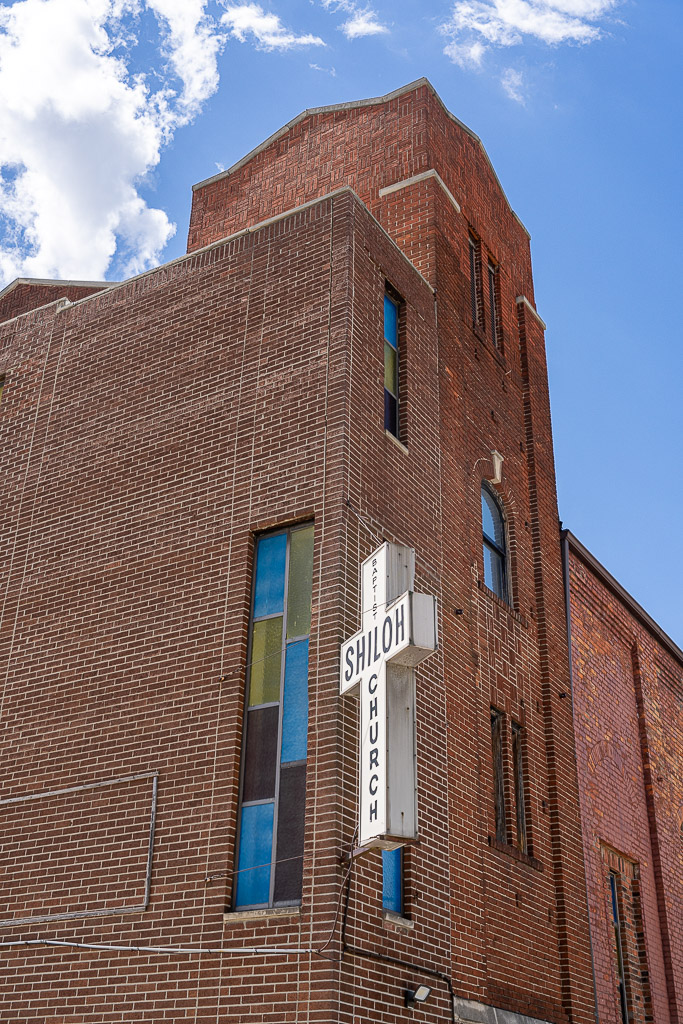
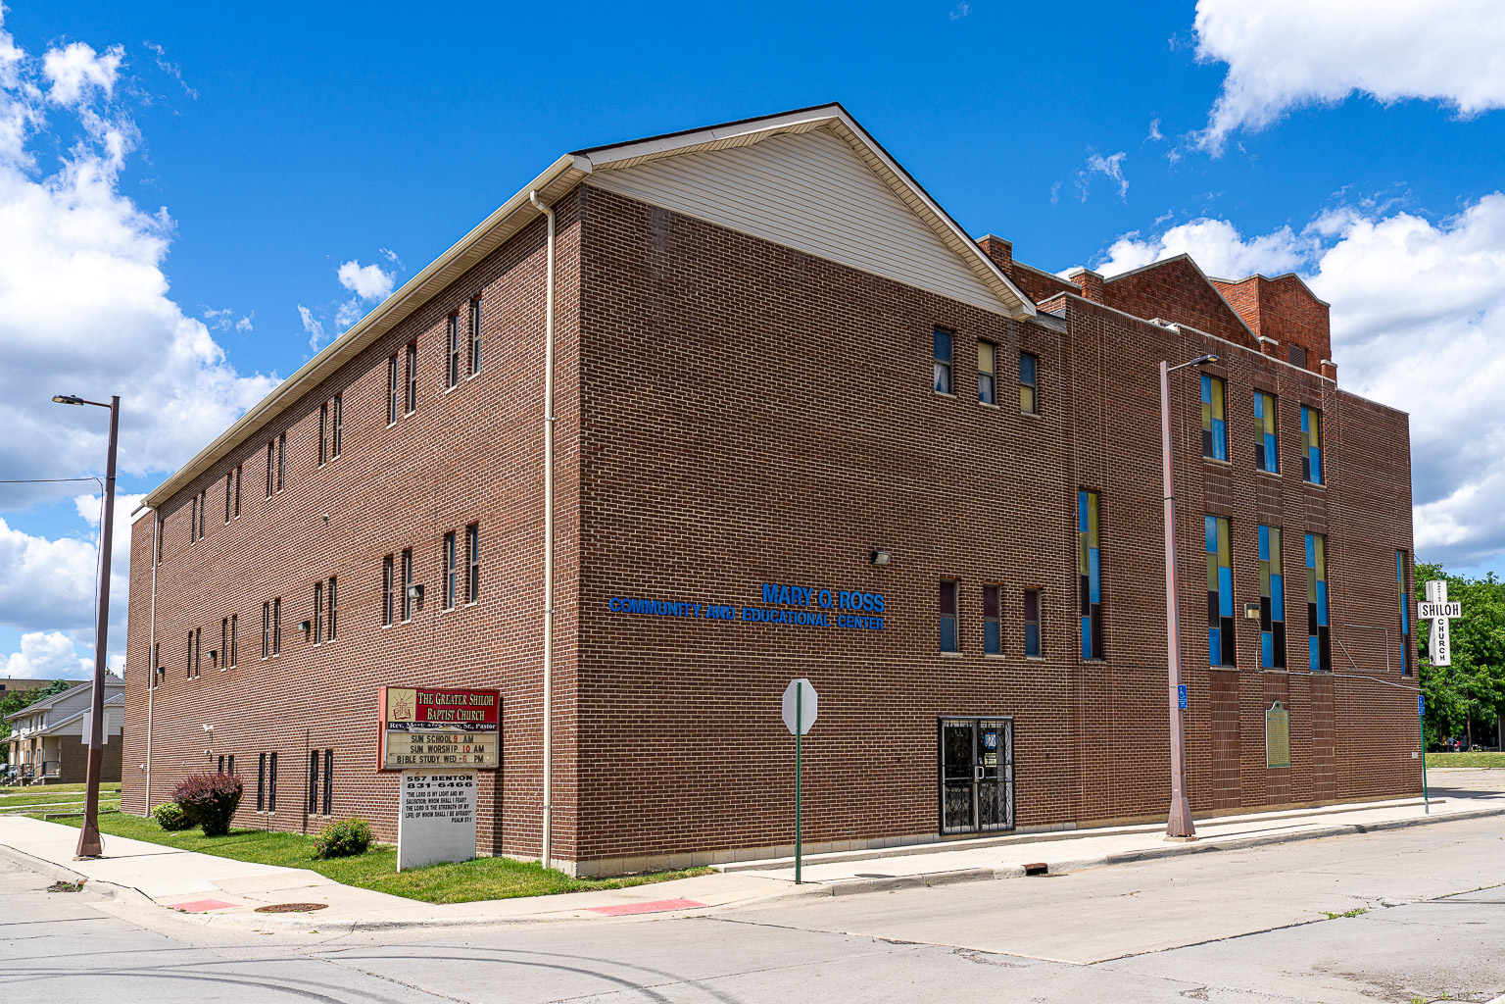
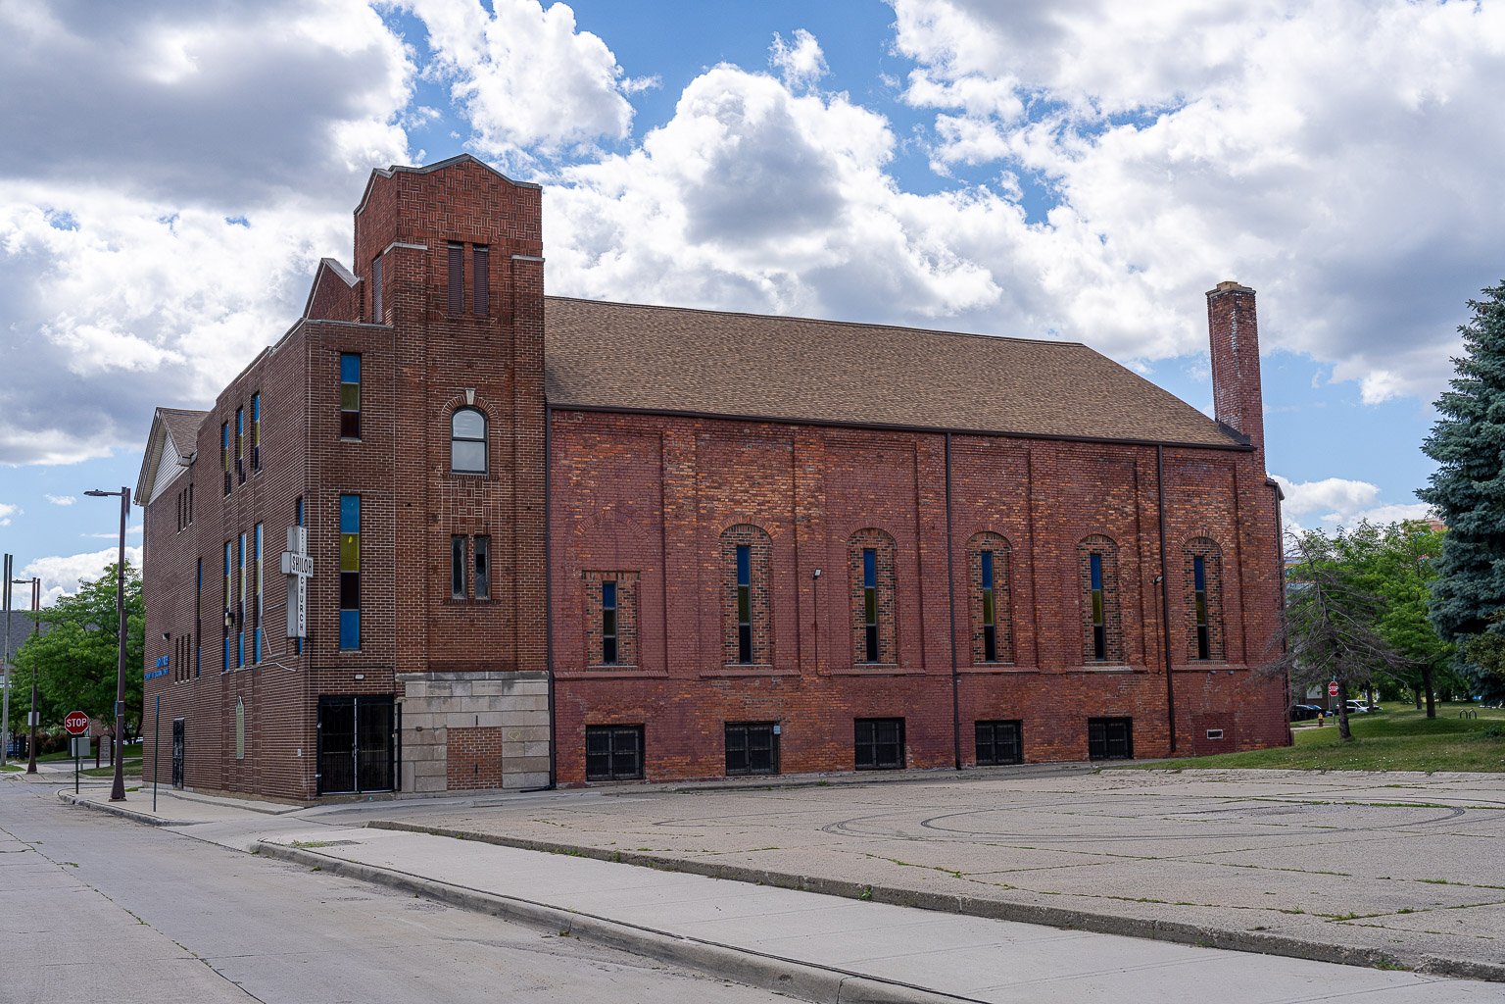
The composition of the front facade of Shiloh Baptist Church remained the same in both the Stokes and Ahlschlager plans, with a tower on the eastern corner, a shallow gable in the center of the parapet wall, and a tripartite portal arrangement. The major difference was that Stokes' designs for the front facade of the church were more ornately classical than Ahlschlager's designs and, thusly, that which was built.
Stokes' plans showed blind arcading at the parapet wall, an ocular window below the central gable, herringbone patterned brickwork at the entablature level and in panels above the doorways, and a different arrangement of windows in the tower. The top of the tower was arcaded and a loggia rested beneath the windows.
On both sets of plans, the high basement of the church was rusticated; this can still be seen today at the base of the tower on the east elevation. Ahlschlager's simplified brick patterning -- the groupings of three horizontally laid bricks abutting three vertically laid bricks repeated -- can still be seen above the front addition.
The church was originally approached by steep steps which led to a tripartite portal with arched openings. Patterned brickwork ornamented the areas above the fanlight transoms above the wooden double doors. Above, at balcony level, was a grouping of three round arched windows with brick voussoirs and stone keystones.
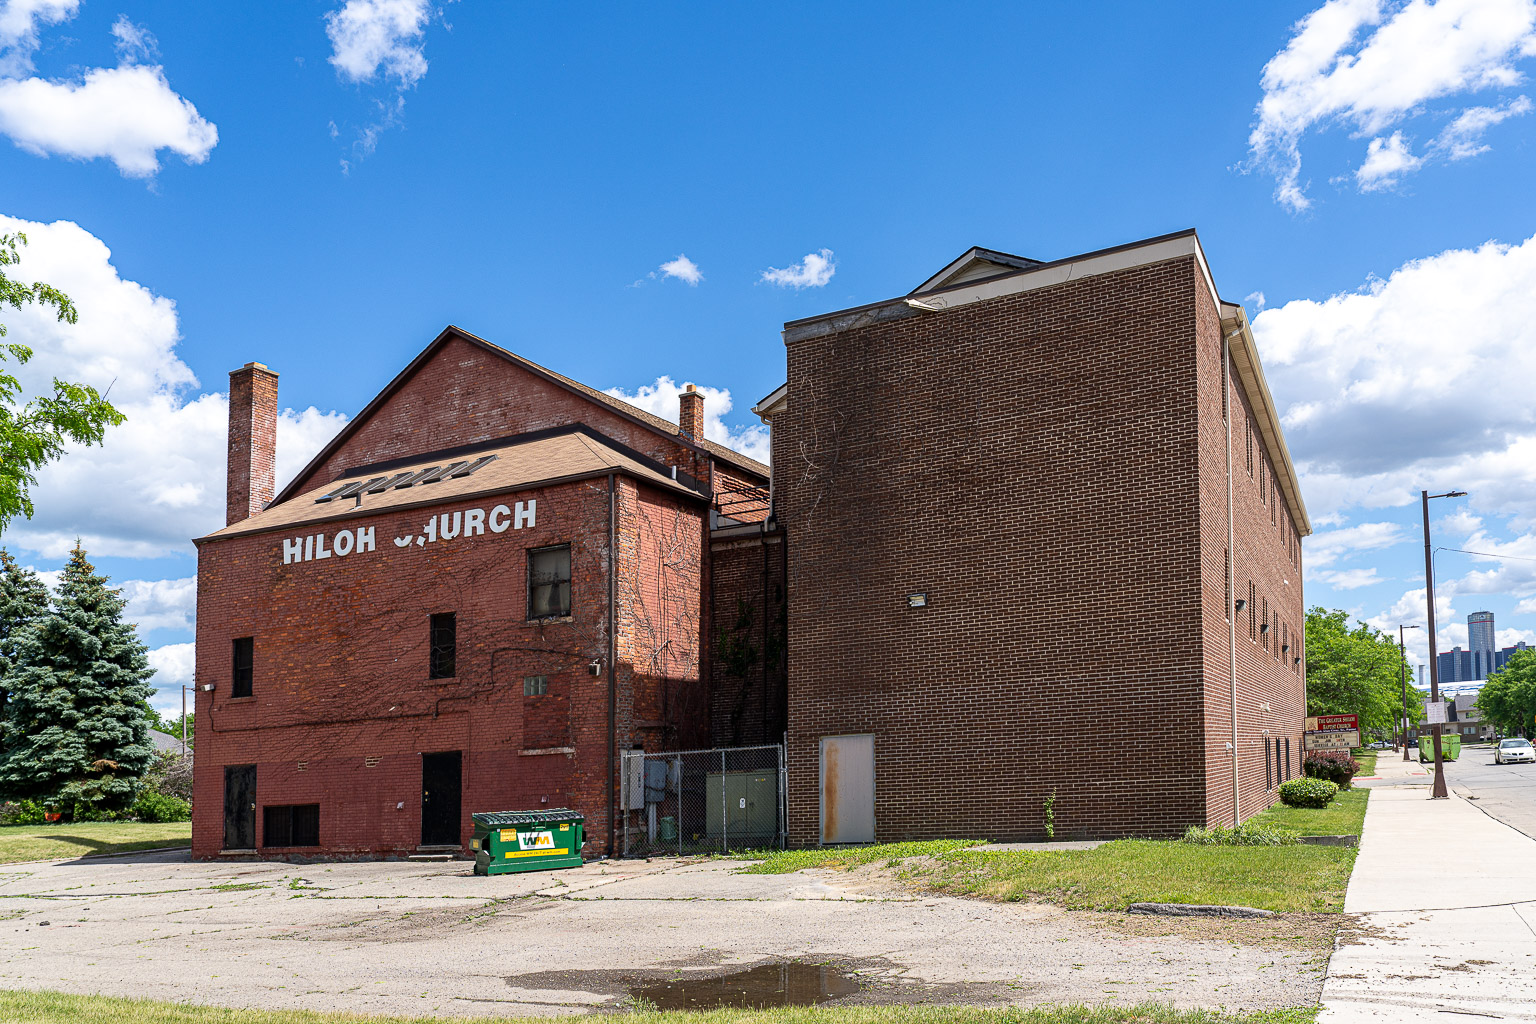
The church today has a 1978 one story addition covering up most of the original facade. It was designed by Aubrey Agee of Architects International. The portico was enclosed and a set of glass doors were set at ground level on the east side of the addition to provide access. The cornerstone is immediately inside these doors.