Peterboro-Charolotte Local Historic District
The Peterboro-Charolotte Local Historic District is located ten blocks north of Grand Circus Park. It is comprised of 14 buildings; its principal east-west streets are Peterboro and Charlotte, and the principal north-south streets are Park Boulevard and Woodward Avenue. The proposed district is primarily residential and includes three apartment/hotels. You can read details about the district and its buildings in the Peterboro-Charolotte Local Historic District Final Report (local copy), which I recommend highly to anyone interested in Detroit's history.
Contents:
HISTORY: [+ expand]
The proposed Peterboro-Charolotte Historic District is composed of Sections 70, 71 and 72 of the Park lots. These lots were part of the 10,000 acres granted by Congress in 1806, and. later laid out by order of the Governor and Judges in December 1808. This land lies between Adams Avenue and the Grand Trunk Railroad, and between Cass Avenue and the Brush farm. John Scott was one of the ten men who owned and subdivided the lands on the west side of Woodward Avenue, north of Grand Circus Park. This tract extended from Woodward to Cass Avenue and from Adams Avenue to Montcalm Street.
The Scott subdivision, now known as Peterboro Street, was platted on January 29, 1829. The subdivision was laid out by John Scott upon his purchase of Park Lots 70 and 71 from Abraham Cook. John Scott was a large real estate owner and a prominent Detroit contractor and builder. Scott was the contractor and builder of Detroit's first city hall, which was completed in 1835 at a cost of $11,449. The building was considered a large and well-constructed building for its time. Scott was also responsible for the construction of the Waterworks at the foot of Orleans Street, completed in 1838, as well as the Magazine & Government. Works on Mullett Farm near Gratiot Road. Also active in local political affairs during his lifetime, Scott served as Alderman for serveral terms.
Upon the death of John Scott, his son, James, inherited his father's entire estate. It was he who was responsible for the development of the Scott subdivision. In 1859, Park Lots 70 and 71 became Peterboro Street, named by James Scott after the town in New Hampshire where his father, John, was born.
Park Subdivision of Park Lot 72, which became Charlotte Street, was platted on January 14, 1854. The 33 lot subdivision was purchased by Ebenezer S. Sibley, Mary A. and Simon Mandelbaum, and Asahel Smith Bagg. Charlotte Street was named for Charlotte Hart Saxon, wife of Colonel E.S. Sibley. Colonel Sibley, son of Judge Solomon Sibley, graduated at the head of his class at West Point in 1827. He also served as Lieutenant Colonel in the Staff Department of the Quartermaster. Sibley Street, two blocks southeast of Charlotte, was named for Colonel Sibley.
Simon Mandelbaum, a well-known Detroit businessman, was a member of the tobacco firm of Mowry and Company, as well as a silent partner in the tobacco house of Parker Holmes and Company. Mandelbaum also served as director of Detroit Savings Bank. Mandelbaum met his untimely demise in 1876 when it is believed he fell overboard from the steamer Northwest and was drowned in Lake Erie.
A. Smith Bagg, originally from Holland, New York, came to Detroit in 1840 and immediately became part-owner of the Detroit Free Press, a position he held for ten years. In 1850 he entered the book and stationery business and in 1857 was elected Alderman of the 5th Ward, then the wealthiest ward in the city. Bagg served on both the Sewer and Park Commissions; he was also a strong advocate for the abolition of corporal punishment in the state of Michigan. Bagg Street, later changed to Temple Street, was named for A. Smith Bagg.
The character of the Peterboro-Charlotte area remained the same through the turn of the century. However, as the century moved into its teens, the expansion of industry, which so significantly changed Detroit and brought many changes to many of its neighborhoods, did not affect this area until the late 1920s. By the 1930s, houses were being converted to apartments or rooming house use. By the 1960s, the physical condition of the surrounding neighborhoods had deteriorated; this had a tremendous impact on the area. Soon, the Peterboro-Charlotte area saw the demolition of many of its buildings. The ensuing years have seen an effort to rehabilitate many of the houses which remain.
Within the Peterboro-Charlotte area two of the city's most outstanding architectural firms are represented: Malcomson and Higginbotham and Mason & Rice. However, it is the partnership of Mary A. Edwards, her husband John, and Edward C. Van Husan, a realtor, which reflected the architectural development of the area. M.A. Edwards took out building permits for five lots on Peterboro that either she or the Van Husan Real Estate Company owned. It is believed that Mary A. Edward's husband, John, was responsible for building the houses. The arrangement established by these three was very similar to a modern day development company. M.A. Edwards also took out permits for several buildings in Brush Park, but because she always used her initials she was believed to be a man in previous research.
The development of the Peterboro-Charlotte area reflected an ever-expanding middle-class in the city of Detroit. The developers of the area were very careful, taking great pains to create a desireable urban area. The standard lots were a modest 30 feet wide, with the streets being paved in wood. Trees were planted along the street thoroughfare and wooden fences erected. The ethnic character of the neighborhood was reflective of no particular group, and there were no special religious or social institutions connected with the area.
The City Directory reflects the differing character of the proposed district; it lists such persons as Marvin Chamberlain, wholesale distributor of wine and liquors; Joseph Marsh, assistant superintendent of the American News Company; George W. Chandler, general insurance; Henry Knowles, contractor-builder; and Philip W. Hoffman, watchmaker for the Roehm and Son Company.
Some of the notable Detroiters who lived in the area included the Honorable Judge Charles Walker I; Robert W. Gillman, physician; Robert B. Tannahill, vice-president of the J.L. Hudson Company; John H. Vhay, founder of the Dwyer and Vhay Fish House; and William V. Moore, prominent Michigan politician and lawyer.
PHYSICAL DESCRIPTION:
The architecture of the proposed Peterboro-Charlotte Historic District represents a study in late 19th century middle-class single-family dwellings and early 20th century apartment buildings of moderate cost and scale. Urbanity is expressed by the closeness of the houses to each other, almost like detached townhouses, and their proximity to the street. The houses display the eclectic surface styles characteristic of the era.
Among the well-known architects who designed buildings on Peterboro and Charlotte between Woodward and Park are Malcomson & Higginbotham, and Mason & Rice. Most of the buildings, however, were likely designed by contractors or builders.
A description of all of the buildings in the proposed Peterboro-Charlotte Historic District follows.
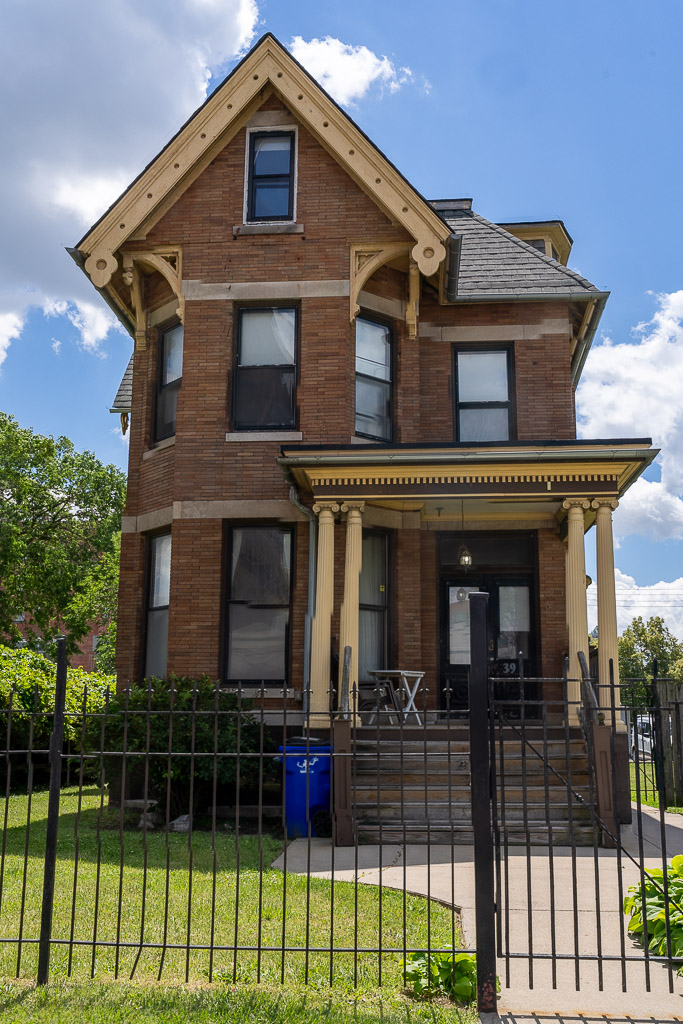
Louise Spencer was the owner and first occupant of 39 Peterboro. Interestingly, she was one of a number of early women property owners on Peterboro.
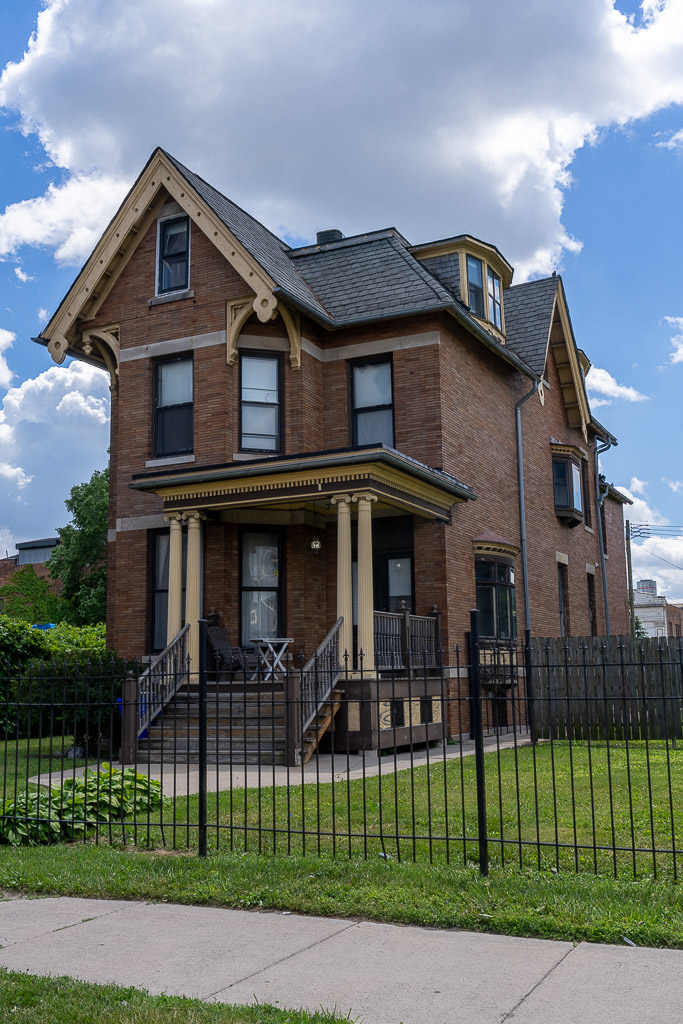
This two and one-half story house was designed by the well-known architectural firm of Mason & Rice in the "Stick Style," a late-Victorian-era style characterized by the projecting gable and stick-like elements such as the knee braces beneath the gable of 39 Peterboro. The architectural firm of George D. Mason and Zachariah Rice was established in 1878 and Thereafter, George Mason practiced independently. In his time, George D. Mason was the revered dean of Michigan's architects. Some 30 of the leading architects started their careers in the Mason office; included among them are such names as Albert Kahn, George Nettleton, Alfred Chittenden, Charles Kotting, William B. Stratton, and W. E. N. Hunter. Some of the buildings designed by George D. Mason were: The Grand Hotel on Mackinac Island, the Detroit Opera House, Trinity Episcopal Church, First Presbyterian Church, the Masonic Temple (both past and present buildings), and the original Hotel Pontchartrain. He also drew plans for residences for many prominent Detroiters, including James E. Scripps, George Booth, Charles A. DuCharme, Gilbert W. Lee and William Livingstone.
Originally frame, the building was later remodelled, probably around the turn of the century, to include the brownish-orange Roman face brick, stone string courses, and the Colonial Revival porch and balustrade seen on the house today. The entrance on the west third of the front facade is recessed; the porch is supported by pairs of Ionic columns. The east two-thirds of the facade is composed of a two-story, three-sided bay with a gable above.
The permits granted for the construction of the following four houses were received by M. A. Edwards in 1882. She owned the property upon which the houses were built. It is probable that Mary A. Edwards, her husband and builder John Edwards, and Edward and Celeb Van Husan, real estate agents, operated what would be know today as a development company.The following four houses were built at costs of between $4,500 and $5000 each. Taken together, they represent a study in late Victorian surface styles as applied to an urban architectural form.
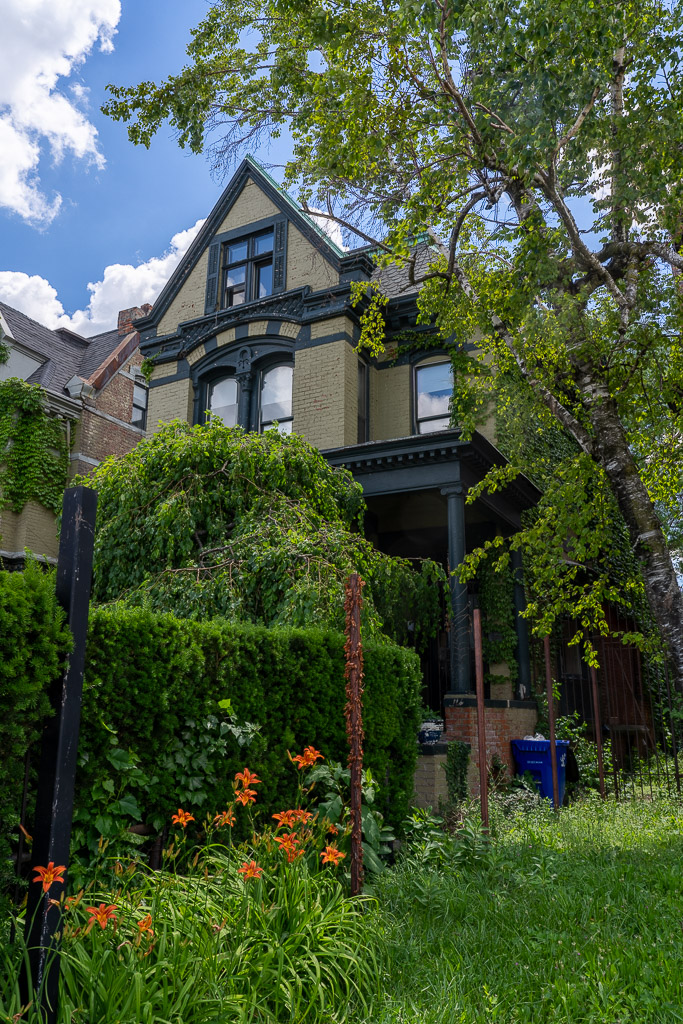
Elizabeth M. Brady, widow of Samuel P. Brady, was the first resident of 45 Peterboro. In 1900, -Roger H. Ford moved into the house. Born in Detroit and educated in Pontiac, Michigan, Ford's business career took him to New York, where he pursued a career as a banker and broker. In 1880, he moved back to Detroit and purchased the Detroit White Lead Works. Ford became the company's president and general manager and retained that position from 1898 until 1910. He also served as president of the Detroit Coin Wrapper Company and was a trustee at Olivet College.
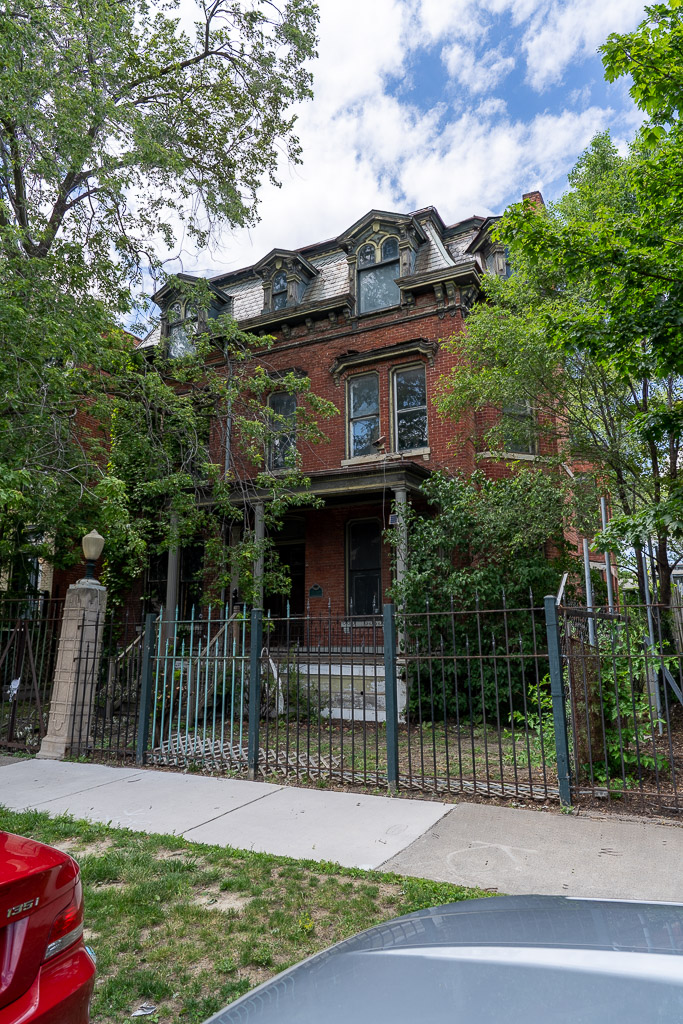
Queen Anne in massing, this house shares also the Queen Anne predilection for exaggerated Classical detail. Its eastern bay has a three-sided two-story bay window crowned by a tall dormer above. The western bay is flat and recessed, and culminates in a smaller pedimantal dormer. The main roof form is mansard, still covered with its original imbricated slate. Above the first story is a heavily panelled cornice with a triangular pediment over the central first story window in the bay. The wide entrance is slightly arched. Above the windows on the second story are recessed carved wooden panels; the central window in the bay is topped with a swan's neck pediment. A heavy modillion cornice distinguishes the attic story from the second story. The major dormer has raised brick pilasters surrounding the paired window; there is a heavy cornice above. A triangular pediment is set atop the cornice. The building has rough cut stone foundations and stone stringcourses that wrap around the sides, pulling the composition together horizontally.
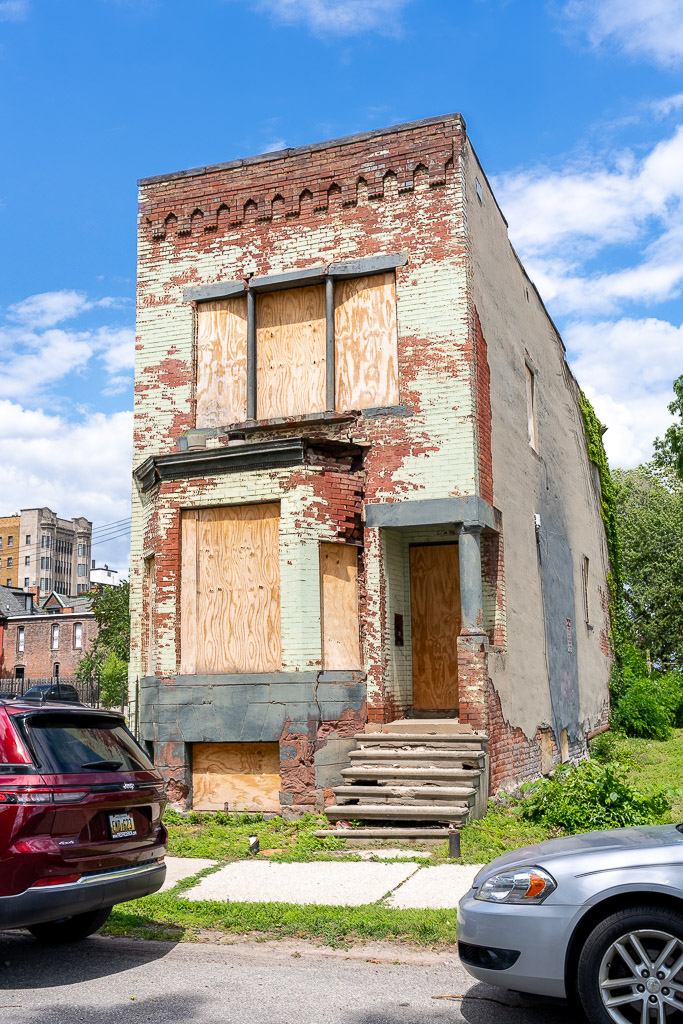
There is no building at this address as of June 2026.
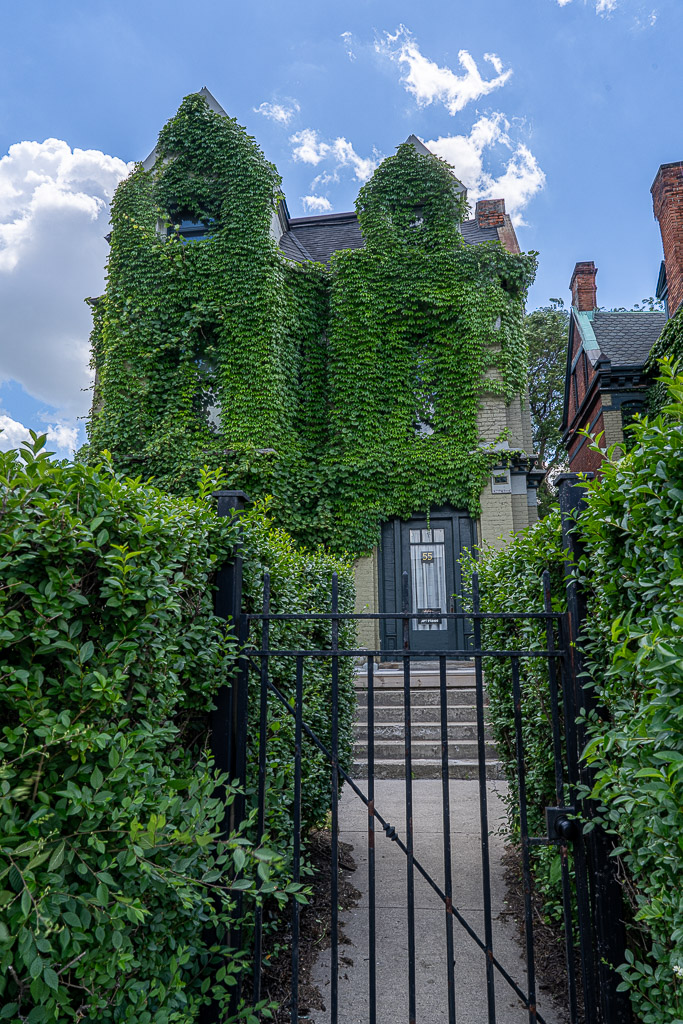
Ziba B. Graham was the first resident of 55 Peterboro. Graham was the secretary-treasurer of the Chevey A. Vise Company; he later entered the lumber business.
55 Peterboro is composed of different textures and planes. From the top of the second story to the top of the attic of this building is smooth stone; the lower two-thirds of the building is brick. A three sided bowed window culminating in a gable intersecting the shallow hip roof occupies the eastern two-thirds of the front facade. On the west one-third of the facade is the entrance bay with a double hung sash window at second story level and a triangular gable projecting from the roof. The detailing of this house is Gothic, and, true to the Gothic style, verticality is emphasized. Wall surfaces between windows and the entrance project, as if to look like buttressing. The entryway is segmentally arched; the second story window above it has a pointed arch lintel which is set into a shallow pointed arched frame carved with ornamentation. The first story of the house has some Eastlake details as well as the Gothic; heavy consoles or blocks pretend to be supporting the ornamental cornice between the first and second stories. The frontal section of the second story window in the bay also contains a slightly pointed arch recessed over the window. In the triangular gable above the window is a blind ogival arch with a quatrefoil inset. The mansard roof is also punctured with gables on its side elevations.
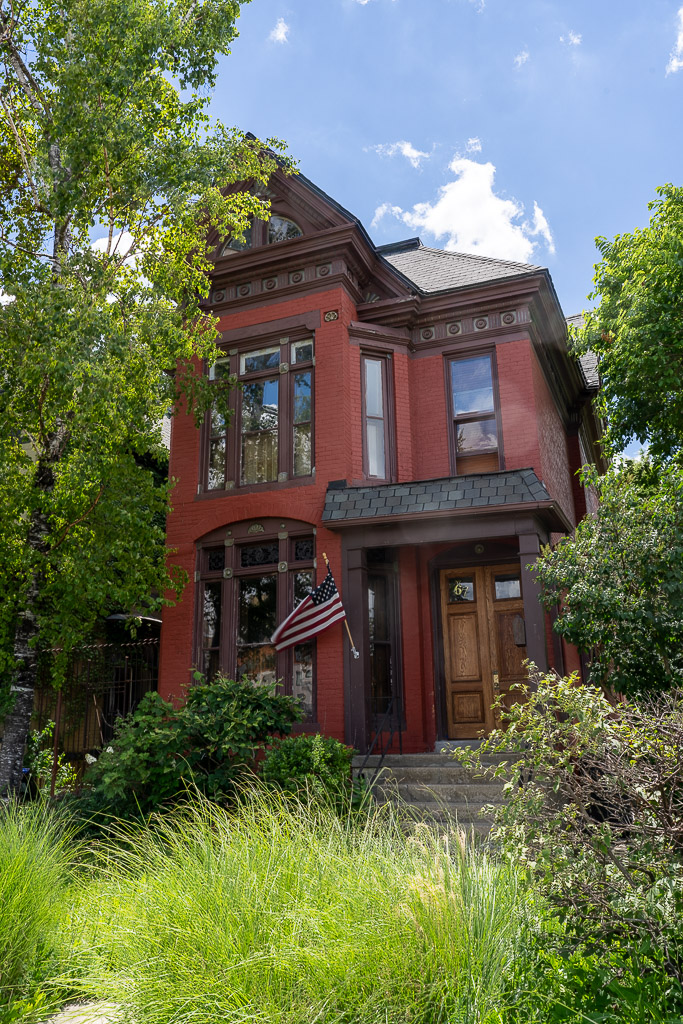
Edward C. Van Husan and his wife, Kate, moved into 61 Peterboro in 1882. Van Husan served as chairperson and general manager of the E. C. Van Husan Real Estate Company, and was involved with John and Mary A. Edwards in the acquisition and development of property on Peterboro.
In 1925, Dr. Robert W. Gillman moved into 61 Peterboro. Educated in Detroit's public schools, Gillman received his MD at Detroit College of Medicine in 1889. He did his post-graduate studies in London, Paris, Vienna and Berlin. While in Europe, Gillman was appointed to the British Opthalmic Hospital in Jerusalem. In 1892 Gillman moved back to Detroit where he served as clinical professor of Opthalmology and Otology at Detroit College of Medicine. Gillman was also the attending oculist and aurist at St. Mary's Hospital, St. Luke's Hospital, Women's Hospital, and the Foundlings' Home at Providence Hospital. Gillman was a member of the Wayne County and the Michigan State Medical Societies.
This painted brick house at 61 Peterboro is composed of numerous Late Victorian details in brick and wood resulting in a variety of textural effects. Its shallow hip roofis punctured with gables; its copper flashing and copper roof ridges remain. The eastern two-thirds of the facade projects outward, resulting in a recessed entrance in the western third of the facade. The porch roof is supported by elongated Ionic columns. A denticulated cornice continues between the first and second stories, and at second story level is a segmentally arched double hung sash window. A brick corbelled cornice lies between the second story and the attic on the western recessed bay. Two elongated double hung sash windows with rectangular transoms occupy the first story of the eastern two-thirds of the facade. Stepped brick leads up to the wooden window hoods incised with Late Victorian detail, such as bulls eyes and a continuous triangular pattern in the wood around the transoms. A string course beneath the transoms continues along the entire front facade. On the second story of this part of the facade is a segmentally arched pair of windows set into a large segmental arch. A narrow composite column between the two windows stands on a high pedestal with a carved keystone above. There is incised ornamentation in the wooden window surrounds, and above the arch are panels of raised triangular blocks that separate the second story and attic. The attic gable with flaired ends contains a paired window with shutters.
William Van Moore and his wife, Jane, were the first residents of 67 Peterboro. The son of a prominent Michigan politician and lawyer, Moore received his law degree from Boston University in 1880. Immediately upon his graduation he joined his father's law firm and maintained a partnership with him until his death. Afterward, Moore became senior member of the firm Moore and Goff, and in 1905 of the firm Moore, Stanart & Drake, the later association being maintained until 1909. He afterward practiced alone and was regarded as one of the most distinguished corporation lawyers in Michigan. Moore was long retained as counsel by Wayne County and Home Savings Bank, of which he was vice-president, as well as vice-president of the Northern Engineering Works. In 1900 Moore sold his home at 67 Peterboro to Moe C. Weil. Weil was secretary-treasurer of the Weil Company which specialized in home furnishings.
Robert B. Tanahill and his wife, Elizabeth Hudson, moved into 67 Peterboro about 1900. Tanahill began his business career in 1887 with the C. R. Mabley Clothing Store. In 1889, he became involved with the J. L. Hudson Department Store, where he served as the company vice-president
The Queen Anne massing of this house is very similar to its neighbors; it shares with 45 Peterboro Classically-derived detail. The eastern two-thirds of the facade project forward and culminate in a gable at the attic story .. The entrance bay is recessed on the west third of the facade.
The Classical detailing separates this house from its immediate neighbor at 61 Peterboro. On 67 Peterboro a tripartite window on the first story is framed in a shallow segmentally arched wooden frame containing simple carvings, including carved bulls eyes flanking a small eliptical fan. A beltcourse, from the late Victorian vocabulary, extends from the bottom of the segmental arch along the front facade. The recessed double-door entrance is also set in a shallow segmentally arched frame on the west section of the front facade. The Classical origins of the ornament are particularly expressed in the detailing above the second story. A wide entablature. enriched with trigyphs and metapes containing bulls eyes runs along the entire facade and well into the side elevations. This is topped by three different triangular shapes -- that of the shallow hip roof, the corners of a gable with sunburst carvings behind the projecting three story bay, and the dormer culminating the rise of the bay. This dormer is especially ornate; it contains a fan lite divided in the middle by a fluted pilaster. There is a starburst in the apex of the gable, and a denticulated cornice. The building is now painted light olive green with white trim.
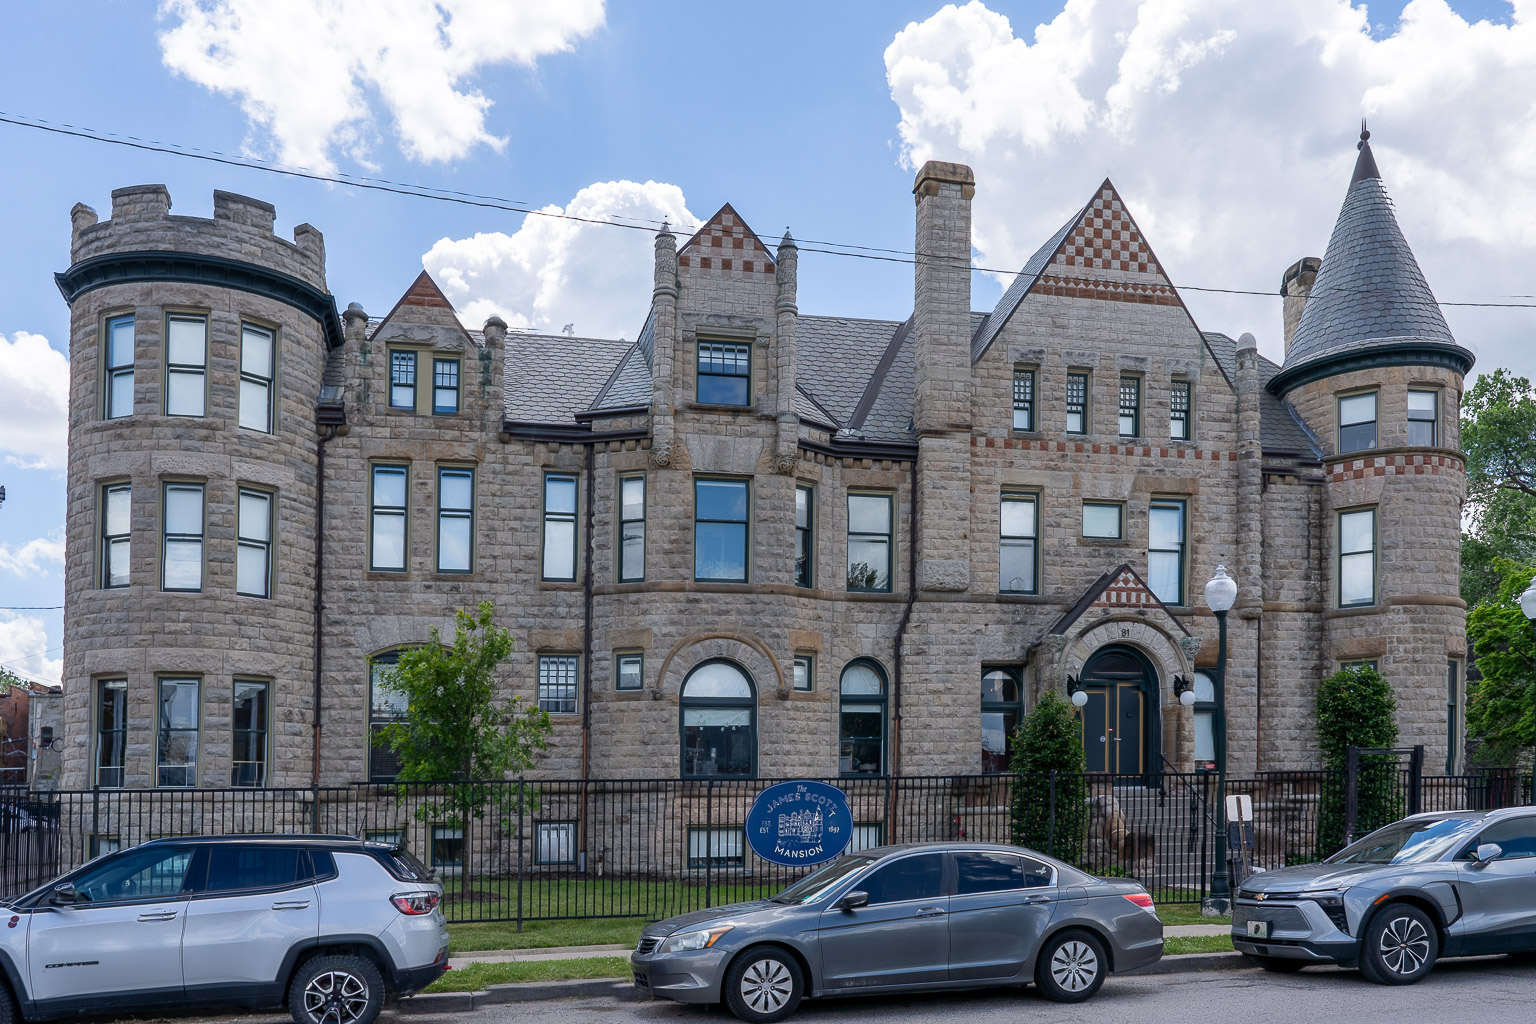
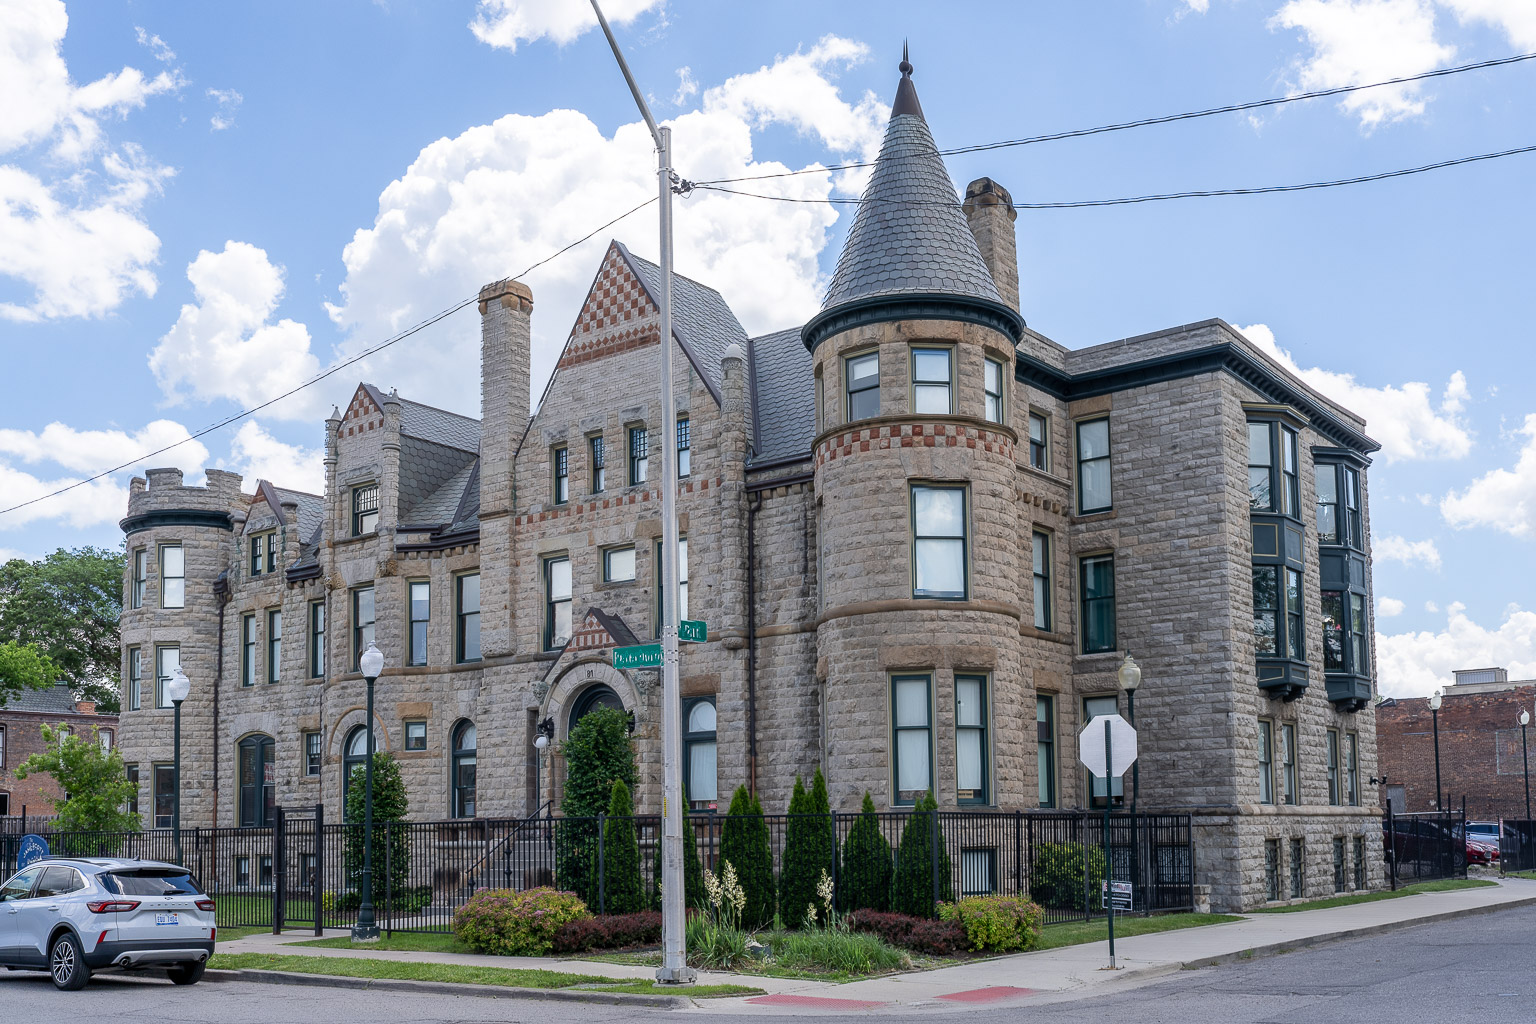
The structure at 81 Peterboro was built for James Scott, realtor and developer of the Scott Subdivision. Although Scott was known as a man with a vindictive delight for feuds, law suits, and practical jokes, he was nothing more than a fun-seeking land tycoon.
However, because of his villainous reputation many stories were circulated about town. One such story was that Scott erected a solid brick south wall on the Scott mansion located on Peterboro so he wouldn't have to "look at the bastards downtown." The truth was Scott had built the blank wall to spite a neighbor who refused to sell him the adjacent lot.
Upon his death in 1910, James Scott left the City of Detroit the bulk of his estate with explicit instructions for the City to immortalize him with a fountain and life size statue. However, because of public dispute, it wasn't until 1925 that the Scott Memorial Fountain was unveiled on Belle Isle. It is believed that no one lived in the Scott mansion until 1913 when it was converted into apartments.
The Scott Apartment Hotel is a two and one-half story stone building designed in the Victorian Romanesque style. It is articulated in five sections. The easternmost section consists of a three-story castellated tower punctured with regularly spaced double-hung sash windows. The second section is flat; its first story is composed of a wide segmentally arched window opening with stone voussoirs, and its second story has a pair of symmetrical windows. Its attic story results in a gable with large stone finials at the corners. The third section from the east is bowed, and contains round arched windows on the first story. The second story has rectangular windows and, above the second story, is a projecting gabled pavillion with rounded buttresses and pointed pinacles at its sides. Red blocks of stone color the upper part of the gable, and floral motifs are carved in the round buttresses. The next section is the entrance bay; it projects slightly from the mass of its two adjoining sections. The porch has a gable roof above with an ornate finial at its peak. The lower part of the chimney on the east side of the entrance bay culminates in a splash of carved flora. A round buttress balances out the western side of this section. Above the regularly spaced windows of the second story is a cornice bearing carved floral detail. Four rectangular windows puncture the front gable of the attic story. Colorful banding, a panel of red stone diamond shapes and alternating red stone and gray stone blocks add polychromatic effects to this gable, which is crowned with a finial. The westernmost section of the front facade is in the form of a three-story engaged tower with a conical roof. Between its second and third stories are alternating red and gray stone for two courses. All in all, the Scott Hotel exhibits a richness of coloristic, textural, and decorative effects as well as irregular massing and asymmetrical arrangments of voids.
Today, June 2026, the building looks to be in good condition and high utilization.
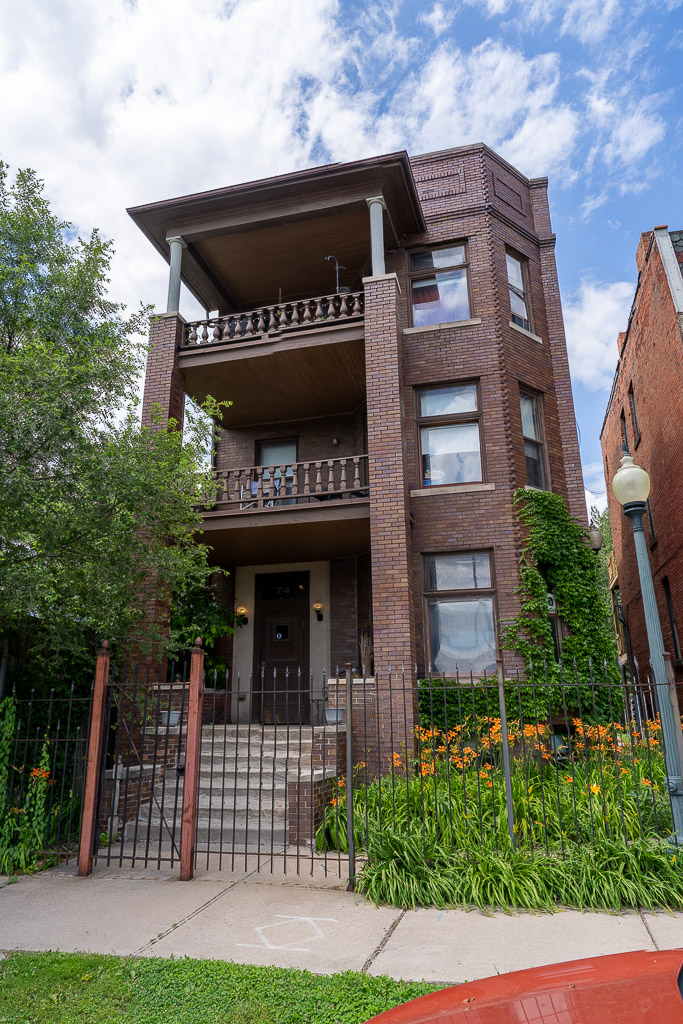
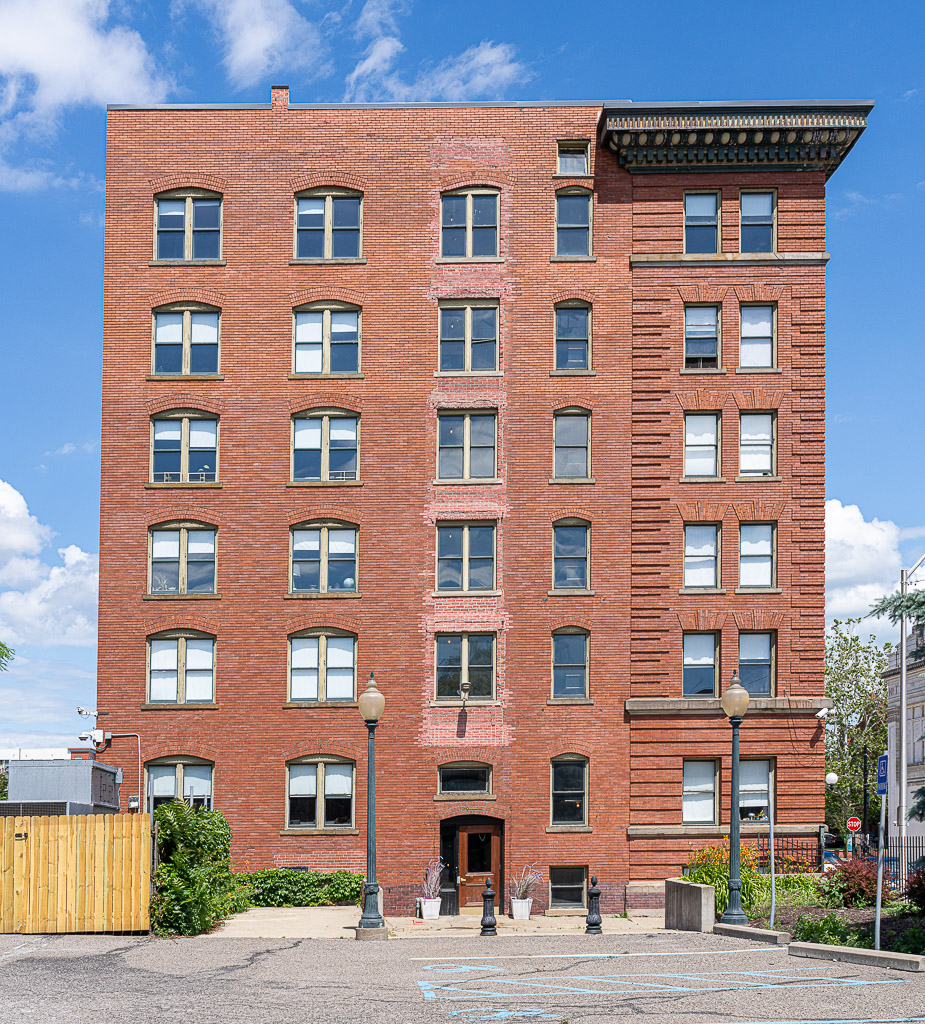
This five-story apartment building contained 16 apartments and was built at a cost of $25,000 in 1908. It is composed of two side-by-side bays of windows with a superimposed four-story balustraded porch. The bottoms of the porch piers are battered, giving the appearance of a heavy load. Every fifth course of orange brick is recessed, resulting in a rusticated appearance on the foundations and wall surfaces of the building. Continuous stone string courses also act as lintels above the windows. Fluted Corinthian columns support the lintel over the front entrance of the building, which bears the name, "Richelieu." A modillion cornice tops the building.
Early prominent residents of the Richelieu Apartments included Mrs. Orra H. Blackmore, president of the Detroit Safe Company, Charles M. Hall, manager, Claire L. Barnes and Company and secretary, C. M. Hall Lamp Company, Dr. Edwin Sherrill, physician, and George Hubhes, advertising agent.
No building exists at this address in June 2026.
John H. Vhay was the first occupant of 60 Charlotte. In 1882 Vhay was one of the original founders of the Dwyer and Vhay Fish House, which was established in 1866. Vhay also served as president of the Leonard Manufacturing Company.
This large brick two-story building supports a mansard roof with projecting dormers. The first story contains a porch extending along the central and eastern bay with three fluted columns on high pedestals in front and fluted pilasters against the house. Column capitals bear flat decoration, and the roof of the porch has a denticulated cornice. An arched transom rests atop the double-doored entrance. Paired windows with their upper corners cut off, on the east and west sections of the front facade, share a sill that rests on consoles. They also share raised wooden window hoods; the same decorative window hoods and shared sills appear on the second story. A bracketed cornice is broken on its east and west by dormers. Each of these dormers is composed of one square window with a pair of round-arched panes above; its pedimental gable is supported at its ends by a bracket. The smaller central dormer contains a small double hung sash arched window with a wooden keystone projecting into its pedimental roof. On the east side of the building is an angled corner with a dormer above. This house is a good example of a builder-designed Second Empire style residence.
General John Pulford, a general with the U.S. Army, was the first occupant of 66 Charlotte.
The brick walls of this two and one-half story building extend up the entire height of its side elevations. The attic story is sloped in the front, as if it were a mansard roof. The entrance on the east section of the front facade consists of a shallow wooden porch with a denticulated cornice supported on wooden columns. Above the entrance is a second story window. On the west section of the facade is a one-story three-sided bay. Above this bay, on the second story, are two windows framed in raised brick pilasters which step forward toward the top. In the mansard are two windows in a gabled dormer, and, to its east, a shallow shed dormer with one window flanked by elongated wooden pilasters. The flat massing of this house contributes to its urban townhouse appearance.
This three story brick building was originally designed as a single family residence for James Wilson of Burnham Stoepel and Company (wholesale dry goods), by Malcomson and Higginbotham, Detroit's foremost late nineteenth century-early twentieth century public school designers. Its east side is composed of a three sided, three story bay. Its recessed west side is composed of an entrance with an added three storv balustraded porch, the porch roof being supported on Doric columns which rise on two story brick piers. The attic story parapet wall has raised brick panels. The building is simple in design and treatment.
The structure at 78 Charlotte is a small two story orange brick house with Colonial Revival elements, apparently an extensively remodelled frame house of the 1880's. West of the entrance the first story bows out; the bowed section contains three wide double-hung sash windows. The entrance, on the east section of the front facade, has a semi-circular fan panel above a long narrow transom. The door is flanked by very narrow side lights. The porch, extending across the width of the entire facade, has a roof supported on columns with composite capitals. Denticulation of the cornice and a repetition of the semi-circular arch characterize the upper portion of the porch.
78 Charlotte's second story contains two regularly spaced windows at its western and central bay and a window half as long on its eastern bay. The roof line of the house is raised to form a triangular pediment at the center, and the bricks at the corners step out. The bricks forming the parapet wall are darker brown and smaller than those of the rest of the front facade.
Norman Reynolds, a bookkeeper and cashier for the R. L. Polk Company, was the first resident at 78 Charlotte, listed in the City Directory of 1887.
I don't think this building exists as of 2026, but I could be mistaken and have the prior houses shifted by one address.
Attorney Walter Barlow was the first resident of 3120 Park Blvd. A native of the state of Michigan, Barlow received his law degree from the University of Michigan. He served as assistant and chief assistant corporation counsel for the City of Detroit.
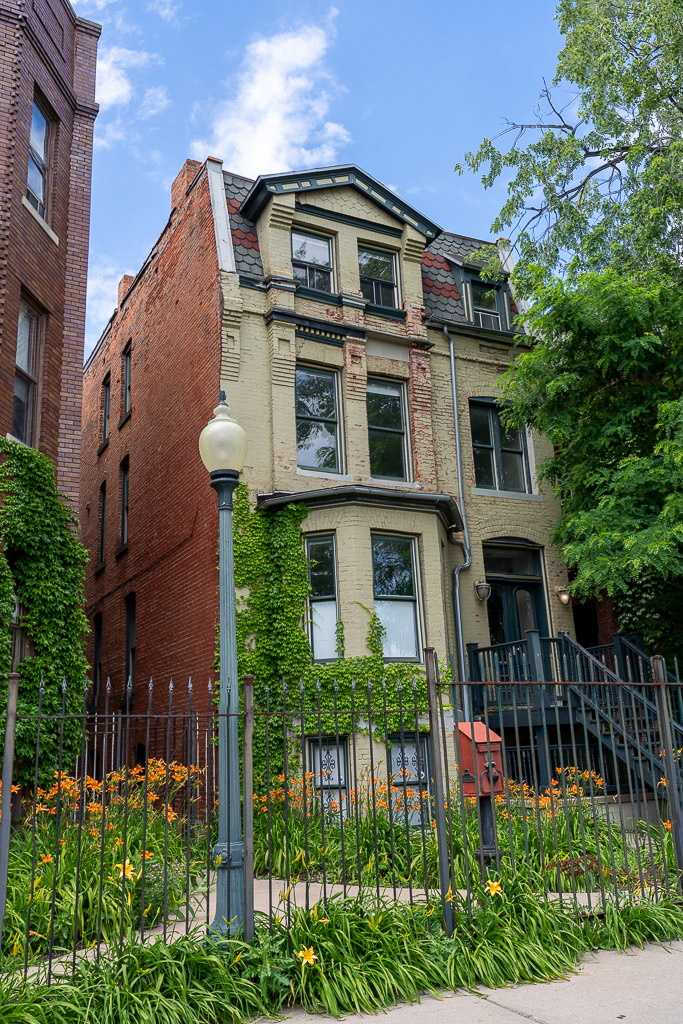
This very narrow two story brick house has a three-sided bay on the first story of the north two-thirds of its front facade. The entrance is recessed on the southern thrid of the front facade; its southern corner is supported by a short Doric column. On the second story are three slightly bowed windows grouped together with a continuous lintel and sill. There is a row of brick arcading beneath the cornice of the parapet wall. 3120 Park is very urban in appearance due to its narrowness, its flat roof, and its high basement.
I don't really know whether my photo is of 3120 or 3126 Park Avenue, so I'll just post it as both and leave it to you to figure out.
The building at 3126 Park is a two story building of modern design. It abuts 3120 Park but is not compatible with it or the rest of the proposed district in age or design.
I don't really know whether my photo is of 3120 or 3126 Park Avenue, so I'll just post it as both and leave it to you to figure out.
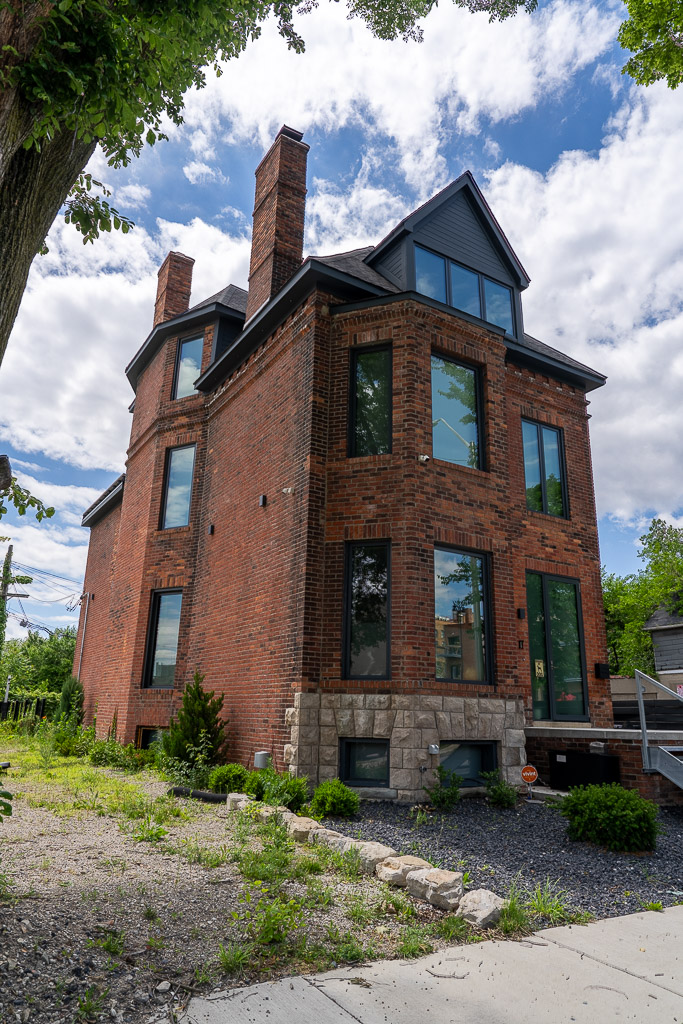
The home at 3133 Park, photographed below, certainly belongs in this historic district, though it doesn't appear in the report.
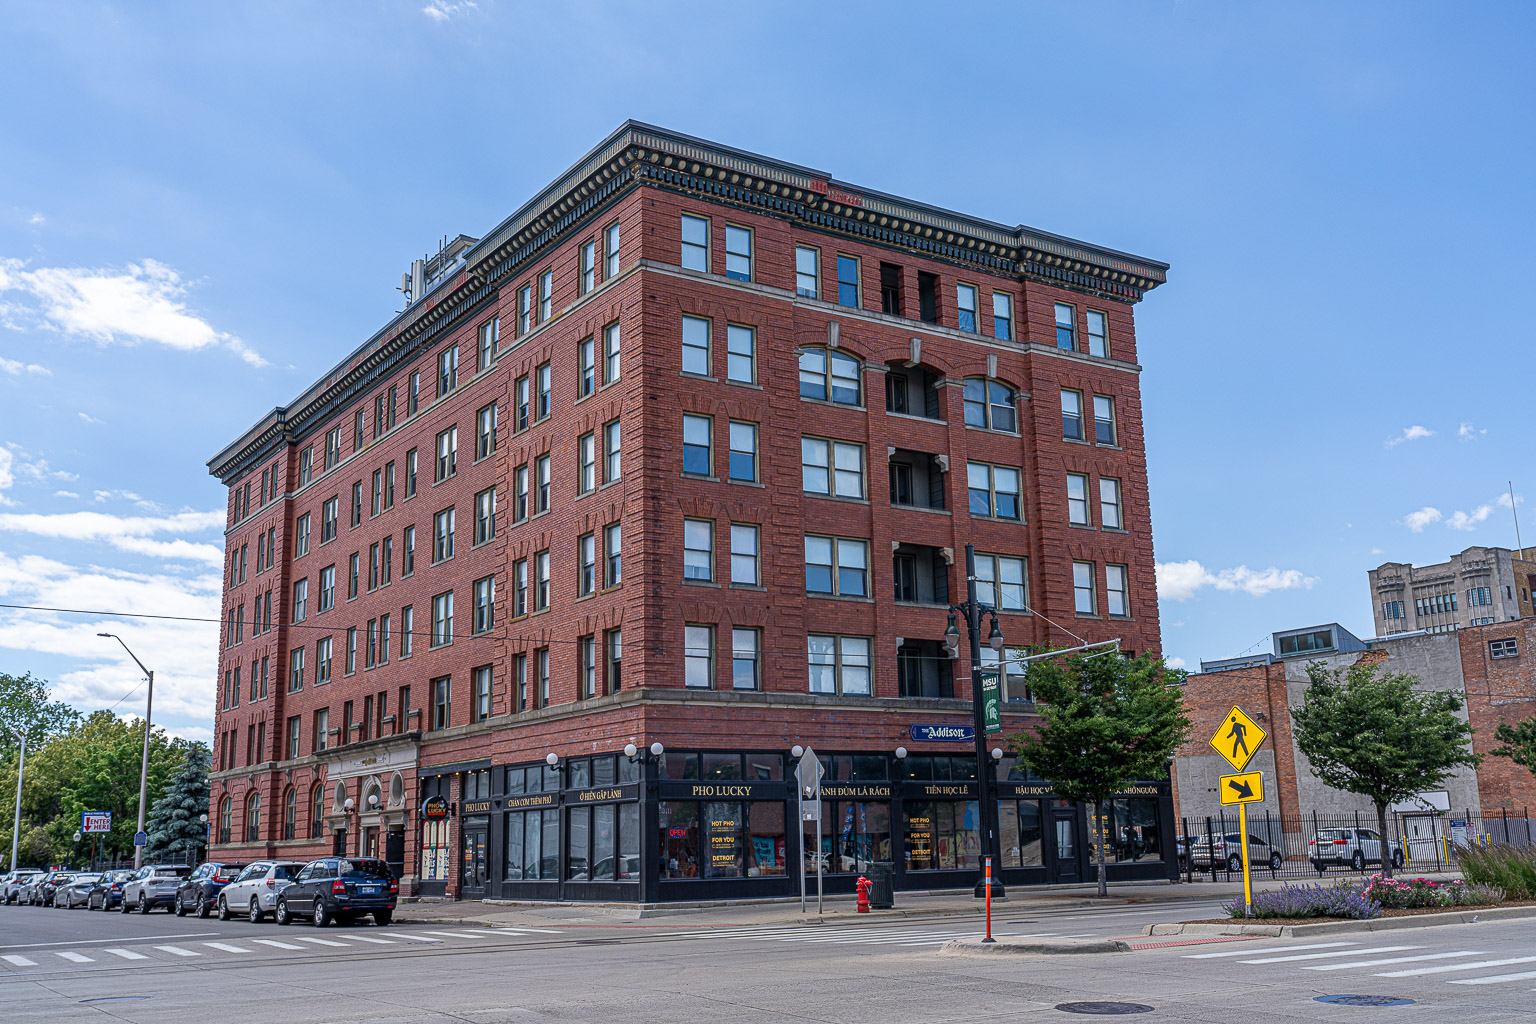
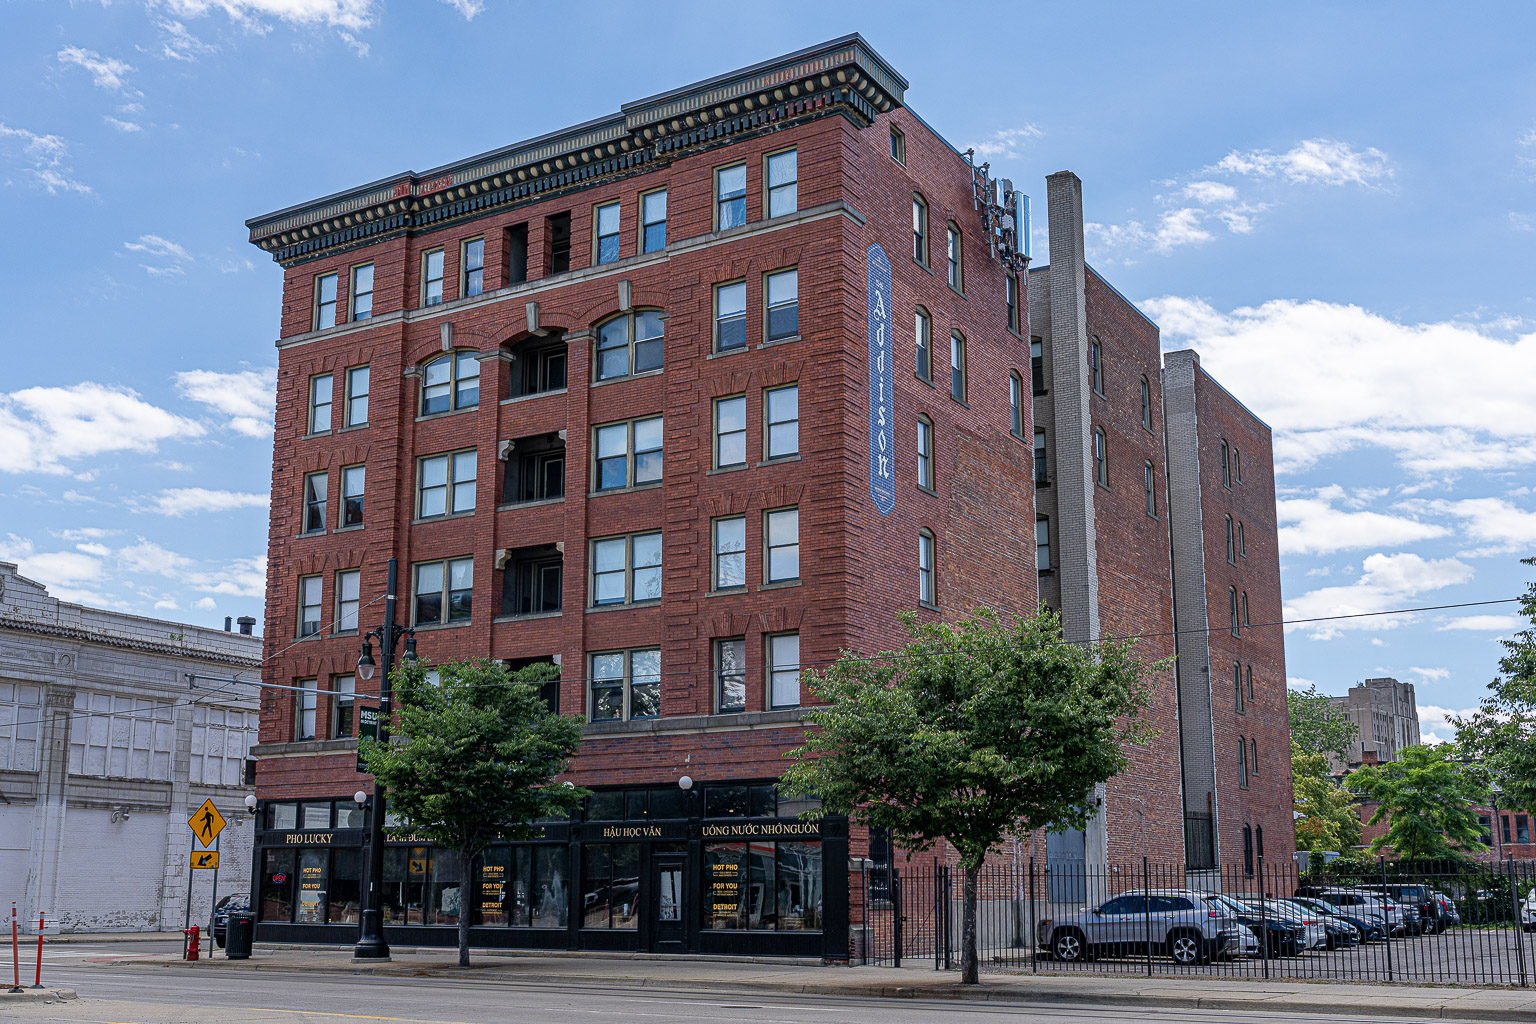
The Addison Hotel was built as a residence for rather well-to-do individuals, mostly of which were single. It was designed by the Detroit architectural firm of Field, Hinchman and Smith, Inc. (1903-1907), the predecessor firm of Smith, Hinchman and Grylls Associates, Inc., an internationally known firm still in Detroit today. It was constructed by the Malow Brothers Construction Company which was a Detroit-based general contracting firm headed by William F. Malow (a developer). Although the building permit was issued in 1905, the City of Detroit Directory first lists the building and its residents in 1908. It was valued at $80,000.
The 50 apartments were managed by the Addison Apartment Company with William F. Malow as president, George C. King as treasurer, and Edwin L. Thompson as secretary. Some prominent residents of 1908 were: Mary E. Alleyne, dentist, Frank D. Andros, lawyer, John L. Cochrane, president, J. L. Cochrane Company, Henry W. Frost, president, Frost Railway Supply Company, and Mercy J. Hayes, principal at Franklin School.
The Addison's distinguished presence has graced Woodward for decades, and has been important to the avenue's development, as stated in a 1914 newspaper article:
The remodeling of the Addison Apartments, at Woodward Avenue and Charlotte St., has created a new business district which is just one mile north of the City Hall. This seems to be the present "furthest north" of the downtown retail district. The remodeled Addison is a fashionable hotel of 400 rooms and has been a big factor in itself in building up the section.
The remodelling referred to may have been the introduction of storefronts into the Woodward Avenue side of the Addison; a perspective drawing of the building published at the time of its construction shows no retail spaces in the building.
Over the next 40 years, the Addison has changed its name several times (Addison Apartments, Charwood Apartments, Addison Hotel), but apparently never carried the name of the Manse Apartment Building, given to it in the newspaper announcement of its construction. The Addison continued with success until the 1960's when the impending decay and decadence of the area began to ruin its status and viability of the hotel. It sporatically changed ownership and clientele, and the Addison consequently closed its doors in 1978.
The six story brick building is designed in the Beaux-Arts classicism of the time with the characteristic cornice, belt-courses, quoins and other details common to that style. The entrance bay, with its arched center and oval windows above the side bays derives from Baroque precedent, as does so much Beaux-Arts architecture. The Addison, therefore, provides a residential version of the Beaux-Arts quality of the Breitmeyer-Tobin Building, already designated an historic district, which shares much of the same character, and is of. the same date.