Prince Hall Grand Lodge Local Historic District
The Prince Hall Grand Lodge Local Historic District consists of the single building and its addition situated on the southeast corner of the intersection of Gratiot and McDougall avenues, addressed as both 3500 McDougall and 3100 Gratiot. The building is presently owned and occupied by the Most Worshipful Prince Hall Grand Lodge of Michigan, Free and Accepted Masons. You can read details about the district in the Prince Hall Grand Lodge Local Historic District Final Report (local copy), which I recommend highly to anyone interested in Detroit's history.
HISTORY: [+ expand]
Significance Statement
Prince Hall Grand Lodge, formerly known as Amaranth Temple, was erected in 1924 and is the oldest extant fraternal headquarters for Masonic lodges in Detroit (the Masonic Temple, located in the Cass Park local and national historic districts, was completed in 1926). Originally built to serve the Order of the Amaranth, the building has spent the greater part of its existence as the Most Worshipful Prince Hall Grand Lodge of Michigan, Free and Accepted Masons. Its significance is due to historical associations with freemasonry, labor organizing, African American heritage, and the civil rights movement. Designed in the Neoclassical style by Detroit architect Bernard C. Wetzel, the building is also architecturally significant.
The period of significance for Prince Hall Grand Lodge is identified as 1924, when the building was constructed, to 1994, reflecting former Mayor Coleman A. Young’s involvement with the lodge. The building continues to serve its historic purpose to the present day.
Amaranth Temple
Commissioned by the Wayne Assembly Order of the Amaranth in 1920, the Amaranth Temple originally consisted of a three-story temple building facing McDougall and Preston avenues and a two-story store and office building facing Gratiot and McDougall avenues. Designed by Detroit architect Bernard C. Wetzel, it was completed in 1924 at a cost of $250,000.
The Order of the Amaranth is a Masonic-affiliated fraternal organization open to master masons and their female relatives, founded in 1873 in New York City and based on the Order of the Amarante created by Queen Christina of Sweden in 1653. It was chartered in Detroit in 1891 during the height of the "Golden Age of Fraternalism," the time period between 1870 and 1910 when approximately twenty percent of American men belonged to one or more secret fraternal orders.1 Fraternalism offered numerous benefits to members (self-improvement, dramatic ritual performance, health and life insurance, social and business networking, community service, etc.) but the majority of lodges did not allow women to join. In addition to the Order of the Amaranth, another prominent Masonic lodge in Detroit open to women was the Order of the Eastern Star.
The Amaranth Temple was constructed for the various Amaranth lodges in Detroit to gather and host events in a single location. The building contained a bowling alley, an assembly hall with 1,250 seats and full stage, kitchen, offices, and several lodge and club rooms. In addition to holding yearly general assemblies to install new officers and conduct business, the Amaranth Temple featured regular entertainment for both its members and the general public that included dances, bowling leagues, boxing and wrestling matches, political speeches, and charity galas.
The Amaranth Temple was originally surrounded by frame houses on the nearby residential blocks of Preston and Heidelberg streets and commercial storefronts along Gratiot Avenue. According to Polk’s City Directory of 1924/25, early tenants in the office building included florists, barbers, dentists, chiropractors, realtors, lawyers, and physicians, many of whom were also affiliated with the Order of the Amaranth. The encompassing neighborhood, now known as McDougall-Hunt, was predominantly of German and Italian heritage.
By the mid-1920s, in response to increased traffic congestion, a citywide movement began to widen Detroit’s main thoroughfares and accommodate increased automobile usage. The Detroit Superhighway Plan was prepared in 1924 by the Detroit Rapid Transit Commission and called for the widening of arterial roads to 120 feet in urban areas and 240 feet in the suburbs. In 1930, as part of the Gratiot widening project that widened Gratiot Avenue to the recommended 120 feet between St. Aubin and Mack avenues, the two-story store and office building was demolished and a portion of the Amaranth Temple was also razed. Wayne Assembly brought a condemnation suit against the city and was awarded $80,372.31 by jury settlement.
In 1931, major alterations were made to the Amaranth Temple and a three-story store and office building addition was constructed diagonally along the newly widened Gratiot Avenue, utilizing many existing façade elements from the original building.
Detroit Retail Meat Merchants Association
In 1935, the Detroit Retail Meat Merchants Association, whose members were active in the nearby Eastern Market commercial district, began to hold regular meetings at the Amaranth Temple. In April 1946, James (Jimmy) Hoffa, a leading labor organizer with the International Brotherhood of Teamsters, began a secondary boycott campaign to organize Detroit’s independent food merchants. After Hoffa demanded that all Detroit grocers and butcher shops pay five dollars each for permits to pick up their orders at wholesale food suppliers (that had unionized in 1941), the Association called an emergency membership meeting at the Amaranth Temple on April 23 to meet with Hoffa and union leadership.
After shopkeepers rejected the terms outline by union representatives at this meeting, the Detroit Retail Meat Merchants Association pressured Mayor Edward Jeffries to order the Detroit police department to begin a formal investigation into the Teamsters’ organizing tactics. In response, Hoffa organized picket lines and blockades around the loading docks at meatpacking houses. This prompted the Association to file an injunction against Hoffa for criminal extortion charges. The principal witness was Alex Bell, president of the Association, who testified that at the April 23 membership meeting Hoffa threatened to put Martin Bonkovich, a meat merchant, out of business if he didn’t join the union.
In the summer and early fall of 1946, the grand jury investigation filled the front pages of all major Detroit newspapers. A Detroit Free Press editorial against the Teamsters proclaimed that:
"Detroit’s citizens are faced with the choice of keeping control of the city’s political and economic life in their own hands, or of supinely surrendering that control to a small group of lawless union leaders...The grocers and the butchers are entitled to support of everyone in this battle for civic survival. Detroit cannot surrender to law violating racketeers. It has happened elsewhere. It must not happen here."
In August 1946, the grand jury indicted fifty Teamster officials on criminal charges of extortion of money and conspiracy to violate state labor law. This case had national significance as congressional representatives cited the investigation in their primary arguments for the Labor Management Relations Act of 1947, better known as the Taft-Hartley bill.3 Among other measures to restrict the power and activities of unions, this bill specifically outlawed the secondary boycott tactic used by Hoffa to organize the retail meat merchants in Detroit.
Despite the notoriety of this court case, Hoffa rose rapidly within union leadership as a result of his efforts to substantially increase membership. He became president of Local 299 in December 1946 and would later serve as president of the Teamsters from 1957-1971, playing a major role in its growth and development.
Prince Hall Grand Lodge of Michigan
In 1949, the Ladies of the Amaranth of Detroit merged with the Women’s Benefit Association of Port Huron and vacated the Amaranth Temple. The Detroit Retail Meat Merchants Association and the Amalgamated Meat Cutters labor union continued to host regular meetings in the building throughout 1950. In 1951, the Amaranth Temple was purchased by the Prince Hall Grand Lodge of Michigan, Free and Accepted Masons and renamed the Metropolitan Prince Hall Masonic Temple. It has since operated continuously as the Prince Hall Grand Lodge.
Founded by Prince Hall in 1784, Prince Hall Freemasonry is an African American fraternal organization dedicated to promoting brotherhood, community service, and a positive black identity as well as combating racism.4 Little is known of Hall’s early life, but it is generally accepted that he was born between 1735 and 1738 and by 1770 was a freed man who owned a leather workshop in Boston. By 1773, Hall acquired real estate and was qualified to vote, later referred to by a local clergyman as "the leading African in Boston."5 In 1777, having encouraged freed and enslaved blacks to enlist in the colonial militia during the Revolutionary War, Hall became the first African American to appear before the Massachusetts legislature calling for the abolition of slavery and the establishment of schools for African American children in Boston.
Although North American Freemasonry officially declared itself a universal brotherhood of equals, in practice its members routinely denied access to individuals not viewed as social equals. This segregation prevented Hall and other prominent African Americans from joining existing Masonic lodges in Boston. In 1775, Hall and fourteen other black men were initiated by a British Army lodge stationed in Boston and granted the authority to meet as a separate lodge, march in parades, and bury their dead. They were not granted permission to confer degrees or perform any other Masonic work. After repeatedly attempting to obtain a warrant from white Masonic lodges in America and being denied, Hall finally petitioned the Grand Lodge of England in 1784 for an official charter. This warrant was approved and, in 1787, Hall established the first lodge of African American freemasons in North America and served as its first Grand Master. After his death in 1807, as a memorial, the name of the organization was changed to Prince Hall Grand Lodge.
The first Prince Hall lodge in Michigan was chartered in 1859 under Indiana authority and the Prince Hall Grand Lodge of Michigan was organized in 1865. Most early members came from the upper strata of black society: reformers, ministers, and skilled artisans who came to the lodges to meet in safety and secrecy. During the Civil War, the majority of Michigan’s African American army recruits came from Prince Hall lodges throughout the state.
By 1872, there were three Prince Hall lodges operating in Detroit: St. Paul No. 4, Hiram No. 10, and Mt. Moriah No. 13. Two prominent Prince Hall masons in Detroit, George DeBaptiste and William Lambert, were leading conductors of the Underground Railroad and their masonic affiliation influenced the development of membership levels and elaborate rituals of the Negro Secret Order (also known as African American Mysteries).6 When runaway slaves first arrived in Detroit, the Colored Vigilant Committee often brought fugitives to the Prince Hall Masonic lodge located on Jefferson Avenue, between Bates and Randolph. Nearby the lodge, on Woodward and Woodbridge, the Mariner’s Church played an active role in the Underground Railroad and featured a tunnel that ran from its basement to the Detroit River.
Reflecting the "separate but equal" racial segregation in America, parallel white and black fraternal orders developed during the Golden Age of Fraternalism period such as the Prince Hall Order of the Eastern Star with membership open to women. As membership of these black parallel orders grew, often rivaling or surpassing the membership of their white counterparts, white fraternal organizations began a conscious campaign to eliminate them altogether and organized civil and criminal legal attacks. In 1929, a landmark U. S. Supreme Court ruling struck down the lawsuit of White Shriners against Prince Hall Shriners that attempted to deny blacks the right to use the name, designation, letters, emblems, and regalia belonging to the order.7 This event is now celebrated yearly as "Jubilee Day" by Prince Hall lodges throughout the nation.
Lawyers representing Prince Hall lodges, especially in the South, relied on national membership resources to fund prolonged legal battles in local, state, and federal courts. These fraternal order legal battles helped establish national leadership networks and legal strategy that heavily influenced future civil rights-related work.8 In 1958, Thurgood Marshall, himself a Prince Hall mason, declared that without the Prince Hall lodges’ financial support of the National Association for the Advancement of Colored People (NAACP), many of their cases won before the U.S. Supreme Court could not have been fought.9
The Prince Hall Grand Lodge of Michigan was a leading early social justice and black welfare organization, seeking to redress discrimination in schooling, voting, and other civil rights issues. For example, in 1915, after the Michigan state legislature proposed an anti-miscegenation law that would criminalize interracial marriage and intimate relationships, the Prince Hall Grand Lodge organized a delegation to protest the measure in Lansing.
In the 1940s, the Prince Hall Grand Lodge of Michigan was located at 275 Ferry Street (in the East Ferry Avenue Historic District). At the time, the two-block area on Ferry street between John R and Beaubien streets was associated with numerous prominent African Americans who led pioneering efforts to establish alternative institutions and facilities to serve blacks. Notable institutions included Bailey Hospital, Fairview Sanitorium, Household Art Guild Employment Agency, Hanbury Music School, Lewis Business School, the Slade-Gragg Academy of Practical Arts, and Omega Psi Phi.
In 1951, the Prince Hall Grand Lodge of Michigan purchased the former Amaranth Temple for $205,000 to be their new fraternal headquarters. At the time, the McDougall-Hunt neighborhood was not yet racially integrated. Relocating from East Ferry Street to Gratiot Avenue, a major thoroughfare on the eastside, reflected the sophistication of black freemasonry in the 1950s and has been compared to moving to the Waldorf Astoria of Detroit.10 The lodge also established a credit union to provide financial services to members as well as the larger black community. Current Grand Master William Greene designed a payment plan of daily volunteer donations of $0.07 for three years to repay the debt and also instituted a Building and Loan Program to help other lodges throughout the state purchase and establish lodge headquarter buildings. Lodges from Monroe, Saginaw, Mt. Clemens, and Muskegon Heights were among the early applicants.
In 1951, Greene was selected as a representative of Negro Fraternalism in the United States and invited to participate in a European Tour as a guest of the World Council of Churches under the auspices of the U.S. Department of State. Greene then returned to Europe in 1953 to advance the Fair Equal Masonic Citizenship program for Prince Hall Masons on an international level. His speeches focused on the effect of poor race relations on America’s position of world leadership:
"I have seen Masonic discrimination outside the boundaries of our United States, I have experienced the pleasures of Masonic relationships based on internal and not the external qualifications of creed, race or origin...To put it bluntly, we do not have the status of first class Masonic citizenship on a world level, but we can get it, and get it we shall."11
Relations between white and black Masonic lodges in Michigan gradually improved. In 1985, the State of Michigan House of Representatives passed Resolution 327 commemorating Prince Hall Freemasonry. In 1997, the Prince Hall Grand Lodge of Michigan and the Grand Lodge of Michigan of Free and Accepted Masons passed a joint resolution of recognition.12 In 2003, the first joint initiation ceremony between the two lodges was held in Bloomfield Hills.
As of 2018, there are thirty-five Prince Hall Affiliated (PHA) lodges in Michigan with a combined membership of over 1,300 masons including civic officials such as former U. S. Representative John Conyers, Wayne County Sheriff Benny Napoleon, Detroit City Council Members Andre Spivey and James Tate, Judge Craig Strong (3rd District Circuit Court), Rev. Dr. Charles G. Adams (Hartford Memorial Baptist Church), Bishop Edgar L. Vann, Jr. (Second Ebenezer Church), and Paul Hubbard (Church’s Chicken franchise owner). Former PHA masons include the late Detroit mayors Coleman A. Young and Dennis W. Archer, Chief Judge Alex Allen (36th District Court), Detroit City Council Member Clyde Cleveland, and O’Neil D. Swanson (Swanson Funeral Home).
Former Mayor Coleman A. Young, who maintained a townhouse in Elmwood Park during his terms in office and was buried at Elmwood Cemetery, notably spearheaded efforts alongside the Elmwood III Citizens District Council to alter the City Planning Commission’s original Elmwood Park urban renewal project. In the modified plan, McDougall Street between Vernor Highway and Lafayette Street was transformed into two loop streets: Robert Bradby Drive, named after the prominent civil rights leader and founding member of the Detroit NAACP, and Prince Hall Drive, recognizing the enduring legacy of the Prince Hall Grand Lodge of Michigan.
ARCHITECTURE
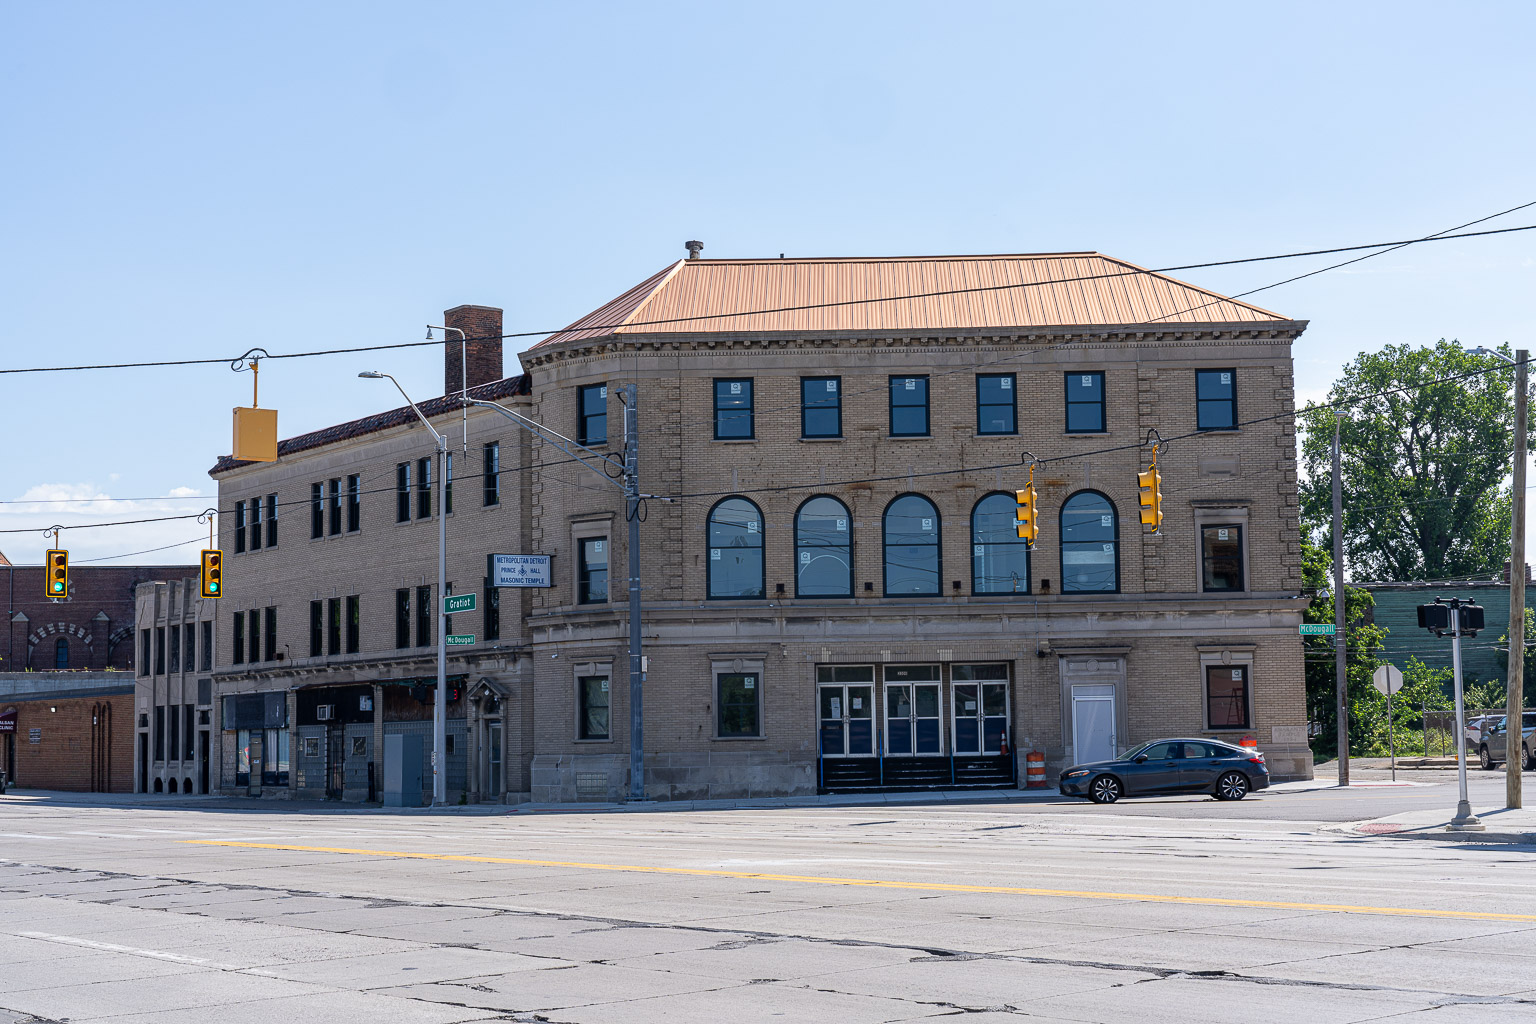
The Prince Hall Grand Lodge is located on the southeast corner of Gratiot and McDougall avenues. It is a nearly rectangular three-story Neoclassical brick building with an acutely angled plane on its northwest corner where the facade abuts against a three-story store and office building addition that follows the diagonal of Gratiot Avenue. The structures are separated by a narrow fire escape alley and courtyard that leads to the adjoining surface parking lot to the east.
The temple building rests on a smooth coursed ashlar raised basement and water table, capped with a low-pitched flat deck hip roof comprised of tin metal shingles. The facade (west elevation) and secondary facade (south elevation) are clad in buff-colored running-bond brick. The rest of the building is clad in common brick.
Both the facade and secondary facade are symmetrical and divided into seven bays, defined by the pattern of fenestration. A projecting stone cornice and plain frieze caps the first-story. At the roofline is a stone cornice with narrowly spaced classical modillions and denticulated frieze. The end bays of the second and third stories are framed by raised buff-colored brick quoins.
The facade’s first-story features a central recessed entrance that is approached by a broad set of five steps and includes three sets of double doors of the modern metal and glass variety with transom windows above. Flanking the central entrance are two bays on each side that are fenestrated with one-over-one double-hung windows framed by a raised stone entablature surround with an oval cartouche in the frieze. The bay south of the entrance features a single door of the modern metal and glass variety with a transom window. The doorway features a raised stone entablature surround similar to the window openings. The cornerstone is located in the southern building corner above the water table with engraved letters that read:
AMARANTH TEMPLE 1924
The fenestration of the second-story center bays are set into five round arched openings with brick voussoirs, stone springers, and an elongated stone keystone. The one-over-one double-hung windows with lunette have been covered with storm windows and clapboard siding resulting in a two-over-two look. The second-story end bays each feature a one-over-one double-hung window framed by a stone entablature surround.
The third-story pattern of fenestration features seven one-over-one double-hung windows with raised stone sills that are evenly spaced and centrally aligned with the second-story window bays. A simple rectangular stone frieze is located on both end bays between the second and third stories. Six electrical boxes and cable wiring are positioned in the center bays between the second and third stories, vestiges from a previous illuminated sign that read "Metropolitan Detroit Prince Hall Masonic Temple" with two masonic emblems on either side.
The secondary facade’s pattern of fenestration is spaced evenly across seven bays. The first-story includes a one-over-one double-hung window framed by a raised stone entablature surround with an oval cartouche in the frieze, five one-over-one double-hung windows framed with decorative brickwork and evenly spaced, a side entrance consisting of a wooden door with transom window, and two smaller one-over-one double-hung windows with raised stone sill. The center bays of the second- and third-story include five evenly spaced one-over-one double-hung windows with decorative brickwork forming vertical panels between the window bays. The western end bay features a one-over-one double-hung window with a stone entablature surround on the second-floor, a one-over-one double-hung window with raised stone sill on the third-story, and a simple rectangular stone frieze located between the window bays. The eastern end bay has no openings.
The rear (east elevation) of the building faces a parking lot enclosed with a chain link fence. There are four six-over-three steel casement windows with stone sill, two wooden service doors painted blue, and two window openings with stone sill that have been bricked in. All openings are irregularly spaced throughout three bays, historically used as access for the backstage theatre.
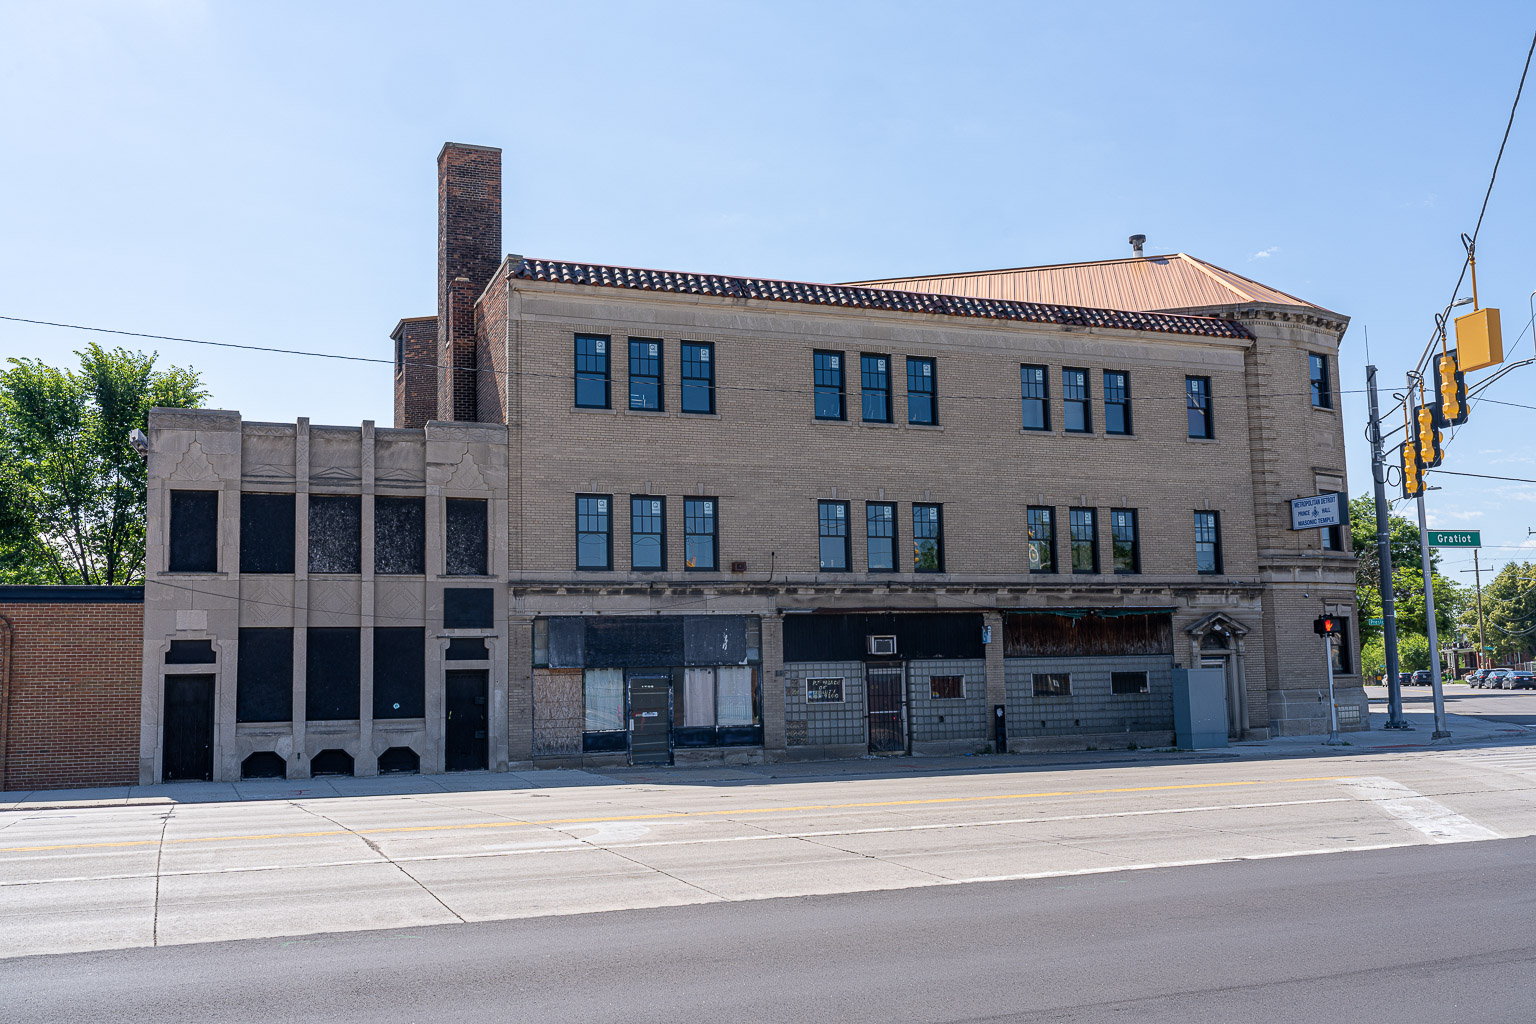
The office building addition facade rests on a stone water table and is capped with a flat deck roof with an applied pitch in red clay tile. The symmetrical facade includes four bays, defined by the pattern of fenestration. A projecting stone cornice and plain frieze caps the first-story and at the roofline is a stone boxed cornice.
The first-story features three storefronts each containing a center doorway flanked by a pair of display windows on each side with transom window above, all of modern metal and glass variety. The middle and western bay storefronts have since been filled with glass block. The storefronts are each separated by a rectangular buff-colored brick pilaster with stone capital.
The western end bay features an elaborate entryway with the modern metal and glass door and fanlight framed by a stone entablature surround that includes rope molding, round Corinthian pilaster columns, and a broken pediment. Above the pediment is a simple rectangular frieze panel and projecting cornice with egg-and-dart and Greek key molding.
The second-story features seven one-over-one double-hung windows with brick jack arch and stone keystone, spaced regularly with a set of three windows in three bays and one window in the western end bay. The third-story features seven one-over-one double-hung windows with raised stone still and brick jack arch, each centrally aligned with the second-story window bays.
The interior of Prince Hall Grand Lodge features an entrance lobby that is one-story in height and rectangular in plan. Its floor has painted wood trim surrounding beige linoleum tiles. The plaster walls feature an elaborate dentil crown molding. To the north and south of the lobby are doorways that lead to the staircases to the basement and second- and third-stories. There is a small door behind the projecting wooden box office for the ticket seller located between the sets of wooden entrance doors that lead to the auditorium.
The auditorium is two-stories in height with a flat ceiling that features ornate plaster ornaments, large round ventilator grilles with curvilinear detailing, original light fixtures, and plasterwork cornice with classical modillions, rosettes, and other decorative moldings. Its floor has red and beige linoleum tiles arranged in an alternating checkerboard pattern. The raised wooden stage is flanked by rectangular Corinthian pilaster columns. To its north and south are exit doors capped with a broken pediment and urn finial, surrounded by arch-capped pediments in plaster relief. An enclosed kitchen runs along the southern wall underneath the U-shaped second-story balcony. A small L-shaped Moderne-style bar stands beneath the balcony in the room’s northwest corner.
The basement historically housed a bowling alley, vestiges that still remain, and a smoking room but has been substantially renovated into a large meeting room that retains its original hardwood floors. The second-story contains restrooms and offices. The third-story contains two lodge rooms and a club room with ante rooms, lounging rooms, and general kitchen. It connects to the office addition on its north through an interior hallway.
Architect: Bernard C. Wetzel
Bernard C. Wetzel (1876-1952), architect of the Prince Hall Grand Lodge, was a well-known Detroit architect. Born in Zilwaukee, Michigan and educated in Saginaw, Wetzel began his career in carpentry before studying architecture in 1895 and working for several leading architects in Detroit. He established his own practice in 1907, operating as B.C. Wetzel & Company, and had offices in the Hammond Building and Dime Building.
In 1909, Wetzel was commissioned by the Amity lodge of the International Order of Odd Fellows fraternal organization to design a temple building at the northeast corner of St. Paul and Van Dyke avenues, although the plan was never realized. Wetzel found early success in his 1910 design of the Ralph Phelps Building located on the corner of Michigan Avenue and First Street, first occupied by Brushaber’s furniture dealers and referred to as a "climax in business architecture." Wetzel was then selected by the Detroit Public Library to design a new library on the corner of Warren Avenue and Grand Boulevard to serve the west side of the city, following a gift from businessman and philanthropist Andrew Carnegie. One of eight Carnegie libraries constructed in Detroit, this George V.N. Lothrop Branch opened in 1912.
A prolific architect, Wetzel’s designed other prominent civic and cultural buildings such as Samaritan Hospital (1912), Theatre De Luxe (1916), Gesu Catholic High School (1924), Andrew Jackson Intermediate School (1928), and Trinity Evangelical Lutheran Church parish house (1931). As his residential business grew, Wetzel notably designed the house of Jacob Danziger, treasurer and general manager of Detroit Motors Casting Company, in Detroit’s prestigious Indian Village neighborhood as well as the house of Joseph Crowley, co-founder of Crowley’s department store, in the exclusive suburban community of Grosse Pointe Park.
In the words of historian Clarence Burton, Wetzel’s "architectural creations are of most artistic character. He has the ability to combine utility, convenience and beauty." Respected by his peers, Wetzel was a member of the Ashlar Masonic Lodge, Board of Commerce of Detroit, Detroit Architectural Club, and the Michigan Society of Architects.