Zion Congregational Church of God In Christ Local Historic District
The Zion Congregational Church of God In Christ Local Historic District consists of a single building located at 2135 Mack Avenue. You can read details about the district and its building in the Zion Congregational Church of God In Christ Local Historic District Final Report (local copy), which I recommend highly to anyone interested in Detroit's history.
HISTORY: [+ expand]
Bishop H. Mason's strategy of sending evangelists to accompany the northerly migration of African Americans and of charging bishops with the establishment of new jurisdictions in such metropolitan areas as New York, Philadelphia, Chicago and Detroit resulted in Church Of God In Christ (COGIC) becoming a predominantly urban church.
The unique historical origins of the modern Pentecostal movement in the United States began in the latter part of the nineteenth century as a distinctly interracial movement inclusive of both black and white people. It was initiated and led by William J. Seymour, an African American minister who studied with Charles F. Parham, the head of the Apostolic Faith movement. The emergence of the Pentecostal and Holiness movements originated as a part of the reform movement within the Methodist Church. The Azusa Street Revival began in 1906 under the leadership of William Seymour whose approach to religious doctrine was a more radical interpretation of the manifestation of the Holy Spirit that became the embodiment of the initial Holiness movement.
The distinction between Holiness and Pentecostal groups persists and continues to be debated today. Whereas some groups believed there is very little difference between the Holiness and Pentecostal groups and use the terms interchangeably, others are more disconcerting. Both groups embrace the belief of conversion and of holiness or sanctification as essential for salvation as well as the "third work of grace" called the "baptism in the Holy Ghost," which is manifested in "the speaking in tongues" (Lincoln & Mamiya p.71). While some of the black Pentecostal groups began as Holiness groups and have the word "Holiness" incorporated in their name, others rejected the Holiness doctrine of sanctification and are strictly Pentecostal, although accurate statistics for either Holiness or Pentecostal groups are problematic. The Pentecostals are the fastest growing segment of the black religious family in the United States; with the Church of God In Christ (COGIC) being the largest with an estimated membership of over 3.5 million.
The Church of God In Christ Incorporated is one of several dominations whose origins date back to the beginning of the twentieth century as part of this country's religious Holiness Movement. For the first fifty years of its history the Church of God In Christ (COGIC) was exclusively tied with its founder, Charles Harrison Mason. Born September 8, 1866, Charles was the youngest son of former enslaved persons, Jerry and Eliza Mason. Staunch in their religious beliefs, the Mason family was an active member of the Missionary Baptist church located just outside of Memphis, Tennessee. In 1878 Charles Mason moved with his family to Pumerville, Arkansas, where he was baptized by his brother, I. S. Nelson, a Baptist minister, who was pastor of the Mount Olive Baptist Church. According to Mason, it was soon after his baptism that he experienced sanctification through the word of God and was born again.
In 1893, Charles Mason received a license to preach at Mount Gale Missionary Baptist Church in Preston, Arkansas. His sermons focused primarily on the Holy Ghost and the salvation of mankind. On November 1, 1893 Charles Mason entered Arkansas Baptist College, but was dismissed three months later when he continued to question the doctrine of Baptist tenants. By this time, the gospel of sanctification and baptism of the Holy Ghost had become integral to his Sunday morning sermons. His experience of sanctification was not viewed favorably by the members of the state of Arkansas Association of Baptist Churches and he was soon asked to leave the organization. Mason then turned to the streets and began preaching in any church that opened its doors to him.
In 1896, Charles Mason along with fellow preachers C. P. Jones of Jackson, Mississippi; J.E. Jeter, of Little Rock, Arkansas; and W.S. Pleasant of Hazelhurts, Mississippi, held a revival in Jackson, Mississippi which had far reaching effects on the Holiness movement. Led by Charles Mason, these men soon became known as militant gospel preachers. Jointly, these preachers introduced a new brand of preaching that many in the Baptist church were not familiar nor comfortable with. The preachers contributed the large number of people who were converted, sanctified and healed by the power of faith as the manifestation of the appearance of "Holy Spirit" during the revival. It was the dogmatic teaching of Charles Mason on the doctrine of sanctification that caused the doors within the Baptist Association in the state of Mississippi to permanently become closed to him and all those that believed and supported his teachings.
Determined to deliver God's message their way, these pioneer and persistent preachers returned to their congregations with the message of sanctification. With no church home, Charles Mason preached his first sermons on the steps of the Jackson court house. Intrigued by Mason's sermon and overwhelmed by the number that attended, Mr. Watson, the owner of an abandoned warehouse in Lexington, Mississippi, gave his consent to transfer the revival meetings to the gin house located on his property. This gin house served as the first meeting place for the denomination that would become the Church of God In Christ.
With the increase in the number of people attending the meetings, Charles Mason decided it was necessary to establish a church with "a stronger appeal and greater encouragement for all Christians and believers, a church which would emphasize the doctrine of entire sanctification through the outpouring of the Holy Spirit" (Zion 75h Anniversary Booklet, 2004). Charles Mason, Charles P. Jones and W.S. Pleasant, along with sixty other individuals, formed the Pentecostal body known as "Church of God." The group purchased several lots along Gazoo Street in Lexington, Mississippi and built their first church. According to Charles Mason's personal testimony, "Reverend" was not a spiritual title for a church leader since the word could not be found in the Bible. Choosing instead the title "Elder" which in taken from the Book of Timothy. Seeking a spiritual name which would distinguish the church from others of similar titles, the name "Church of God In Christ" was revealed to Bishop Mason while walking along a street in Little Rock, Arkansas.
According to Elder Mason in 1907 while attending the Azusa Street Revival, he, along with Elders D.J. Young and W.J. Jester, were baptized with "the Holy Ghost and fire." Mason described his experience to his congregation: "The Spirit came upon the saints and me ... So there came a wave of glory into me, and all my being was filled with the glory of the Lord ... When I opened by mouth to say Glory, a flame touched my tongue and which ran down to me. My language changed and no word could I speak in my own tongue. Oh! I was filled with the Glory of the Lord. My soul was then satisfied"(Lincoln & Mamiya, p81).
The legitimacy of the doctrine of the baptism of the Holy Ghost was rejected by Elder C.P. Jones and a large number of his church members. The doctrine debate caused such a rift that it eventually resulted in a permanent separation among the founding Elders, resulting in the establishment of the Church of Christ (Holiness), USA , the non-Pentecostal faction of the church under the leadership of Elder CP. Jones. Those accepting the practice of tongue-speaking continue to follow Mason, retaining the name, corporate status and most of the property of the original body. The first Pentecostal General Assembly of COGIC, attended by representatives of twelves churches, was convened by Elder Mason in Memphis, Tennessee in November 1907, the official founding date of the church. Elder Mason was designated "General Overseer and Chief Apostle" (later senior bishop) of the church, with absolute authority in the matters of doctrine and church organization, as well as in the appointment of state overseers (Lincoln & Mamiya, p. 81).
Due to the fact that the COGIC was the only incorporated Pentecostal body in existence from 1907-1914, it was also the ecclesiastical authority to which independent white Pentecostal churches could appeal. As a consequence many white ministers were ordained by Mason and were officially designated as Church of God in Christ ministers. When the Pentecostal movement began to succumb to secular social sanctions mandating segregation, it was the men ordained by Mason who organized what has become the largest white Pentecostal denomination, the Assemblies of God, in 1914. The brief interracial period among black and white Pentecostal ended in 1924.
Zion Congregational Church of God In Christ
Isaiah Winans, founder of Zion Congregational Church of God In Christ, was born on March 3, 1875 in Gloster, Mississippi to Antonio and Litta Winans. The seventh of thirteen children, Isaiah Winans received very little formal education, having attended school only part time until the age of twelve when he left to work as a sharecropper. At the age of fifteen his mother gave him the middle name Wise because by then he had made enough money to be self-sufficient. In 1896 Isaiah married Anne Kennebrew of Woodhill, Mississippi. Unfortunately, their marriage was short-lived due to her untimely death. Five years later in 1901 Isaiah Winans married Catherine Murphy and had seven children.
In 1912 Isaiah Winans was "convicted, saved and baptized with the Holy Ghost" when he heard the message of Holiness preached by his younger brother, the Elder Fred W. Winans. Three years later, in 1915, Isaiah Winans was ordained an Elder and for the next several years he conducted church services in the homes of various church members. Due to his unorthodox preaching style and stern message Elder Winans experienced many life-threatening situations while living in Liberty, Mississippi.
In 1918, Elder I.W. Winans and his wife Catherine moved to Detroit, where they became involved with the congregations of the two established Holiness churches, the Seth Temple COGIC, formerly Livingstone Street COGIC, located on Livingstone Street (Michigan's oldest COGIC congregation) founded by the late Elder G. W. (Ting-a-ling) Johnson and his wife Mother Mary M. Johnson, and The First Tabernacle COGIC, located at the corners of Leland and Russell, founded by the late Elder W. G. Shipman.
By 1919, Elder Winans, along with a small group of converts, purchased a building at 1420 Clinton Street and established the Clinton Street Church of God In Christ. Elder Winans soon became known for his strict preaching of both spiritual and practical matters. The church congregation membership increased as Elder Winans' reputation as an extremely orthodox minister grew. He taught that the quality of one's spiritual life not exceed the integrity and diligence one exemplified in the quest for a normal life. Elder Winans was keenly aware that the majority of his congregation had migrated from the south for reasons of employment. He was also keenly aware that many of his congregants were unfamiliar with Detroit's winter season. To safeguard their health in the winter months Elder Winans insisted that every man wear high-top shoes, long underwear, a hat and scarf with their winter overcoat; he demanded that women do . the same. Elder Winans would always use biblical scripture to support his position. Psalms 147:17 (' ... who can stand before his [God's] cold?"). In addition, he taught that a saint's body was the temple of the Holy Ghost. "It was to be taken care of." Women were even instructed to stay inside their homes for several weeks after giving birth according to scripture. He taught the single women not to marry a man if he did not have a stove, table, chairs, and a bed for them. He taught all aspects for good health and practical living. He was most conscious of the difficulties members of his congregation had to embrace because of their skin color. But he believed economic achievement could overcome any discrimination if one abided by scriptural authority. Elders Winans taught his congregation the business of real estate and financial planning as God taught him. He even gave many of them financial assistance to get started by loaning them the down payment for their first property. But, it had to be a multiple dwelling structure, preferably one that would accommodate four families.
It was while at the Clinton Street location that Elder Winans made it known his vision of building a new church to accommodate the growth of the congregation. The Elder Charles Harrison Mason, the founder of the Church Of God In Christ, encouraged Elder Winans to build a church large enough to accommodate the state convocation. At the time the state convocations were held at the First Tabernacle Church Of God In Christ, the denomination's largest church in the state. Elder Winans purchased two lots on the Mack Avenue for the construction of a new church edifice. Originally named the Mack Avenue Congregation of Church Of God In Christ Church because of its location. Zion Congregational Church Of God In Christ was to become the site for the COGIC state conventions. Zion Congregational Church Of God In Chirst (Mack Avenue Church) was also the first Church Of God In Church building to be erected from the ground up in the state of Michigan.
On June 21, 1929 building permit #61424 was issued to the Church Of God In Christ for the construction of a two story brick church building for the estimated cost of $59,000. Although Elder Winans designed the layout for the construction of the new sanctuary, he worked with an architectural firm to finalize the blueprints. Many obstacles had to be overcome to achieve the building of "Mack Avenue" Church Of God In Christ. The contractors employed for the construction did not build exactly according to the specifications because they did not believe that the black congregation could pay the $72,000 debt it incurred. Instead they designed a structure that could easily be converted into a factory or an apartment building. The contractors were so assertive that they installed factory windows to simplify the anticipated conversion. Upon completion of the church building the congregation was faced with racial threats of violence and threats to burn the church building down. Through all of this, Elder Winans held fast to a promise given to him while still in the south. "No weapon formed against him would prosper, and every tongue that rose against him in judgment he would condemn."
On October 2, 1929, Elder Winans, the assistant pastor C.L. Morton Sr., all the elders, deacons, and the saints of the Most High God marched into the new sanctuary. They immediately went into prayer for about four hours, dedicating the new church to the work of the Lord. The 1929 the "Great Depression" brought about the worst economic slow-down in our nation's history. Nevertheless, Elder Winans and the congregation continued to make their monthly mortgage payments, never missing a payment in 12 years, 10 months and 14 days until the mortgage was paid off.
After the passage of time, doctrinal differences arose between pastor I.W. Winans and the hierarchy of the Church Of God In Christ. Subsequently, Pastor Winans and the local congregation leadership found it necessary to separate themselves from the national organization. As a result of the separation, in 1944 the Congregational Churches Of God In Christ was formed and established at 2135 Mack Avenue in Detroit, Michigan. In 1968, the church's Articles of Incorporation were amended, renaming the Mack Avenue Church "The Zion Congregational Church Of God In Christ."
Zion Congregational Church Of God In Church became the mother church and headquarters of a new organization, titled the Congregational Churches Of God In Church, Inc. under the leadership of Overseer I. W. Winans. Bishop Winans remained the pastor of the Zion Congregational Church Of God In Christ and the leader of the Congregational Churches Of God In Christ, Inc. until his death, April 7, 1967 after a brief illness.
Four Elders have served as pastor of Zion Congregational Church of God In Christ, since the death of Elder Winans. They include Elder Jesse T.Stacks, Elder Alex C. Jones, Elder Samuel Wiggins, Sr. and Elder Anthony Jeffrey, the presiding Elder, whose vision for the church is centered on Community Outreach.
Description:
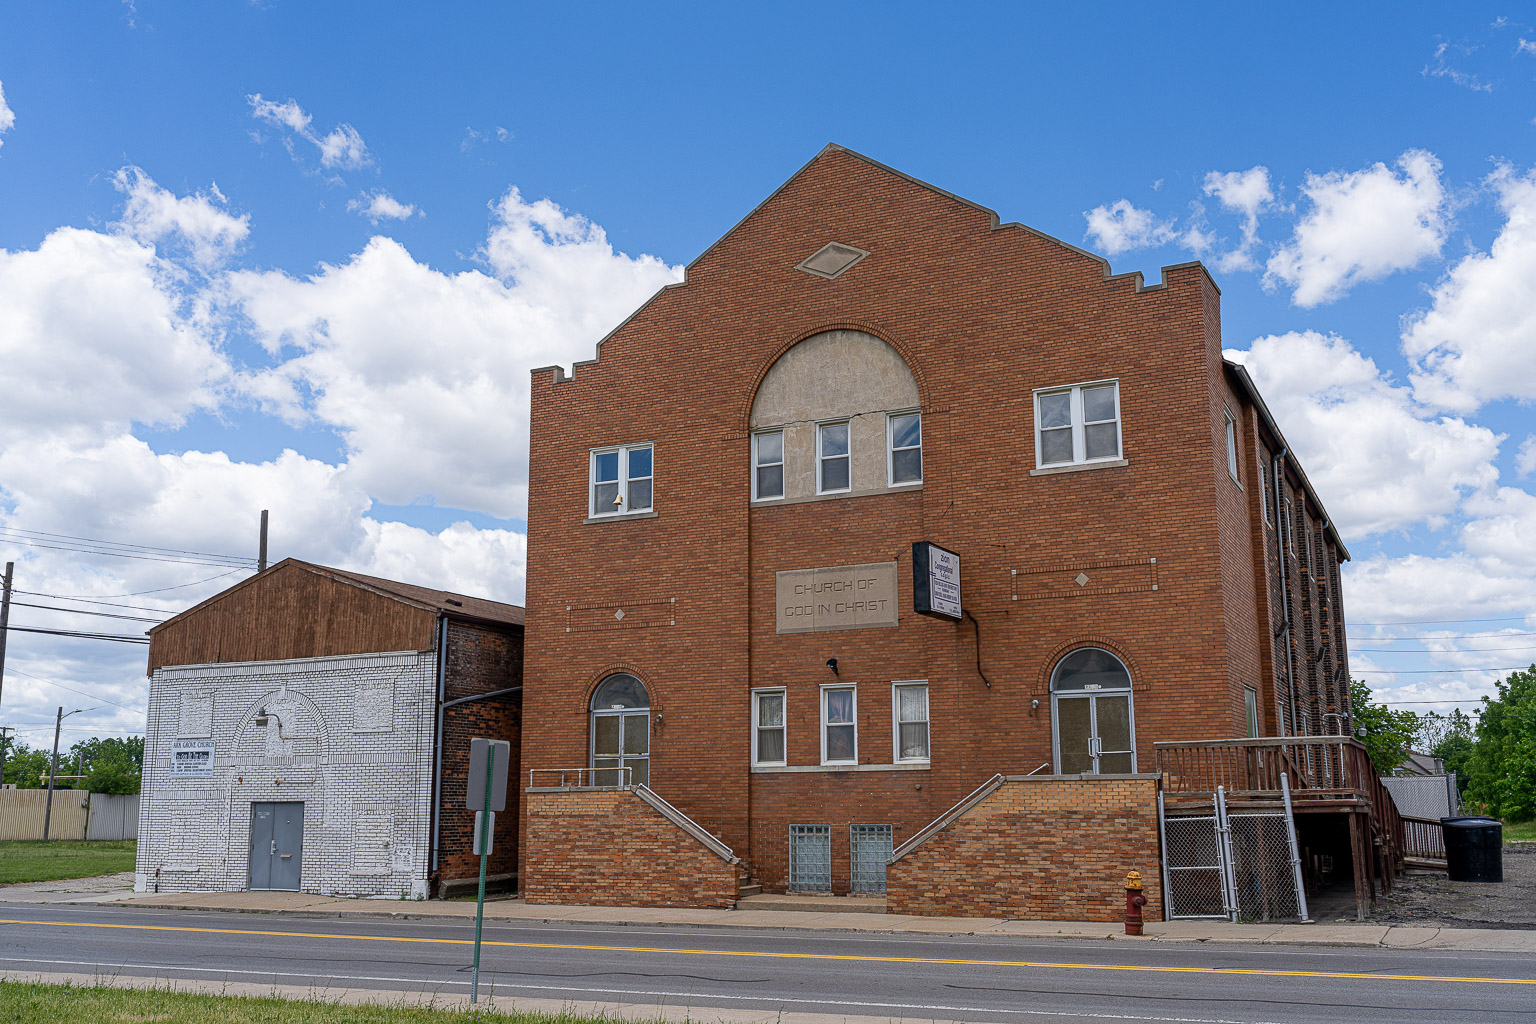
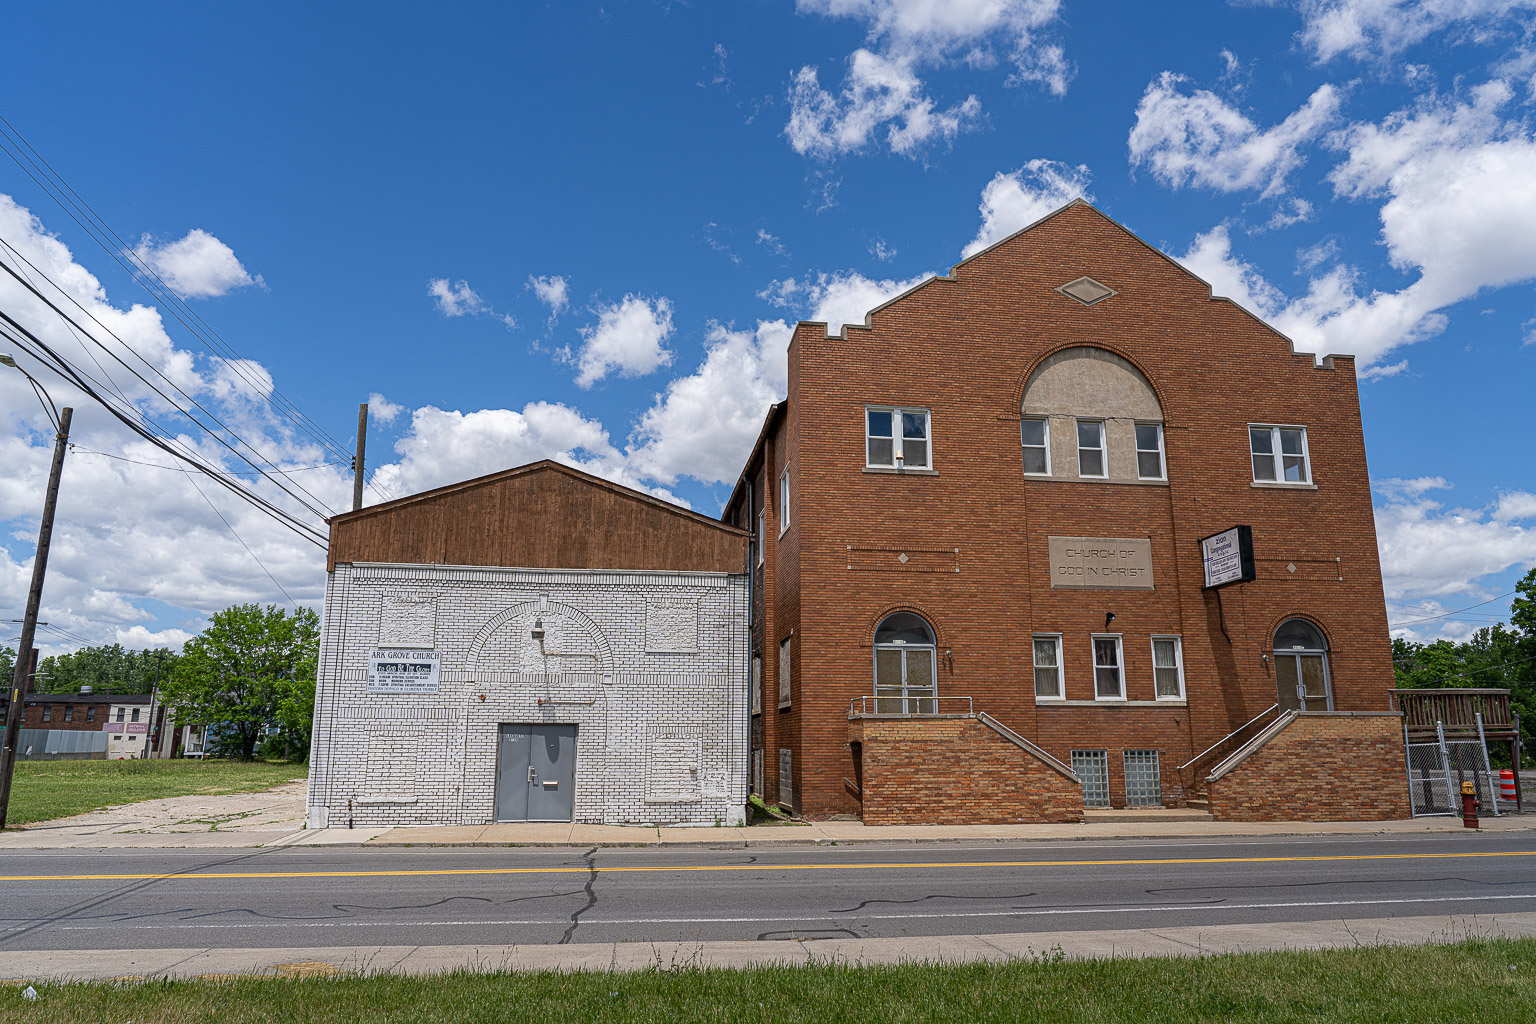
Zion Congregational Church of God in Christ faces south onto Mack Avenue near the center of a residential block bounded also by St. Aubin, St. Joseph, and Dubois Avenues. Occupying a rectangular footprint, the building is two tall stories in height, common-bond brick, and topped by a front gable roof. Rectangular window openings, sitting upon stone sills, are evenly spaced on all sides of the building's two floors, as well as on its raised basement level. Although these windows are recent vinyl replacements, the building's exterior otherwise appears to have been minimally altered since its construction in 1929. The building is sparsely ornamented, although diamond-and-lozenge-shaped stone medallions contribute a slight vernacular Arts and Crafts feel to the building exterior.
The facade of Zion Congregational Church, faced with orange-brown common bond brick, is symmetrical and divided into three bays. The building's paired aluminum doorways anchor each end of the facade. Above each doorway, brick round arches define semicircular transoms. The doors themselves are accessed by stone steps which turn inward ninety degrees to descend parallel to the street. These stairways are concealed behind brick walls topped with stone coping and steel handrails. Midway between each doorway and a second-story window opening, a rectangular border of raised brick with masonry corner squares surrounds a small, diamond-shaped stone insert.
The building's central bay is highlighted by a slightly recessed two and one-half story section flanked by a pair of subtly defined brick piers which rise to include the second floor windows and are bridged by a raised, brick round arch. Within this central bay are two small windows on the basement level and three narrow windows on the first floor which rest on a continuous stone still. Above the first floor, a relatively large, rectangular stone panel is incised with the words "CHURCH OF GOD IN CHRIST" in simple, sans-serif block lettering. Three additional narrow windows exist on the central bay at the second story. The spaces between these windows, as well as the semicircular area within the arch above, are finished with stucco. The brick facade of Zion Congregational Church continues upwards to encompass the building's front-facing gable, and culminates in a notched stone coping. A lozenge-shaped medallion in stone is centered on the front gable.
At the east end of the facade, near ground level, a cornerstone reads "THE CHURCH OF GOD/IN CHRIST/ERECTED JULY 10 1929/AT 2135 MACK AV/T. PINCKNEY/Z. STEPHEN/J. HICKMAN/SCRIBE G. PARKER/PASTOR I. W. WINANS." A building-mounted, illuminated sign projects from the facade and reads "ZION CONGREGATIONAL C.O.G.I.C," also identifying the church's service times and its founding and present pastors.
The east and west elevations are divided by substantial brick piers into six bays. Each bay contains a single-glazed window on each floor. The building's rear elevation contains four evenly-spaced pairs of sash windows on each floor. The building's roof is clad in asphalt shingles, and bears a small brick slope chimney flush with the building's rear elevation.