Detroit Athletic Club
Henry B. Joy, president of the Packard Motor Car Company, and Frederick Stearns, president of Stearns Pharmaceutical, advocated building a downtown athletic club for Detroit as early as the mid-1880's, when the club was located at Woodward near Canfield. It wasn't until 1912 that the real planning for a new club began. Hugh Chalmers was appointed chairman of the committee to formulate plans for the new edifice.
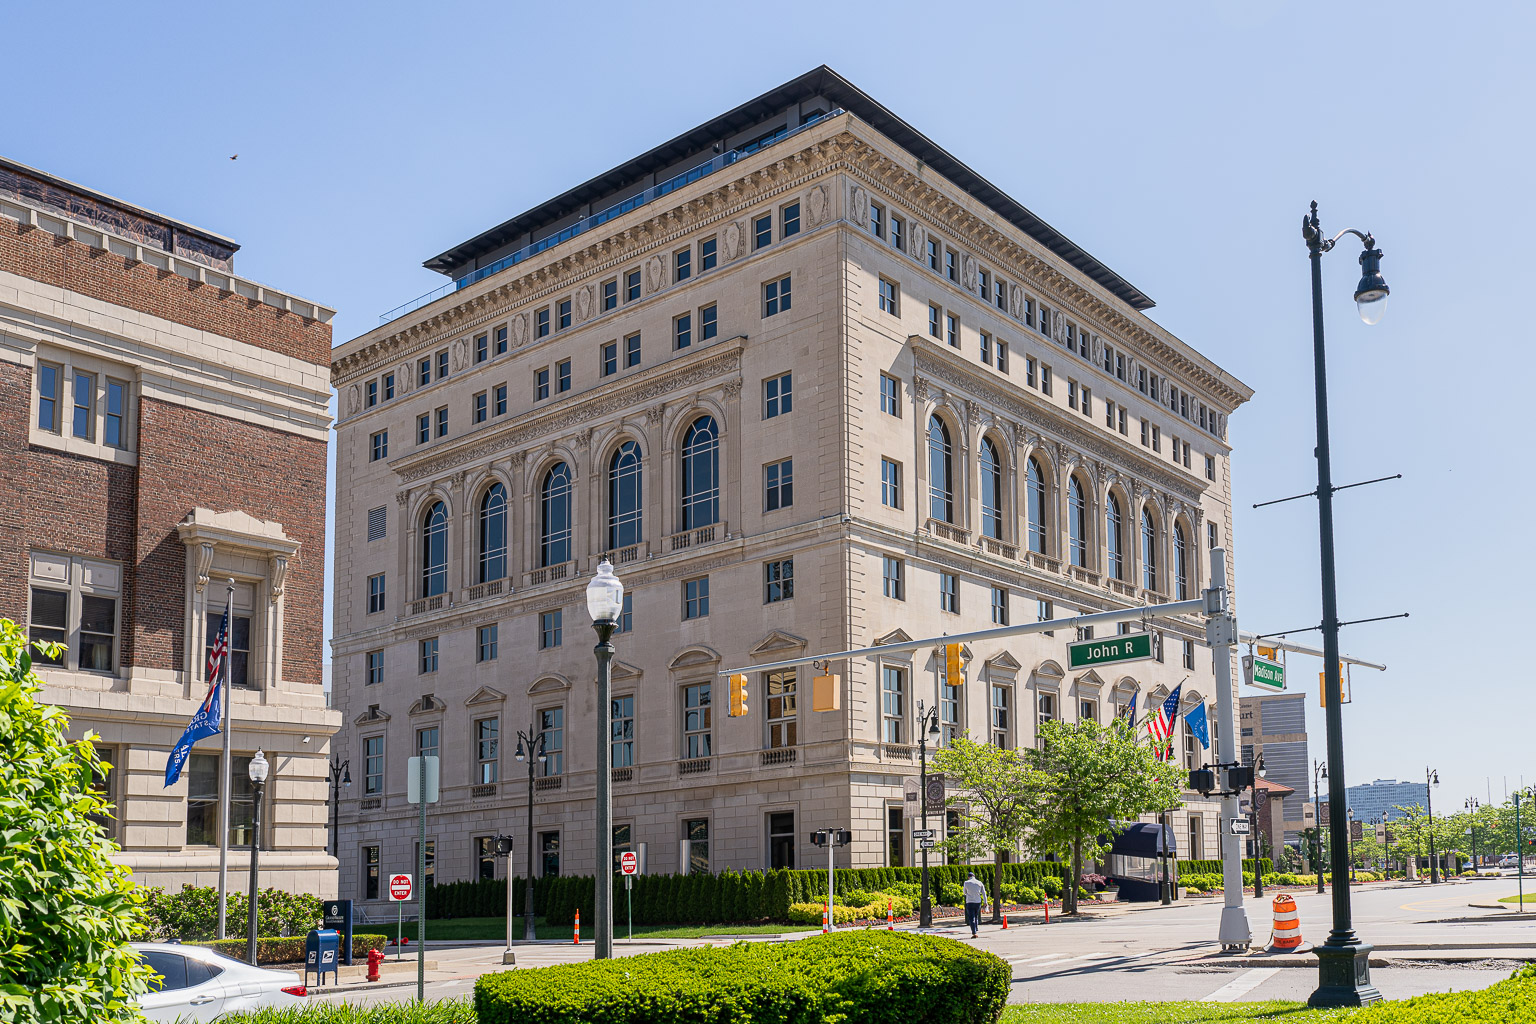
The Wolverine Auto Club's option was purchased to obtain the property on the corner of Madison and John R. Henry Joy, vice president of the club at the time, was influential in the selection of Albert Kahn as designer of the building. Kahn built factories for Joy's auto company and designed Joy's palatial residence on the lake shore in Grosse Pointe in 1910. Kahn and a group from the board of directors of the club went on a six day junket to visit outstanding hotels and clubs in several American cities, most notably Pittsburgh and Chicago. Kahn himself had just returned from a European tour in February, 1912. He spent the major part of his trip in Italy, where he made many sketches of Renaissance palaces. Kahn's design for the D.A.C. was also inspired by McKim, Mead and White's famous University Club in New York City, constructed in 1900.
At the time of the grand opening on April 17, 1915, the D.A.C. had 2000 active members. The magnificent new building cost approximately $1,350,000, including $186,000 for the furnishings alone. Vinton and Company, a Detroit contracting concern, was selected to construct the building, which was to contain "every convenience and luxury known to athletic clubs" (Detroiter, Jan., 1914, p. 14).
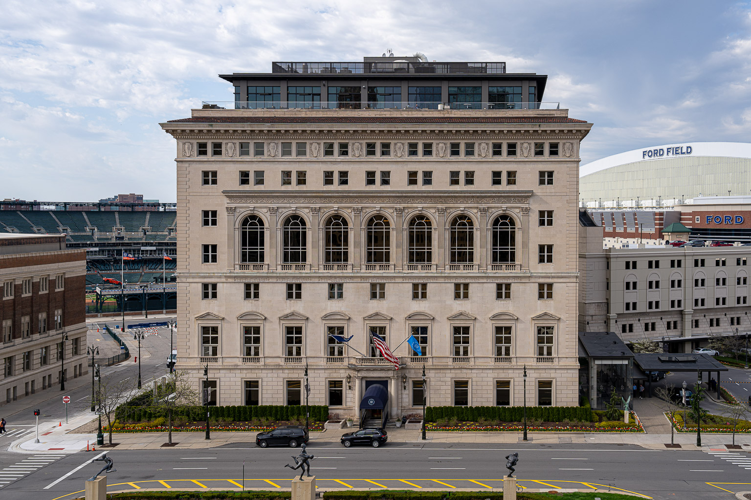
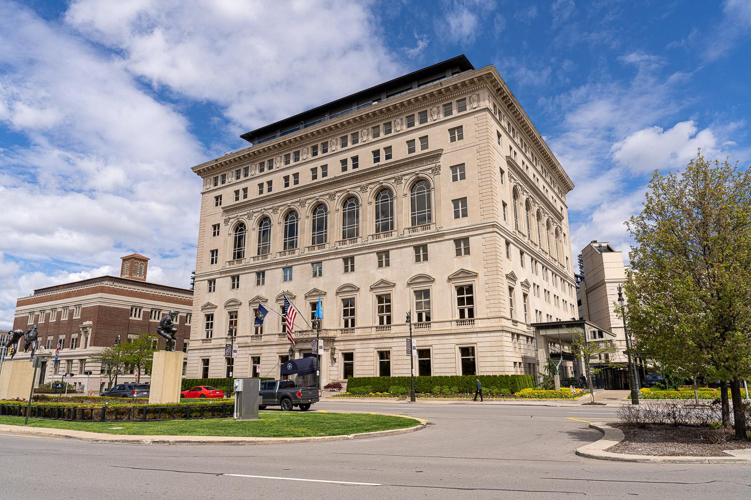
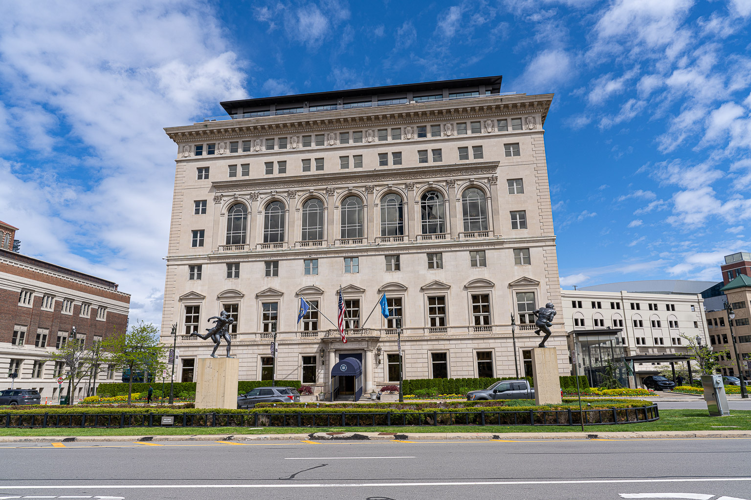
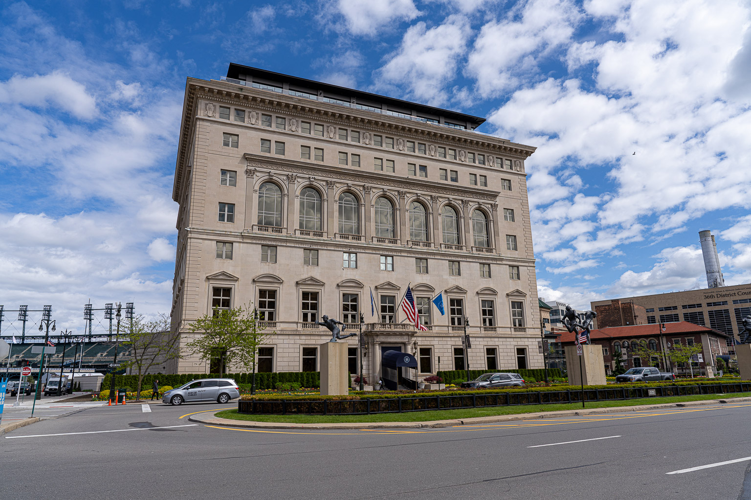
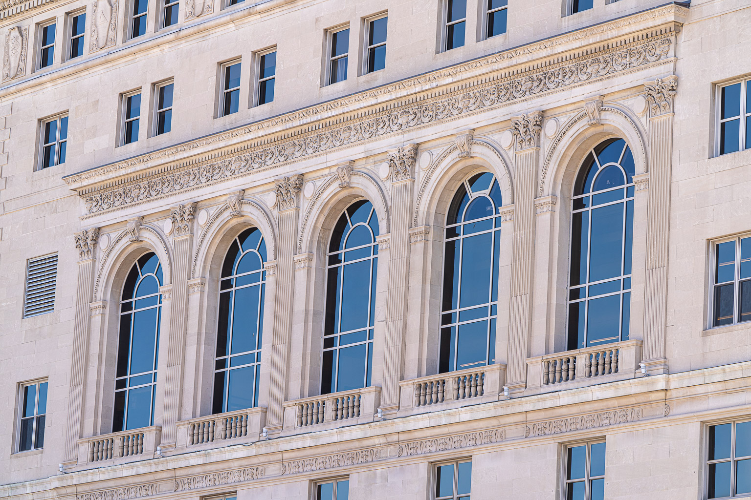
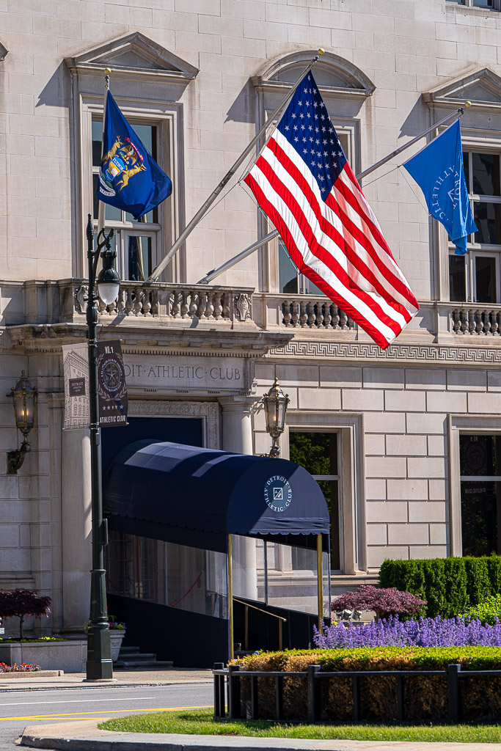
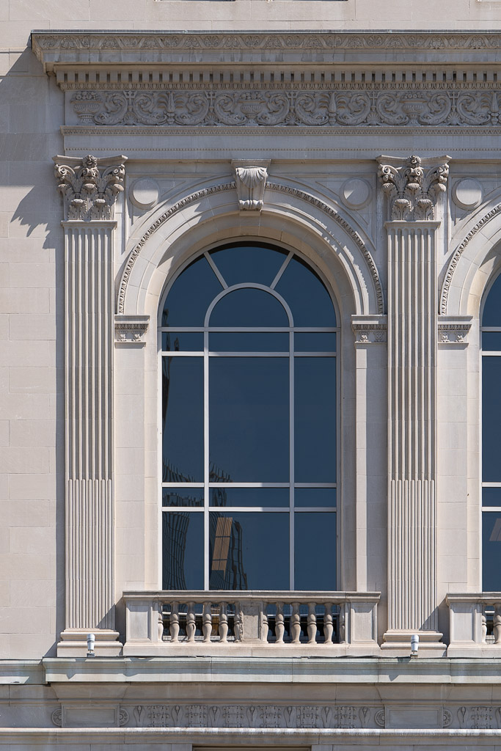
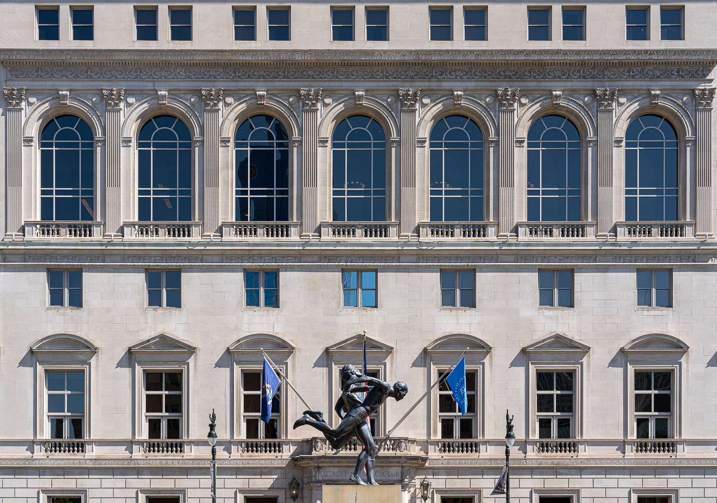
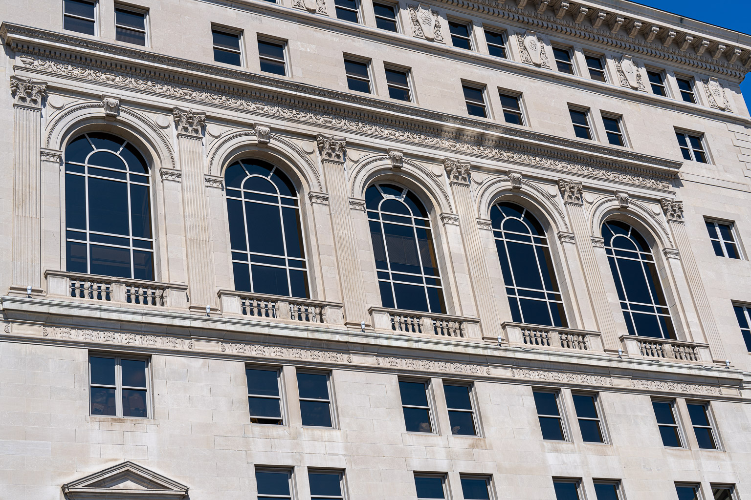
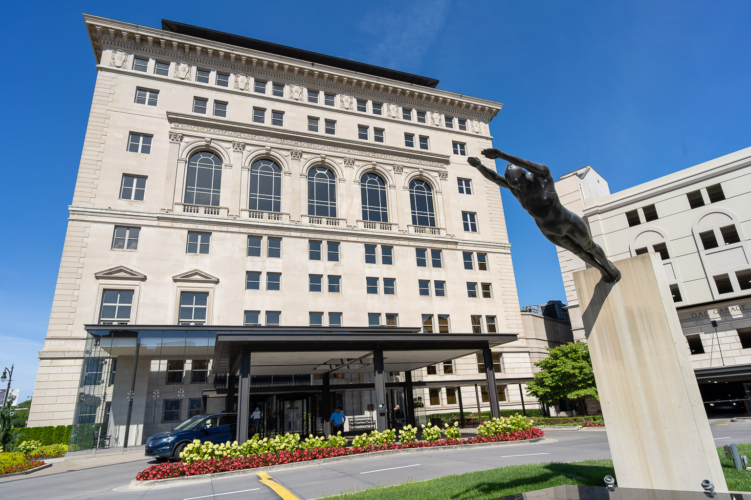
Kahn designed a monumental Roman Renaissance palace out of Bedford limestone for the D.A.C. W. Hawkins Ferry, in The Buildings of Detroit, described the building's Doric portico as modeled after the Palazzo Borghese, and its treatment of the large 4th story windows, an arched loggia with delicate corinthian pilasters, as modeled after the Palazzo Farnese.
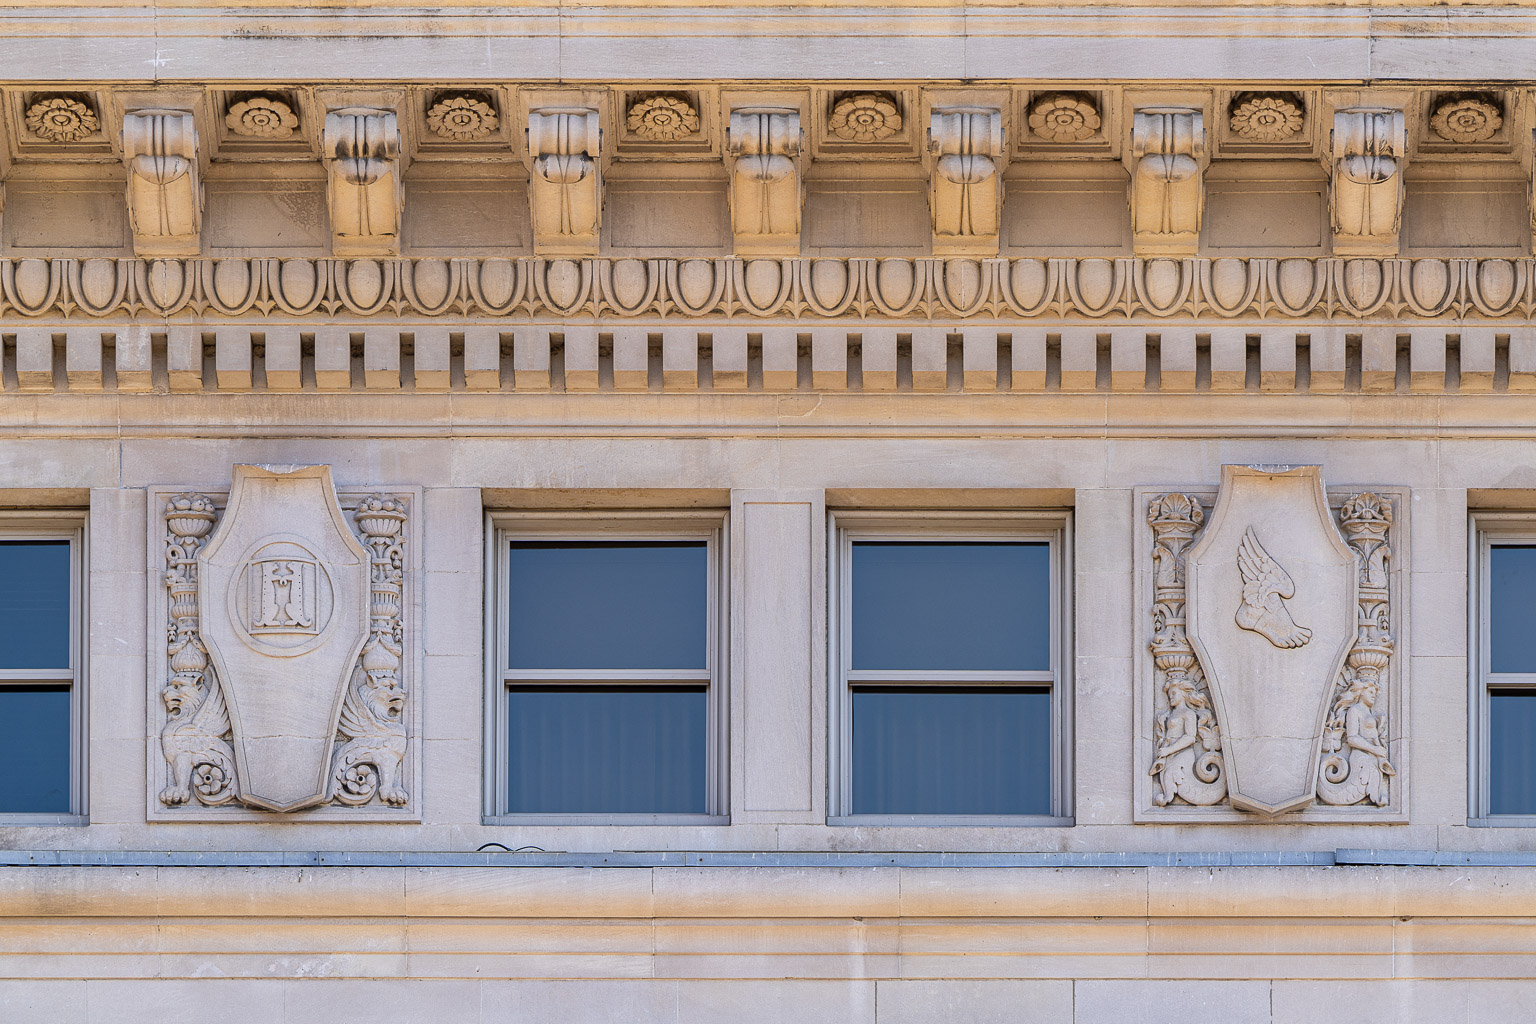
The first story of the seven-story building is rusticated, with the entrance placed centrally. Alternating triangular and segmental pediments over elongated windows are evenly spaced along the 2nd story. Large shallow cartouches were placed between every pair of windows on the seventh, or attic story, beneath the heavy modillion cornice.
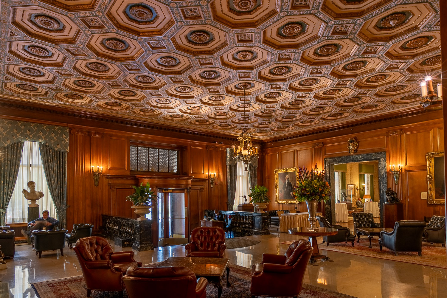
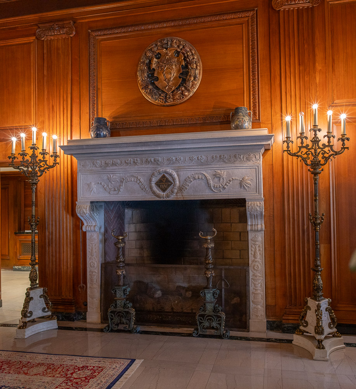
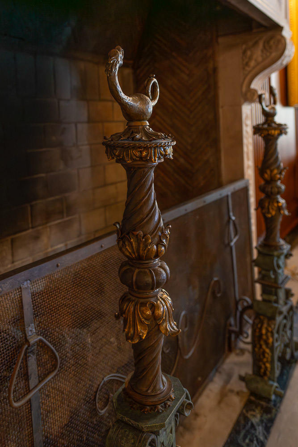
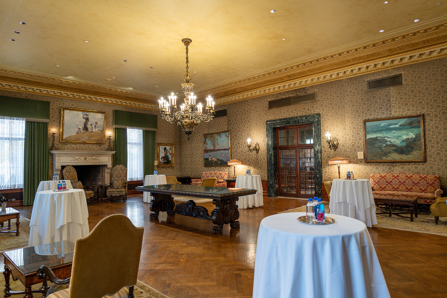
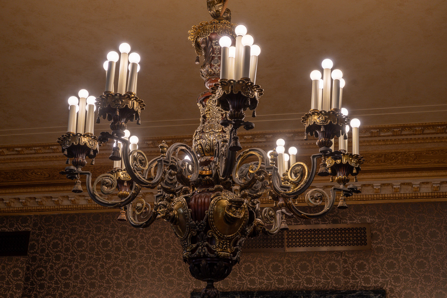
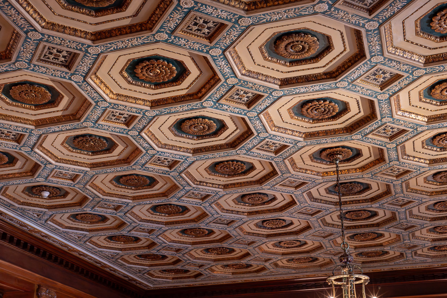
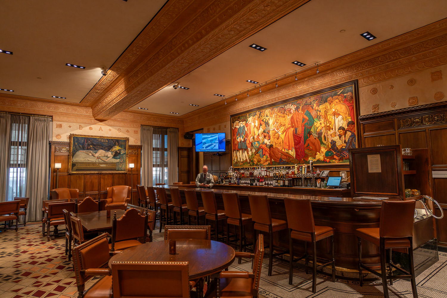
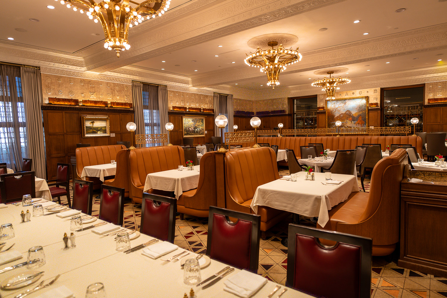
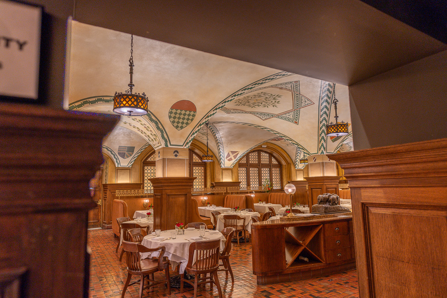
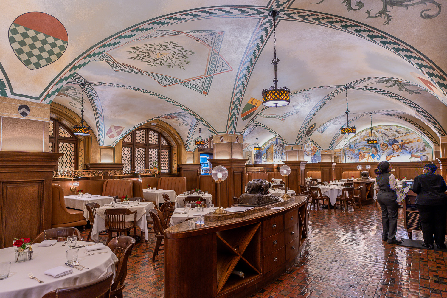
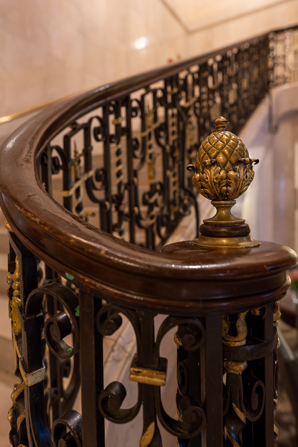
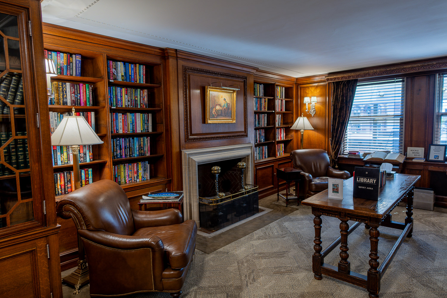
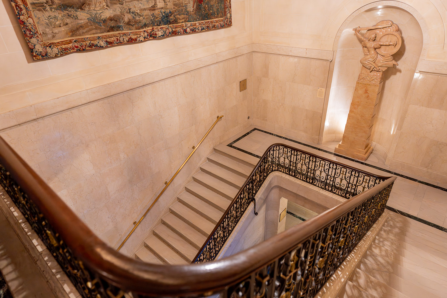
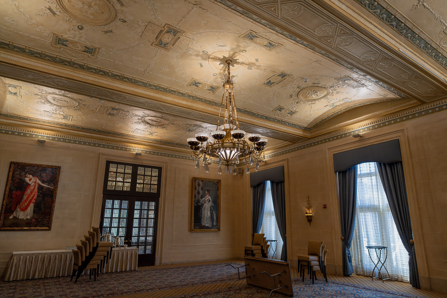
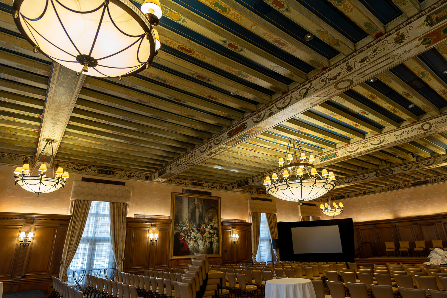
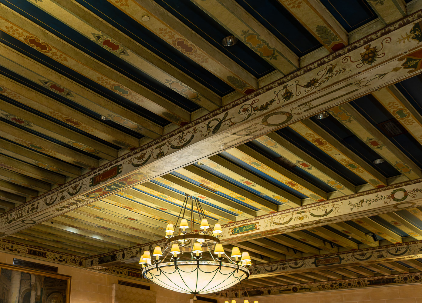
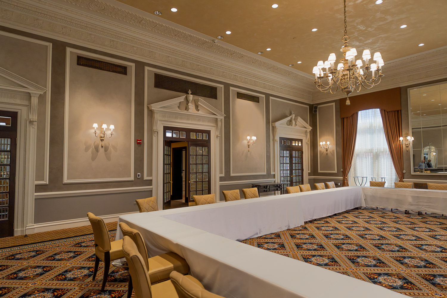
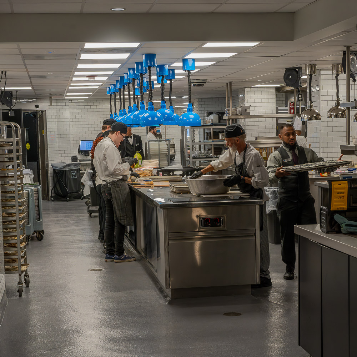
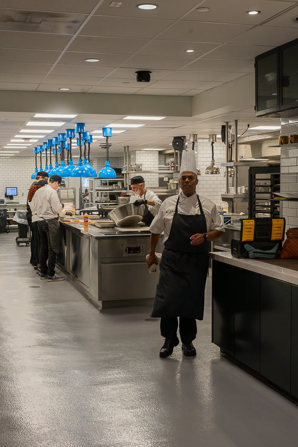
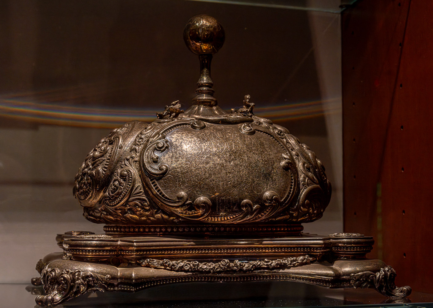
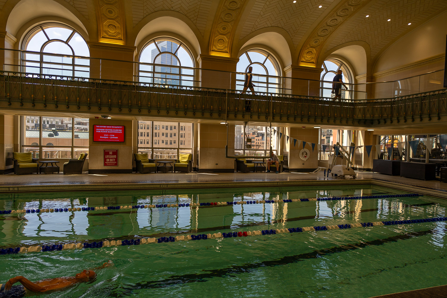
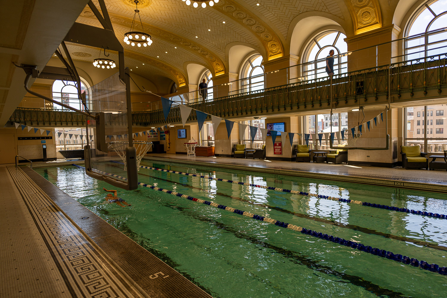
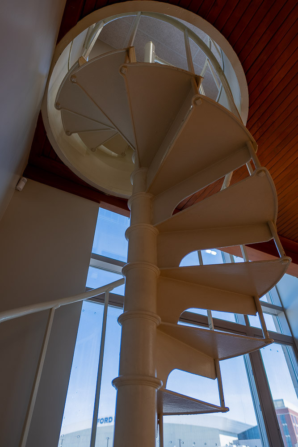
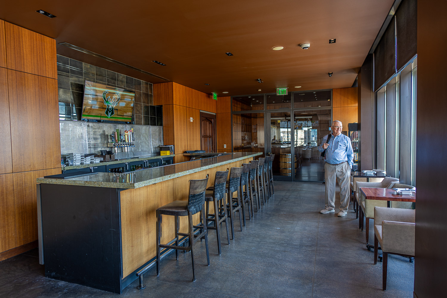
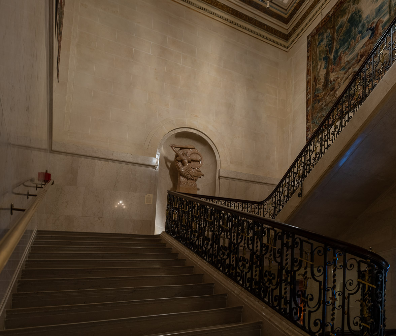
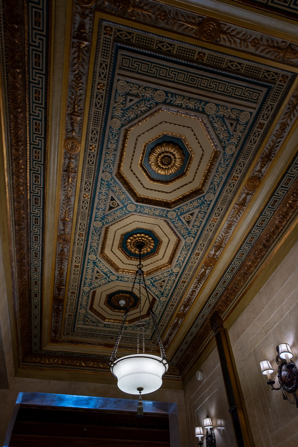
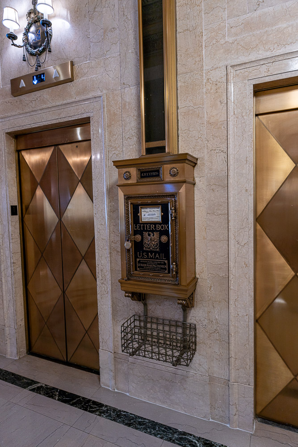
On the interior, the first floor is of Tennessee marble and walnut wainscoting. The showcase of the club's early years was the Palm Room, now the Ponchartain Room. When the building opened in 1915, it contained a main dining hall, grill room, ladies dining room, and 9 private dining rooms. The pool and gym facilities occupied the fourth floor, and the 5th, 6th, and 7th floors were occupied with 108 sleeping rooms. In the basement was a bowling alley. Click the interior photos below to enlarge them and see their caption, then click again to put them back on the page.
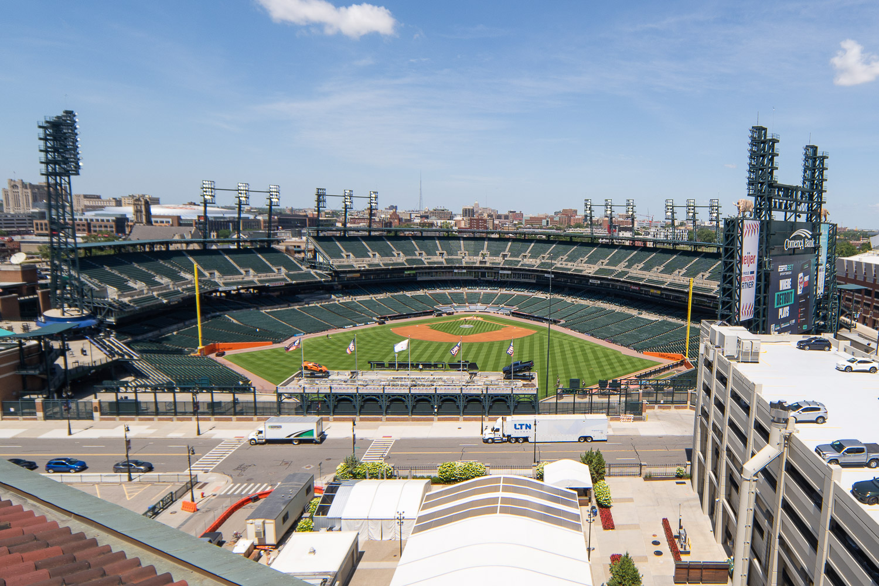
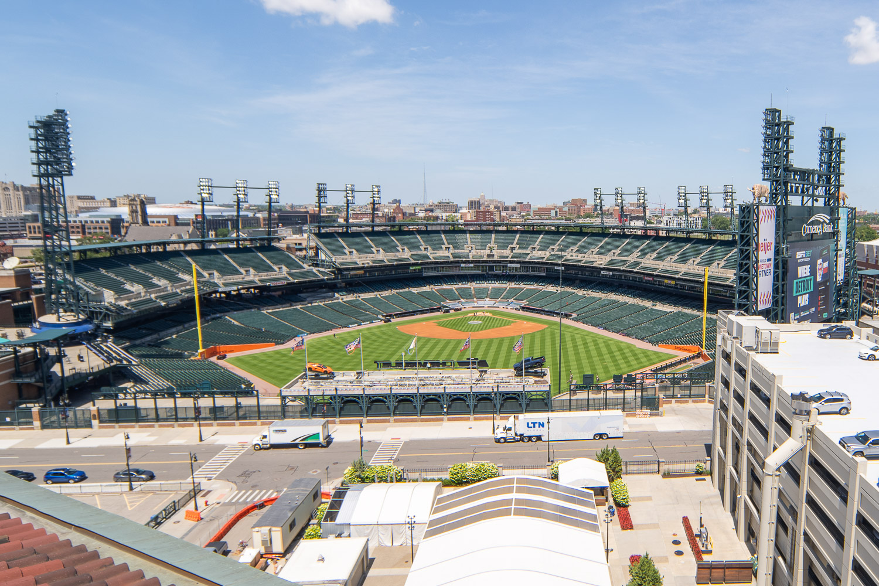
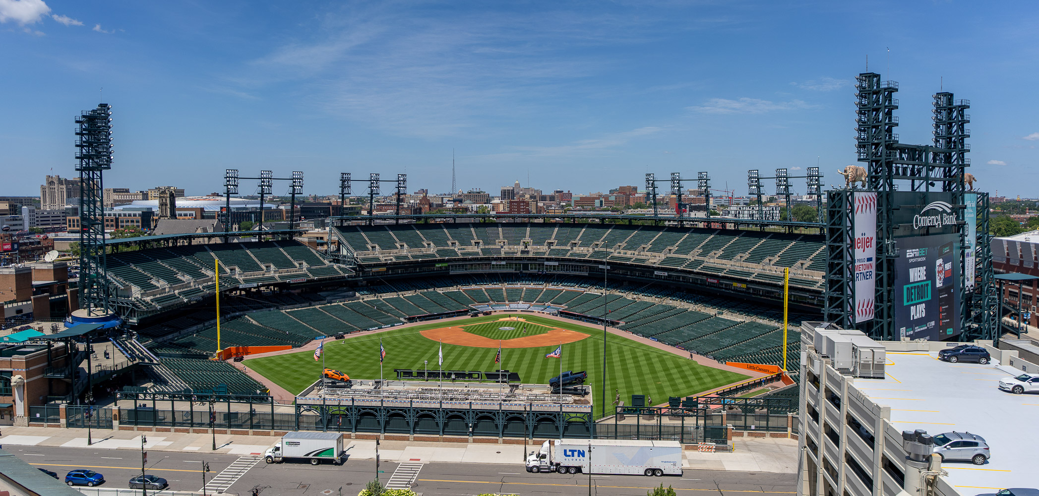
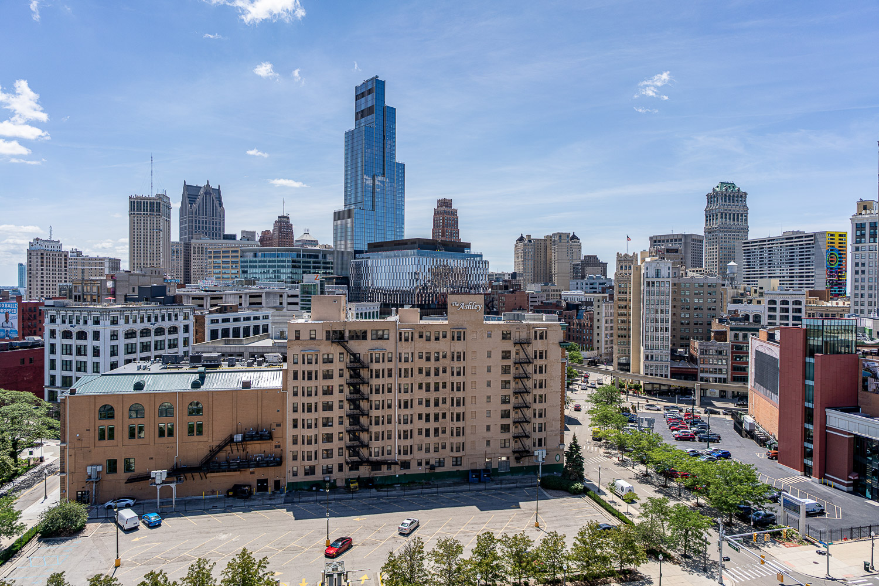
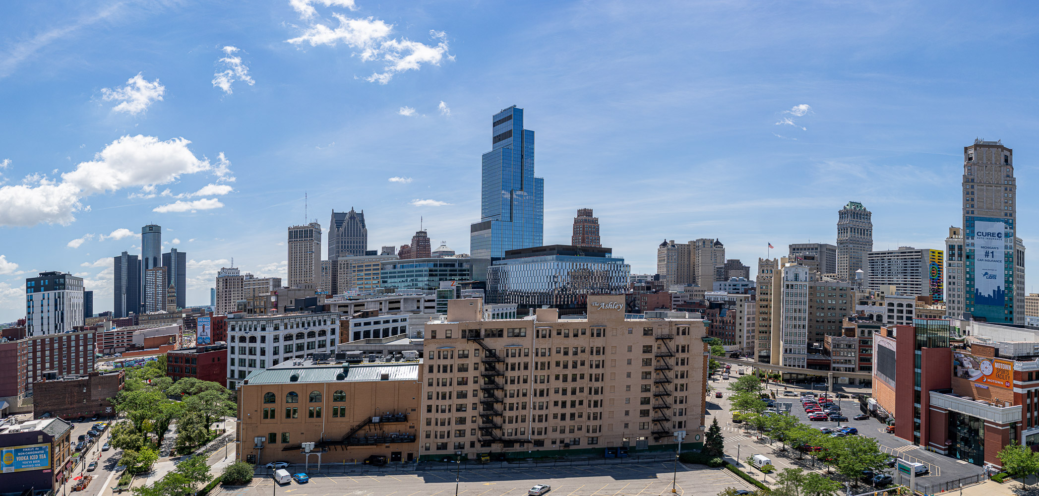
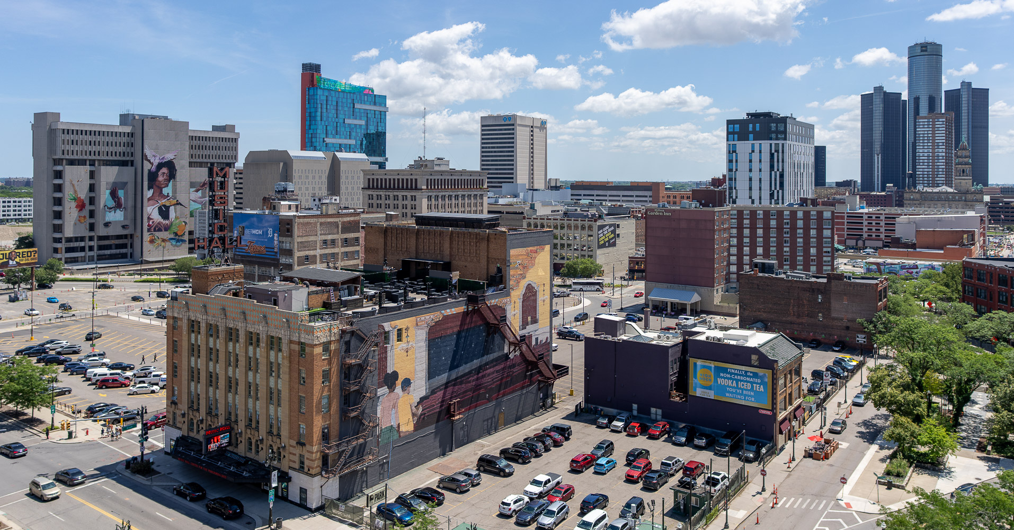
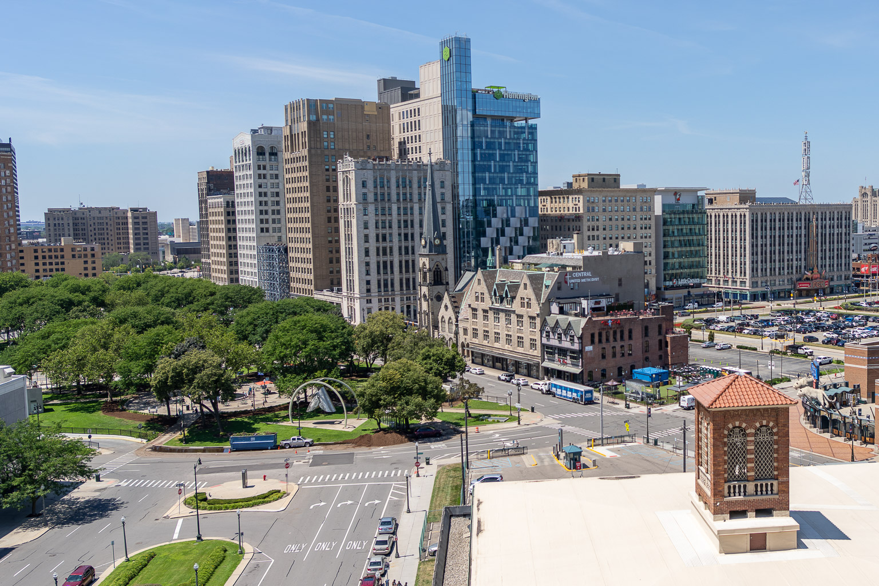
On the roof (8th floor), the views of Comerica Park, where the Detroit Tigers play, and of downtown Detroit in the other direction, are incredible.
The newly opened D.A.C. became a meeting place for the automobile industry elite, and has retained its status as a place where "the elite meet" today. It accepted its first black member in 1976 and its first woman in 1986.
More photos and more description of this building can be found at HistoricDetroit.org.