Greater Penobscot Building

The Greater Penobscot Building (usually called simply "The Penobscot Building" is a steel-frame forty-seven-story skyscraper faced in granite and terra cotta, built in 1927-29. The architect was Wirt C. Rowland of Smith, Hinchman & Grylls, who was responsible for three of the five skyscrapers which constitute Detroit's financial district: Greater Penobscot, Buhl (1925), and Guardian (1929) buildings. The Ford Building (1909) and Dime Building (1912) were both designed by Daniel Burnham. Corrado G. Parducci was the sculptor for the Greater Penobscot Building. This is the third and largest component of a cluster of buildings that all bear the Penobscot name (see entries for 131 W. Fort and 140-50 W. Congress), named after the Penobscot River in Maine, which was named after the Penawapskewi American Indians of Maine and Canada. The 1928 Greater Penobscot Building connects to the 1905 and 1916 Penobscot Buildings via a hallway and staircase to the west side of the property.

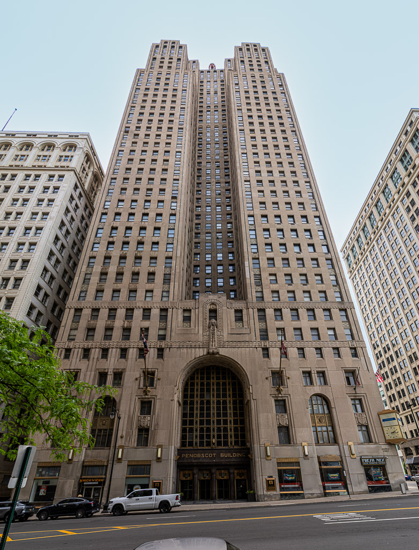
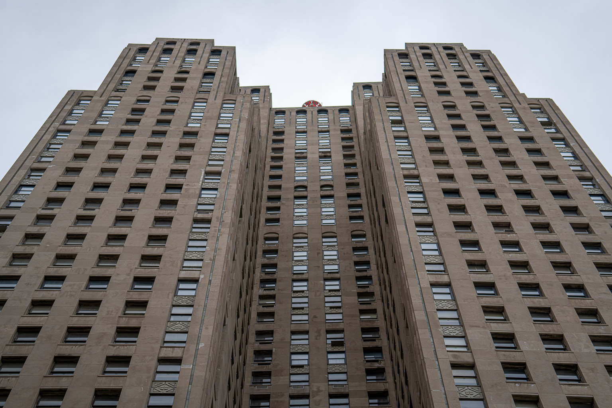
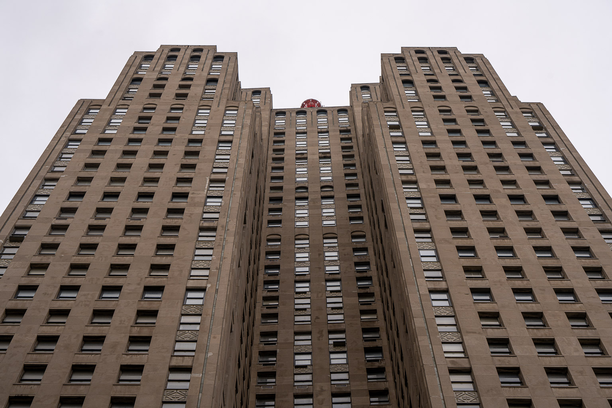
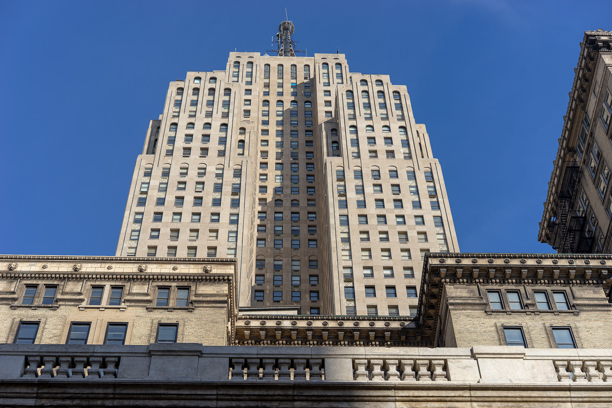
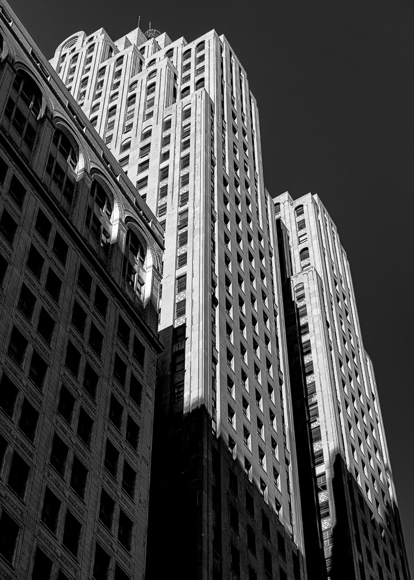
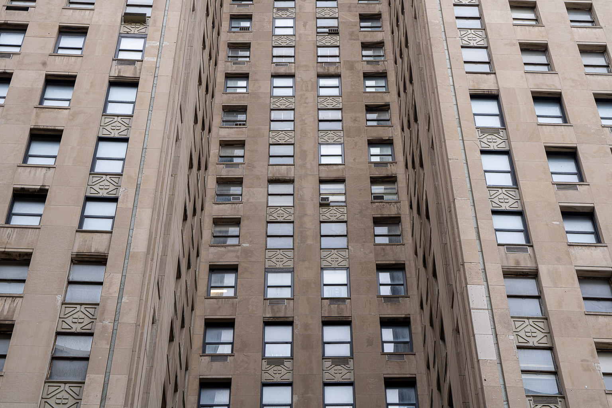
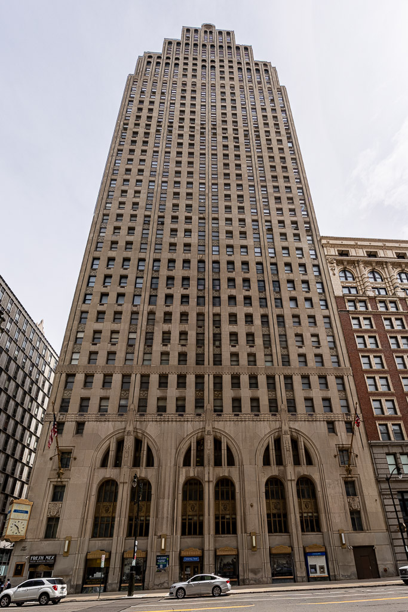
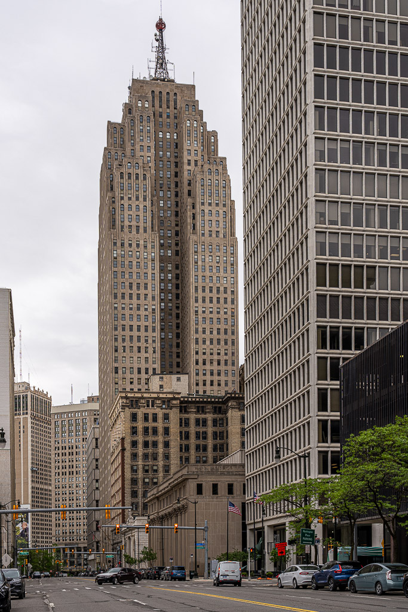
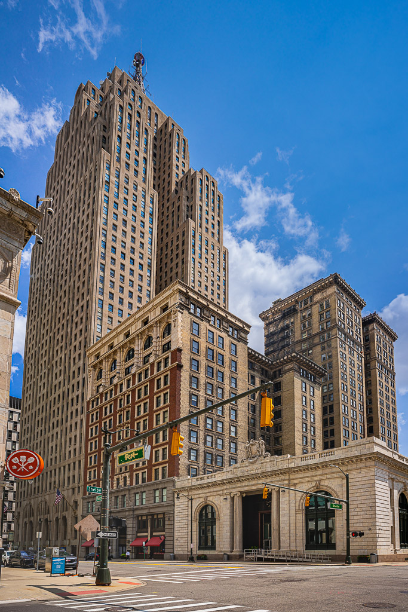
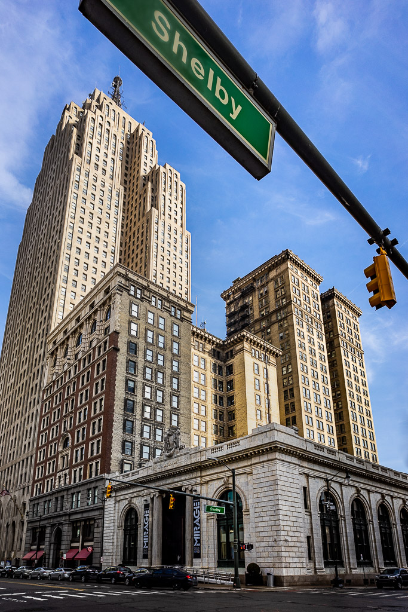
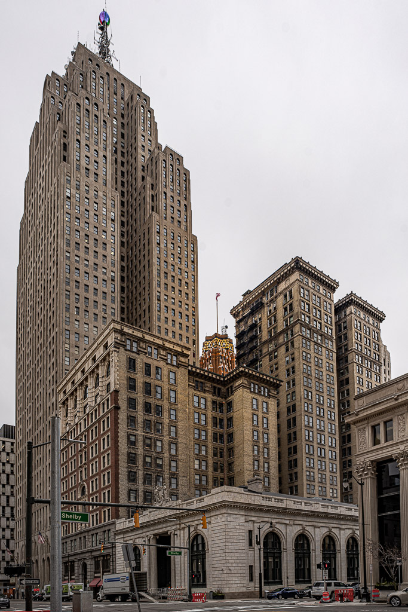
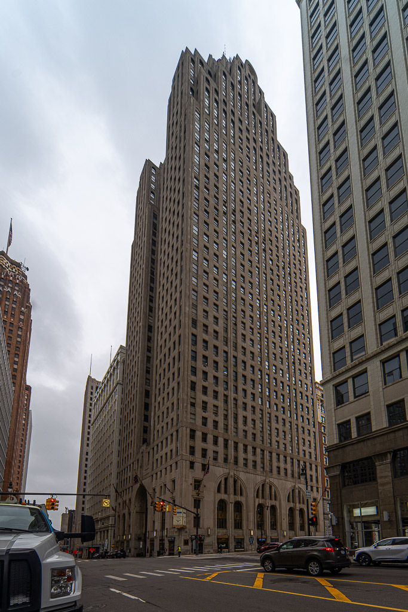
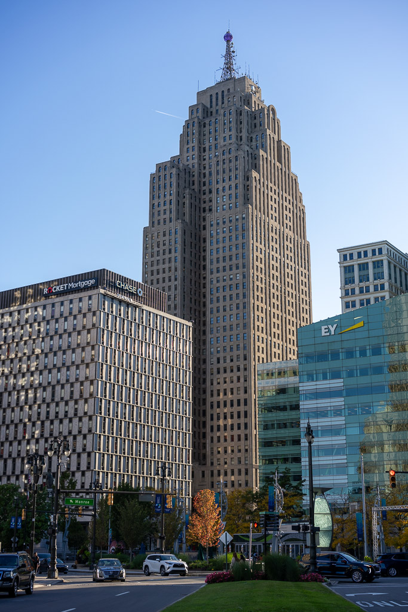
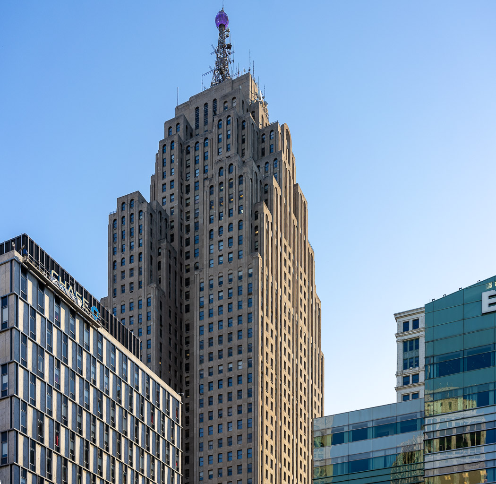
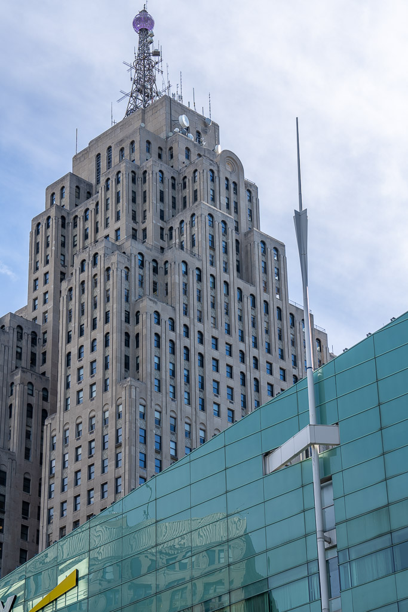
Standing at the corner of West Fort Street and Griswold, the Penobscot building fills the site to the alley to the south. The building is square in plan in its six-story base but then front and back light courts give the upper stories an H-shaped form almost to the top. This structure was the final addition to the Penobscot Buildings (2nd, 3rd and 4th photos below), and was the tallest building in Michigan for fifty years, until the Renaissance Center's 73-story hotel tower was completed in 1977. The Indiana limestone walls rise unimpeded to the top of the thirtieth story from a base of gray granite to a series of setbacks that terminate in an apex surmounted by a red neon beacon. The last 2 photos in this group illustrate the cubist effect of the Greater Penobscot Building.

    
DSC03543-20260520: The Penobscot Building, from Fort & Cass
    
DSC05346-48-Pano-20210721: The Three Penobscot Buildings, photographed from the intersection of Fort & Shelby, in Detroit, Michigan. The tallest building at upper-left is the 47-story Greater Penobscot Building of 1928, designed by Wirt Rowland. The shorter one with the brown brick face in front of it is the 13-story 1905 Penobscot Building. The 23-story Penobscot Building Annex of 1916 is at right. The 3-story State Savings Bank is in the foreground, at the corner of Fort & Shelby.
    
DSC02873Copy 2-20190203: The Three Penobscot Buildings, photographed from the intersection of Fort & Shelby, in Detroit, Michigan. The tallest building at upper-left is the 47-story Greater Penobscot Building of 1928, designed by Wirt Rowland. The shorter one with the brown brick face in front of it is the 13-story 1905 Penobscot Building. The 23-story Penobscot Building Annex of 1916 is at right. The 3-story State Savings Bank is in the foreground, at the corner of Fort & Shelby.
    
DSC02691Copy 1-20221210: The Guardian Building's North Tower, framed by the Three Penobscot Buildings, photographed from the north side of Fort Street, a bit west of Shelby Street. The tallest of the Three Penobscot Buildings, at upper-left is the 47-story Greater Penobscot Building of 1928, designed by Wirt Rowland. The shorter one with the brown brick face in front of it is the 13-story 1905 Penobscot Building. The 23-story Penobscot Building Annex of 1916 is at right, but still behind the whiter 3-story building. The whiter 3-story State Savings Bank is in the foreground, at the corner of Fort & Shelby.
    
DSC02213-20260425: The Greater Penobscot Building
    
DSC04102-20241005: The Greater Penobscot Building, with the Qube (left) and One Kennedy Square (right) in front of it, from Campus Martius, Detroit.
    
DSC04112-20241005: The top of the Greater Penobscot Building, behind the Qube (left) and One Kennedy Square (right). Guardian Building at left edge, from Campus Martius, Detroit.
    
DSC00851-3-HDR-20221001: Greater Penobscot Building behind One Kennedy Square
    
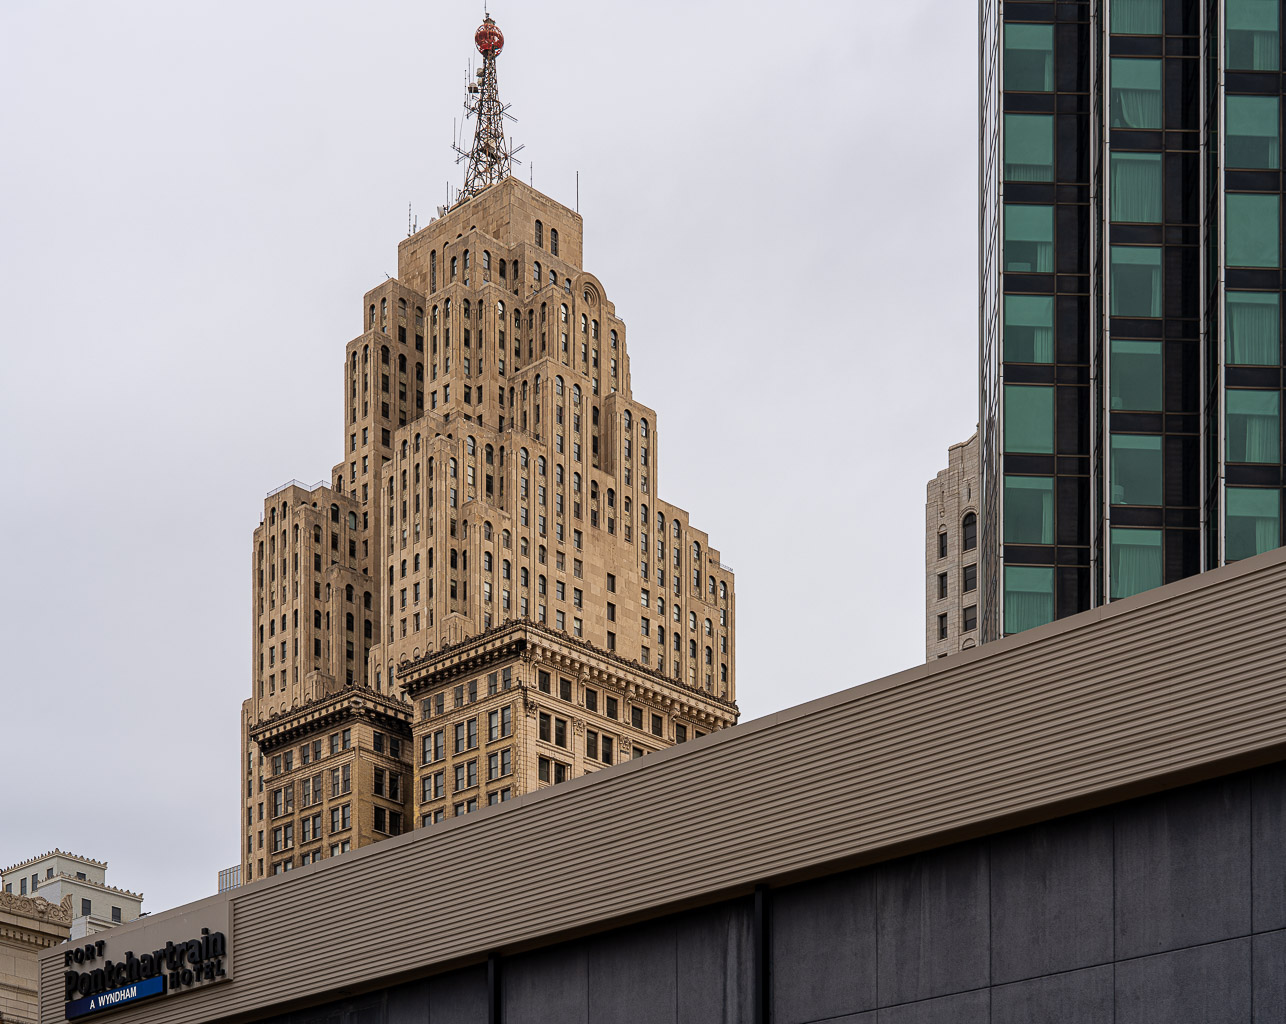
DSC03629-20260520: The top of the Greater Penobscot Building, behind the Pontchartrain Hotel

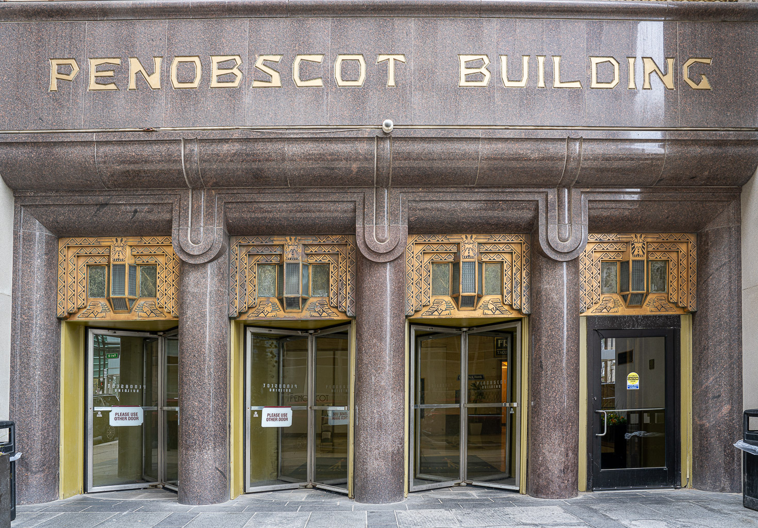
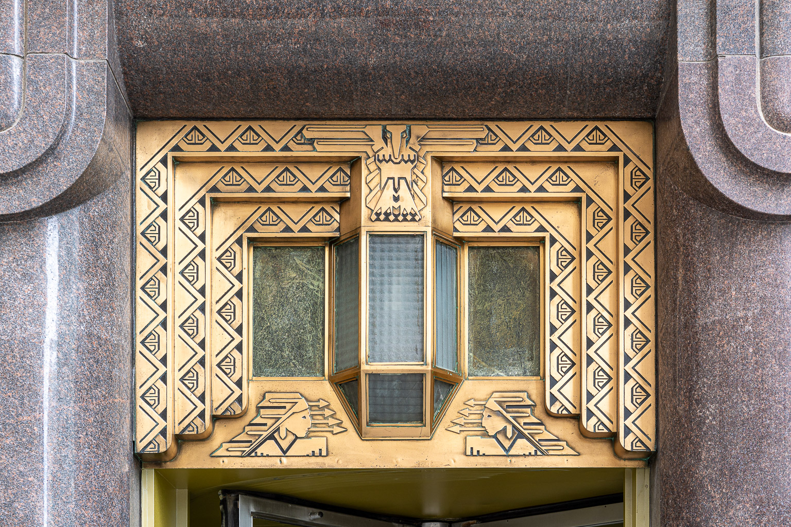
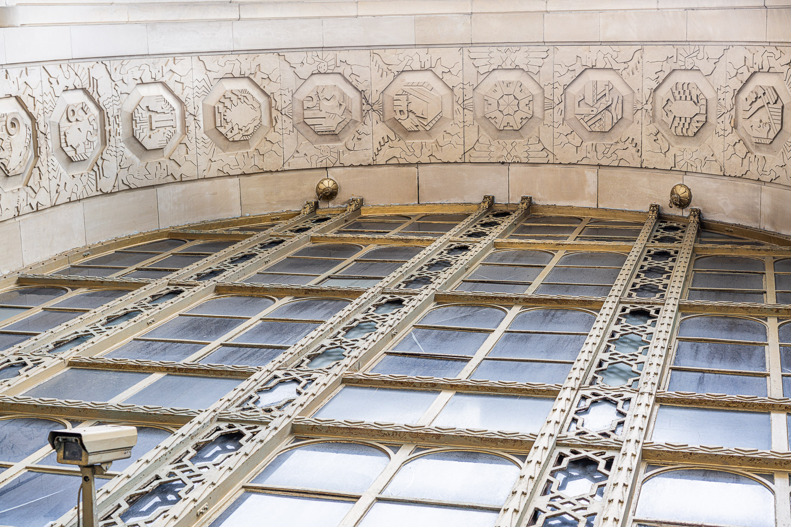
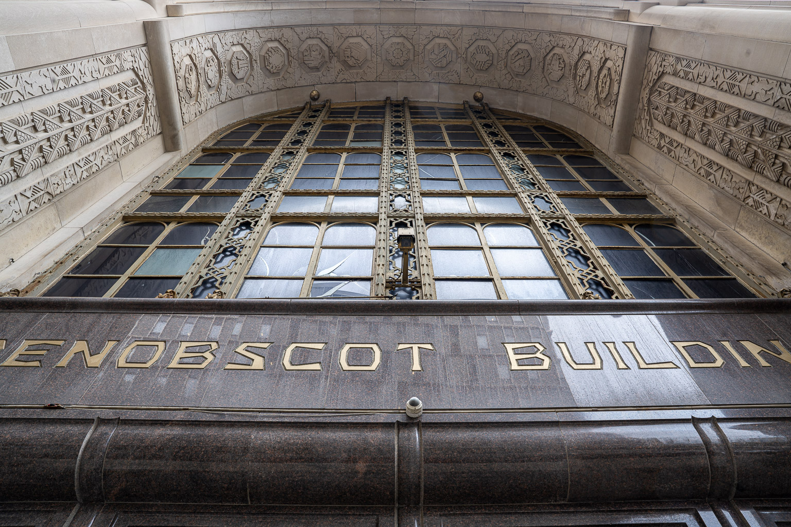
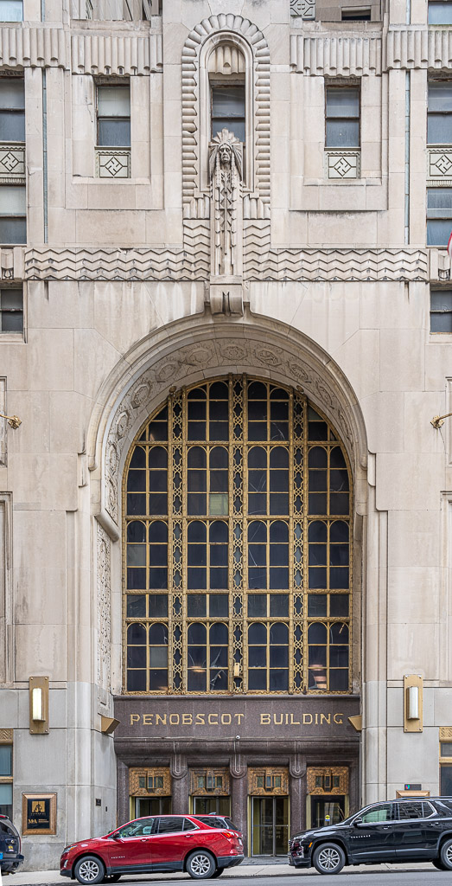
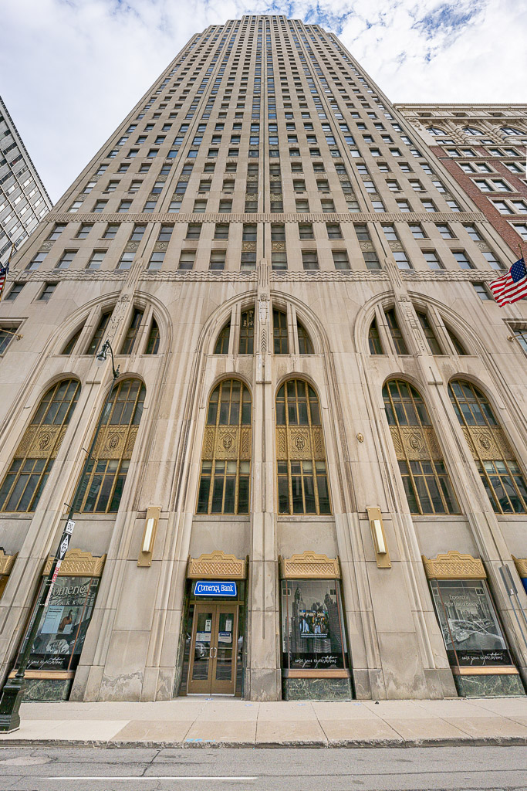
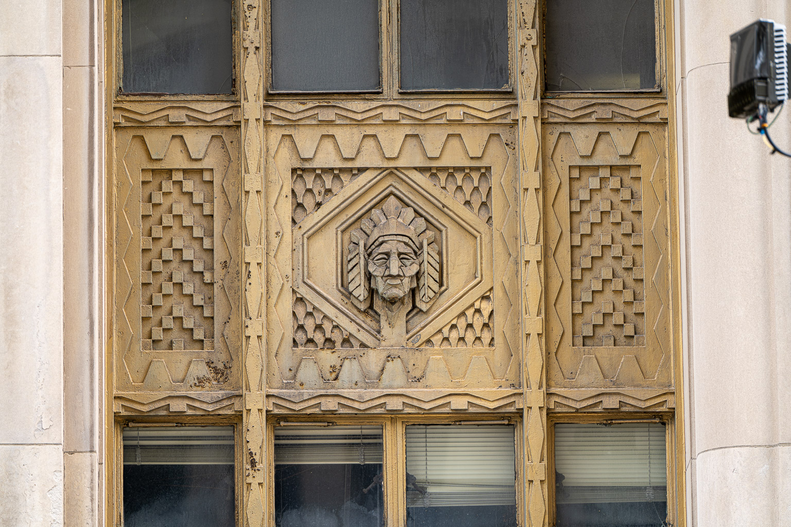
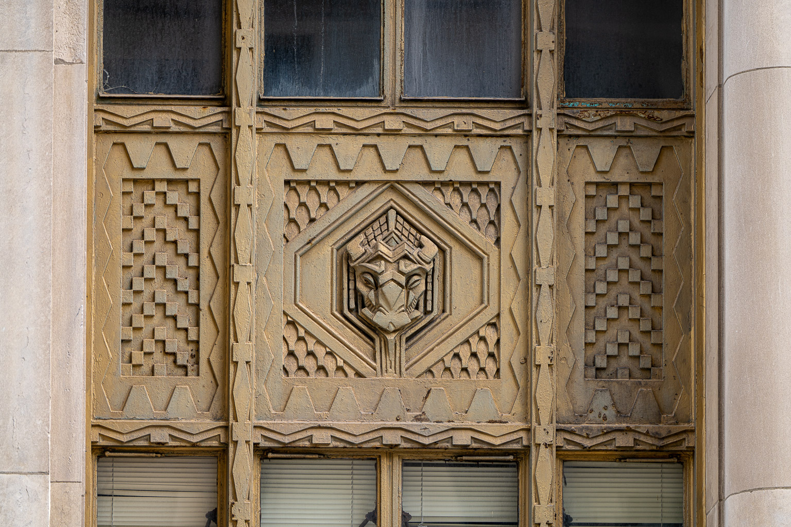
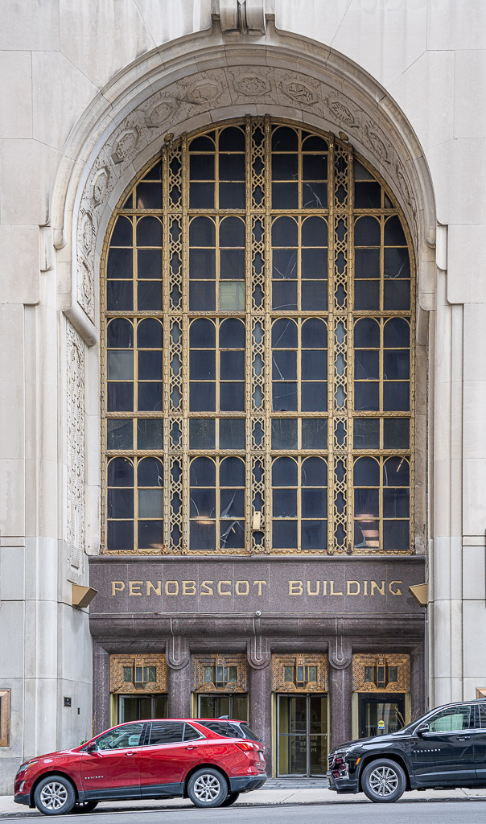
A grand 4-story mahogany granite entrance archway greets the visitor on Griswold Street (1st photo below). The doors are shown in the 2nd photo below. The brass insert above each of the 4 doors contain American Indians in art deco style (3rd photo below). The Griswold 3-story window is inset with art deco detailing as shown in the 4th through 6th photos below. With the grand 4-story entrance, Rowland introduced a second theme to contrast with the building's cubist effect - the half-round arch, which may be seen in various sizes all over the building's exterior. The half-round is introduced at the building's entrance, where the front doors are framed by half-round granite columns (2nd photo below), three of which are topped by carved downward-facing round features (also 2nd photo below). Above the entrance is a massive half-round archway (1st photo below) that frames individual windows, the uppermost in each grouping of six panes has a half-round top (also 1st photo below). We'll encounter more of these arches later. In 1929 the building's lower stories housed the Guardian Trust Company, Guardian Detroit Bank, and Guardian Safe Deposit Company, and the offices of the Guardian Detroit Group holding company. From 1933 to 1944 the Manufacturers National Bank of Detroit occupied the main second-floor banking space. Within the broad panel of granite above the doors of the Griswold Street entrance (2nd photo below) appear the words "Penobscot Building." However, the original granite panel contained an etched frieze depicting the signing of a treaty between settlers and Native Americans. In 1972, the building's name was changed to "City National Bank Building" and the panel was replaced by one carrying the new name. When City National Bank became First of America Bank around 1982, the original name of the building was reinstated and the words "Penobscot Building," in a typeface similar to the original, returned to the panel, but the frieze did not.

    
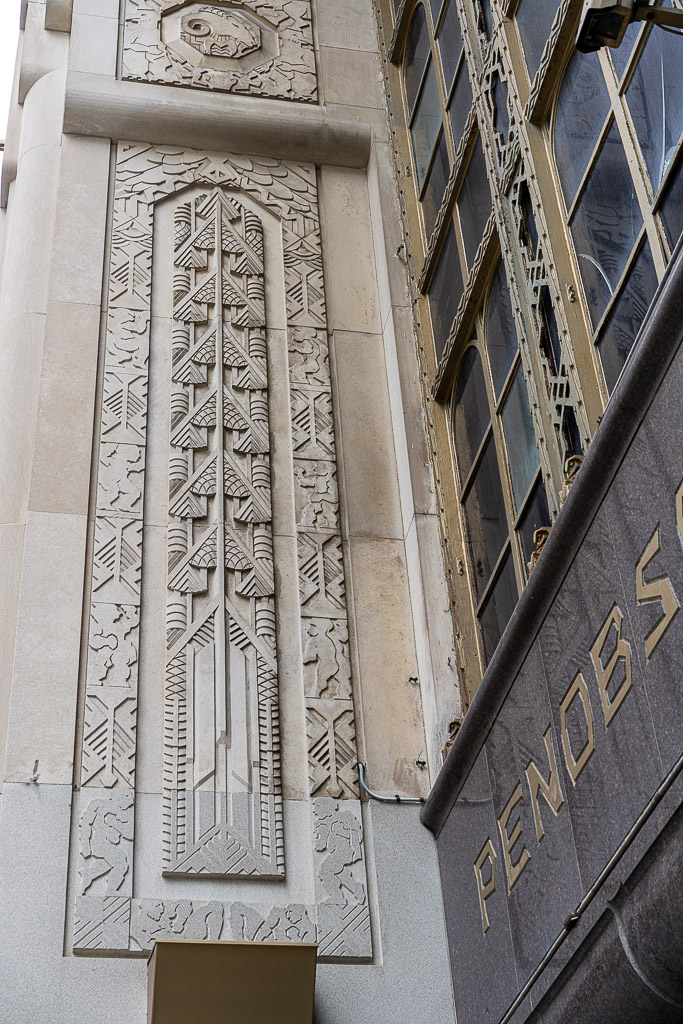
DSC02234-20260425: Details on the Greater Penobscot Building
    
DSC02235-20260425: Details on the Greater Penobscot Building
    
DSC06423-20210926: Greater Penobscot Building - brass insets above each door of the main Griswold Street entrance exhibit zig-zag deco and have Indians in art deco style
    
DSC06425-20210926: Greater Penobscot Building - main Griswold Street entrance details
    
DSC02238-20260425: Details on the Greater Penobscot Building
    
DSC06424-20210926: Greater Penobscot Building - main Griswold Street entrance details

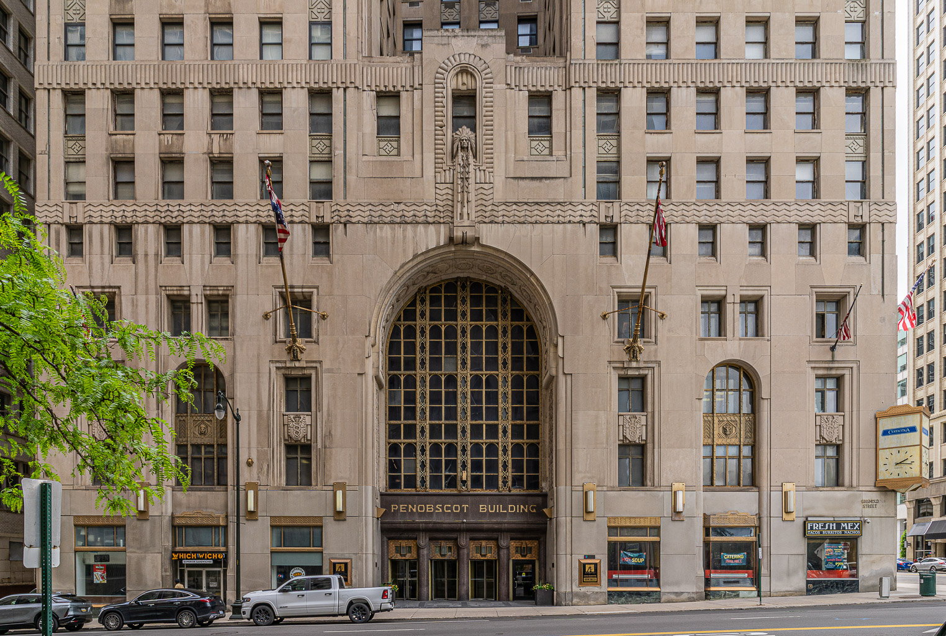
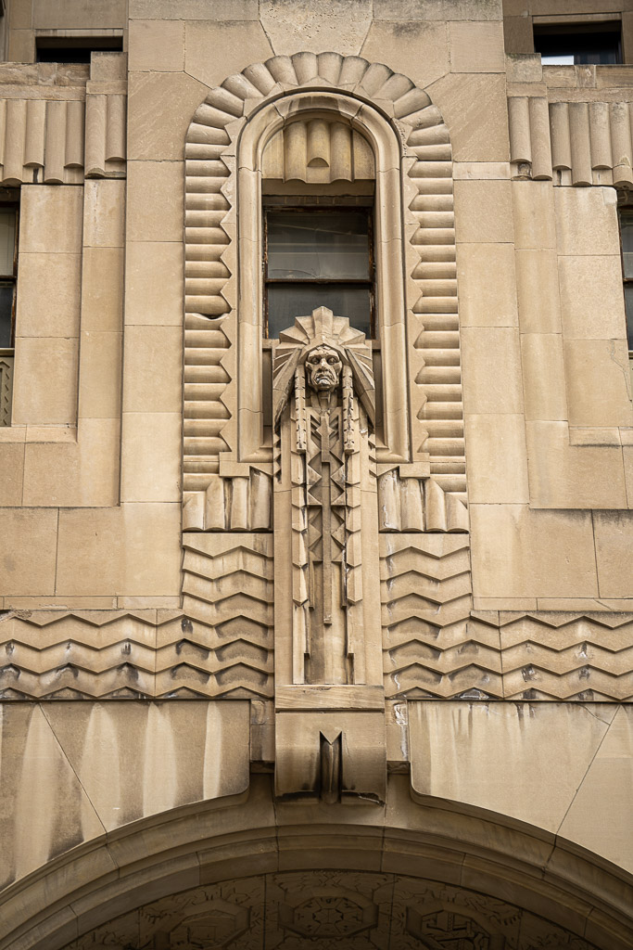
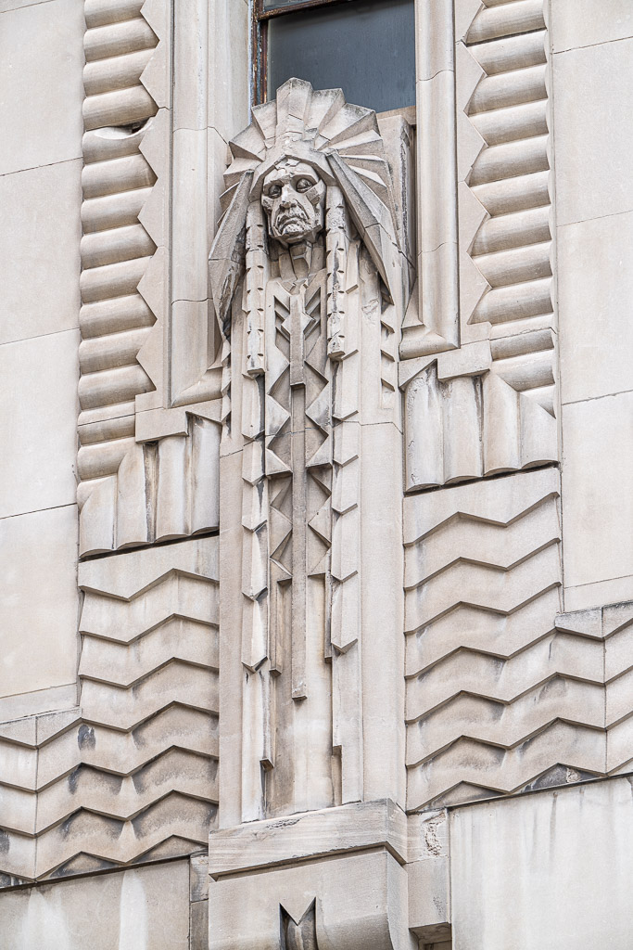
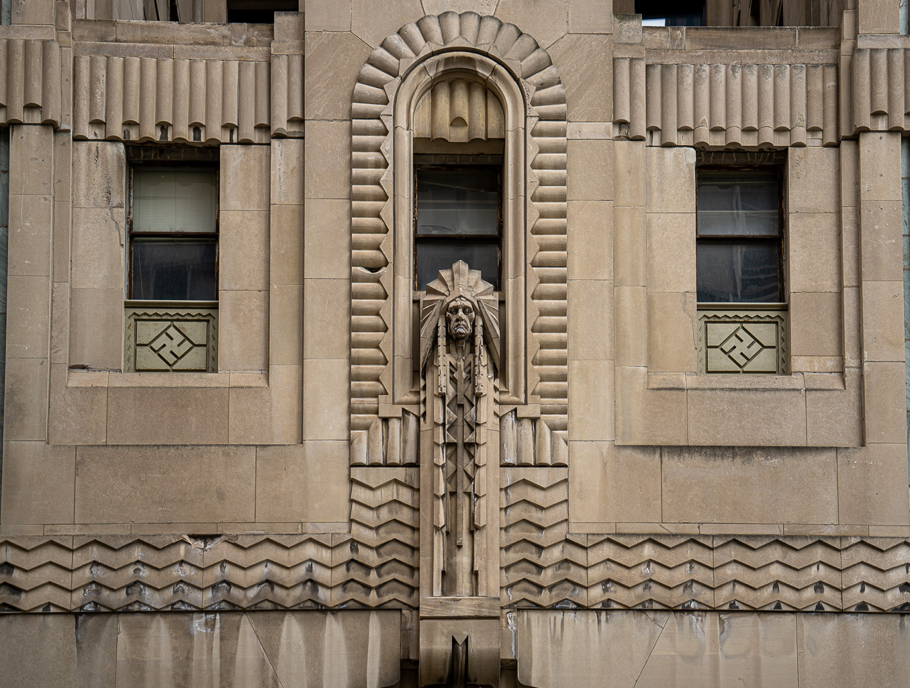
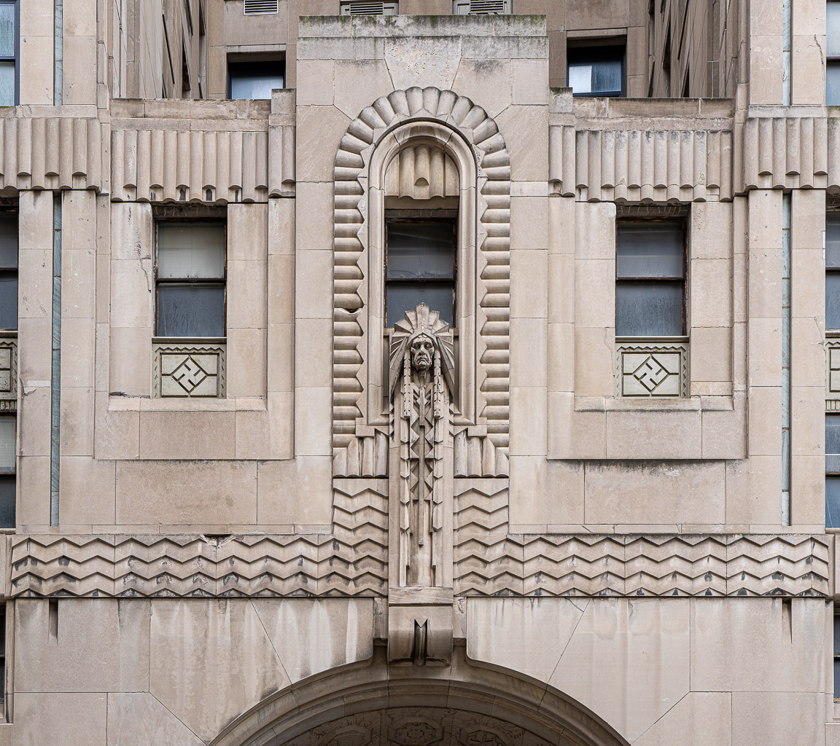
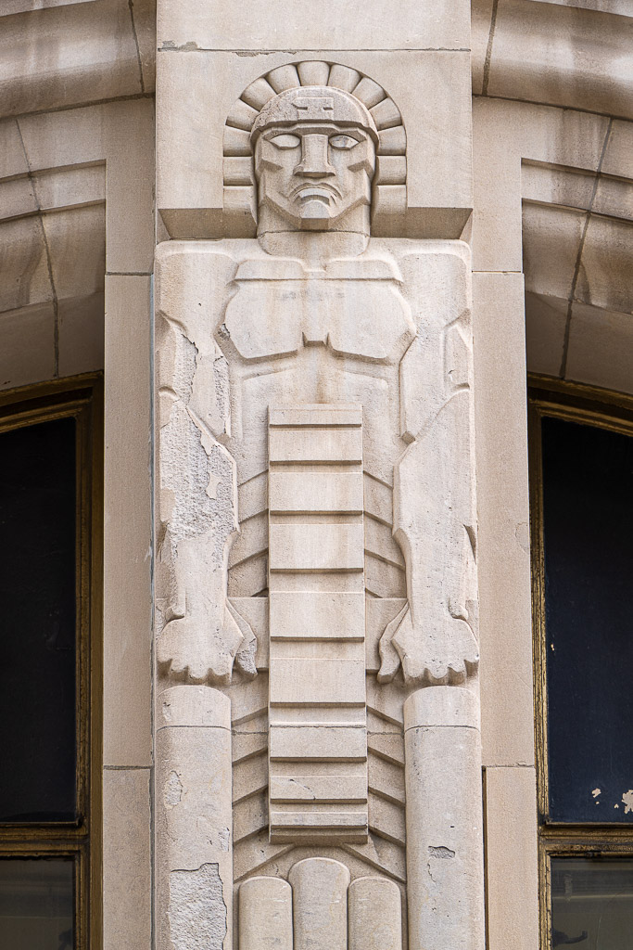
The entire Griswold Street face of the Greater Penobscot Building is shown in the 1st photo below. The lower 7 floors are shown in detail in the 2nd photo below. Above the grand 4-story entrance and archway is the premiere ornamentation of the building, an art deco Native American chief with feathers streaming down, forming the keystone of that entrance (3rd through 5th photos below). A half-round arch is right above him. On either side of that Native American is a whirling wind symbol, which looks a bit like a backward swastika (6th and 7th photos below), and is a Native American symbol. Native American figures also decorate the interior in the travertine marble of the main floor lobby and metalwork of the elevator doors. The large design on the lobby floor is composed of cut marble in a variety of shades and shapes. The central starburst-like pattern is surrounded by four stylized whirling wind or swastika symbols. The organ-pipe decorations above the 7th floor in the 2nd photo below were not seen in architecture before this building, and seem to have been invented by Rowland. He used them again in the Detroit Saturday Night Building. The zig-zag band between the 5th and 6th floors was used even during ancient times. But have a look at the grooves at each edge of the building, starting just below that zig-zag band. They appear on each side of the building, and are inlaid with slate, the darker color of which helps these recessed features contrast with the lighter surrounding limestone. They extend up to just below the first setback at the 31st floor, at which point new grooves begin.

    
DSC03671-and-81-Edit-20260520: The Griswold Street facade of the Greater Penobscot Building
    
DSC03671Copy 1-20260520: The lower 7 floors of the Griswold Street facade of the Greater Penobscot Building
    
DSC02233-20260425: Details on the Greater Penobscot Building
    
DSC06415-20210926: Greater Penobscot Building - Indian above the main Griswold Street entrance
    
DSC02229-20260425: Details on the Greater Penobscot Building
    
DSC06419-20210926: Greater Penobscot Building - Indian above the main Griswold Street entrance, with not-quite-swastikas on either side
    
DSC02230-20260425: Details on the Greater Penobscot Building

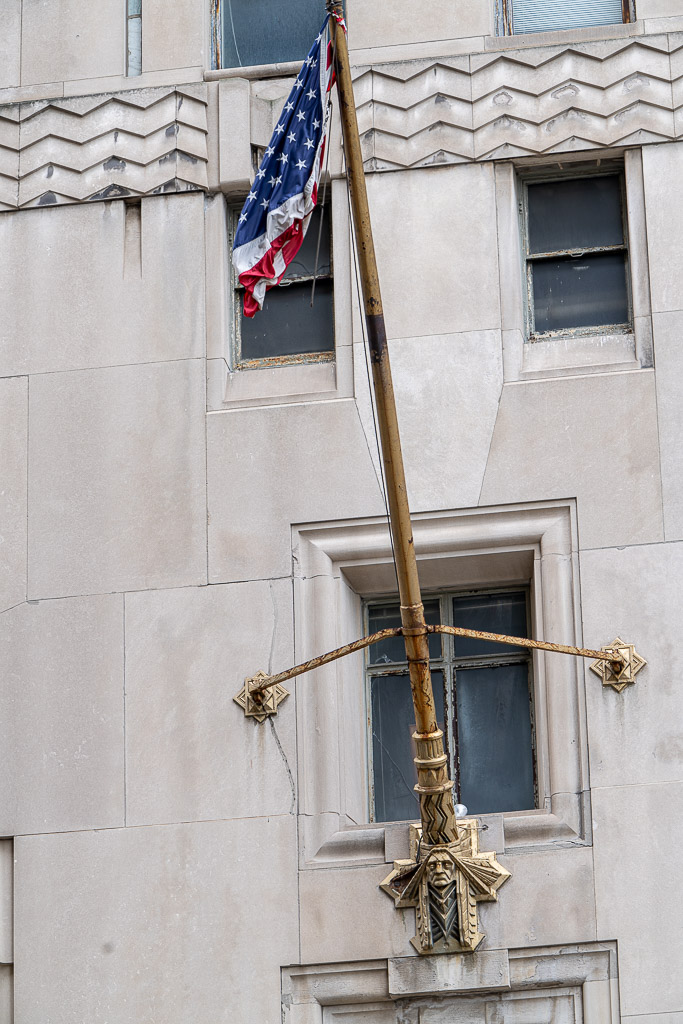
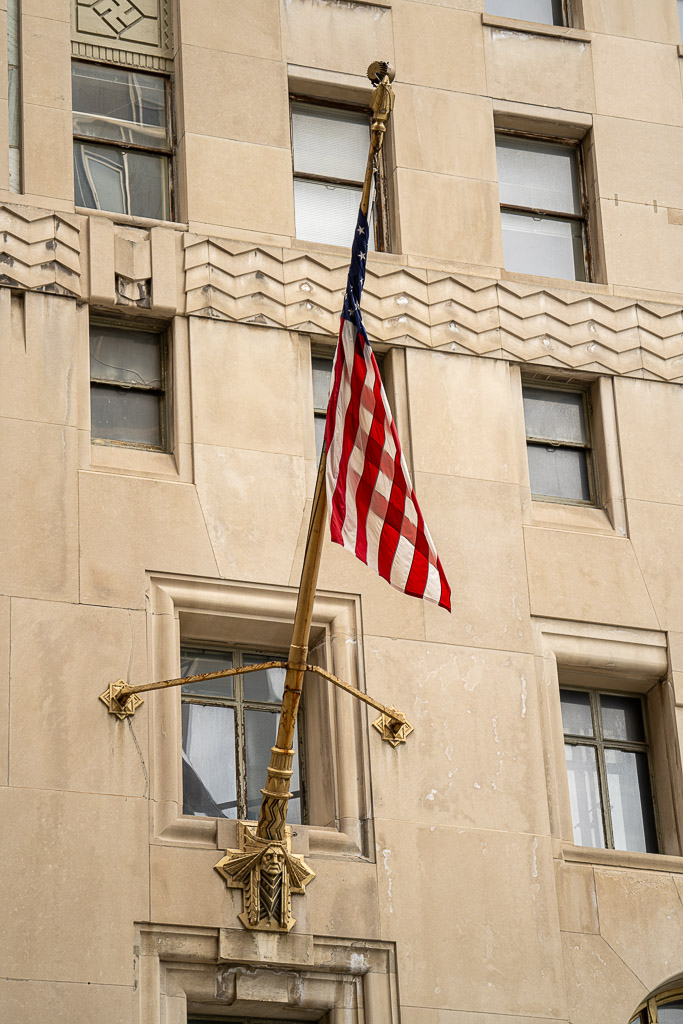
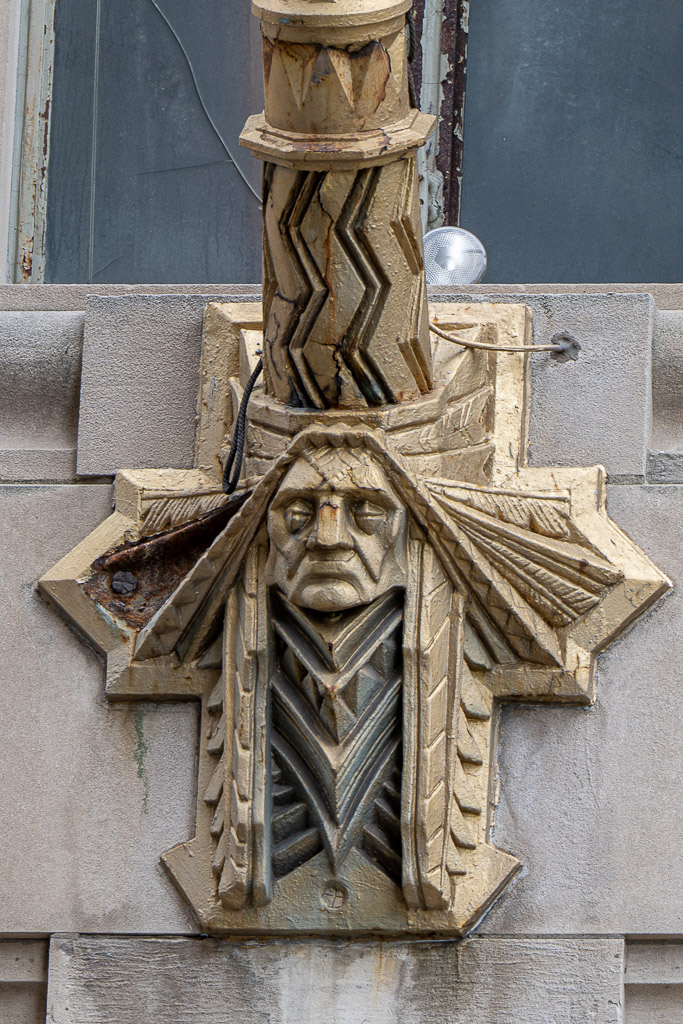
Spandrels between the 2nd and 3rd floor windows on the Griswold side are shown in the 1st through 3rd photos below. Flagpole details are shown in the 4th through 6th photos below. The relationship of several of these photos on the building is shown in the 7th photo below, which also shows a half-round arch.

    
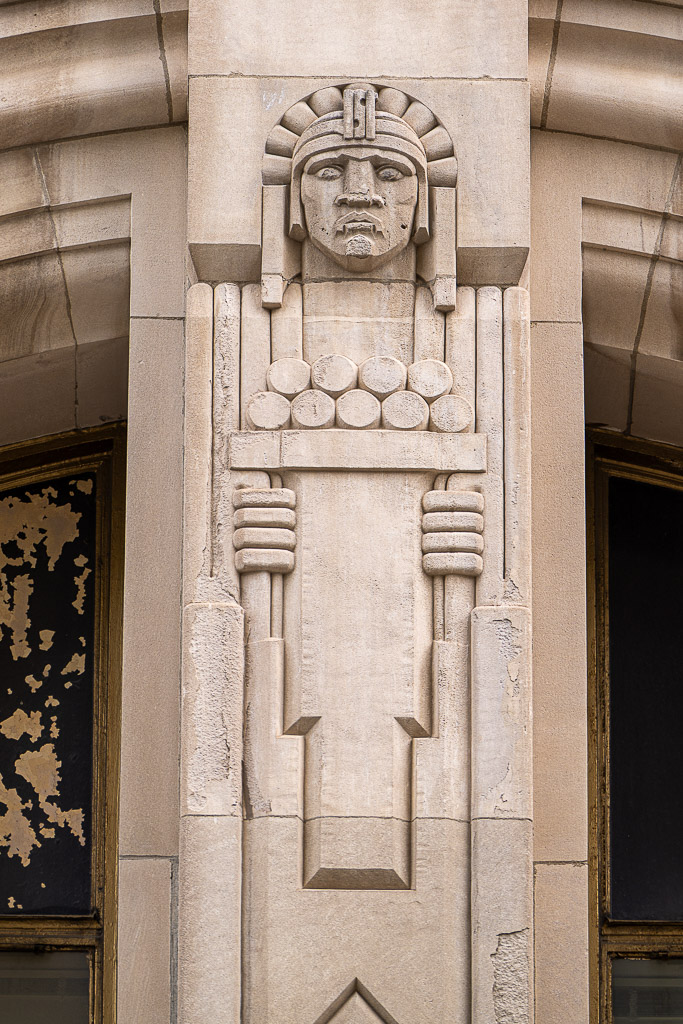
DSC03692-20260520: Indian on the Griswold side of the Greater Penobscot Building
    
DSC02225-20260425: Details on the Greater Penobscot Building
    
DSC02226-20260425: Details on the Greater Penobscot Building
    
DSC02228-20260425: Details on the Greater Penobscot Building
    
DSC06416-20210926: Greater Penobscot Building - flags and their holders on either side of the main Griswold Street entrance
    
DSC02227-20260425: Details on the Greater Penobscot Building
    
DSC06417-20210926: Greater Penobscot Building - second floor windows and details near the main Griswold Street entrance

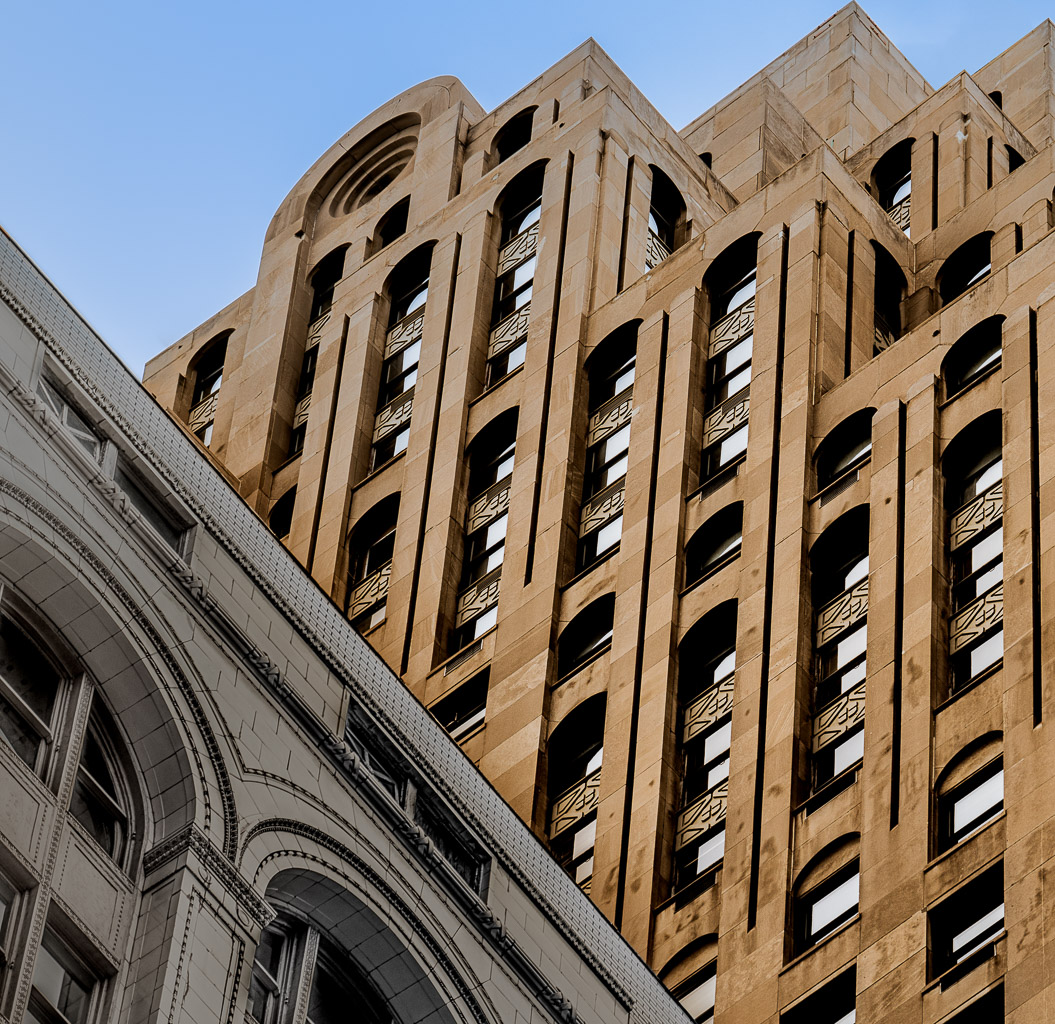
Above the base containing the lobby and shops on the first floor and banking quarters in the first five floors, an H-shaped floor plan accommodates office space. Above the 7th floor, the Greater Penobscot is starkly devoid of exterior decoration. A series of setbacks beginning at the 31st floor ascend in a masterly cubistic composition to the apex, concluding with a small chamber atop the 47th floor machinery penthouse. Each floor is 11 feet high, except the penthouse, which is 27 feet. The various roof levels are flat. Notice how the windows on the central tower of the building are arranged in 1-window, 2-window, 1-window groupings, similar to that used in Rowland's designs of the Michigan Bell and Western Electric Warehouse, the Guardian Building, and the Michigan Bell Madison Central Office.

    
DSC06418-20210926: Greater Penobscot Building - looking up from above the main Griswold Street entrance
    
DSC02232-20260425: Details on the Greater Penobscot Building
    
DSC02854-20190203: The east side of the Greater Penobscot Building of 1928 behind the top of the 1905 Penobscot Building. The 1916 Penobscot Building Annex is at the right edge
    
DSC04400Copy 1-20241016: The Buhl Building in front of the Greater Penobscot Building
    
DSC02231-20260425: Details on the Greater Penobscot Building

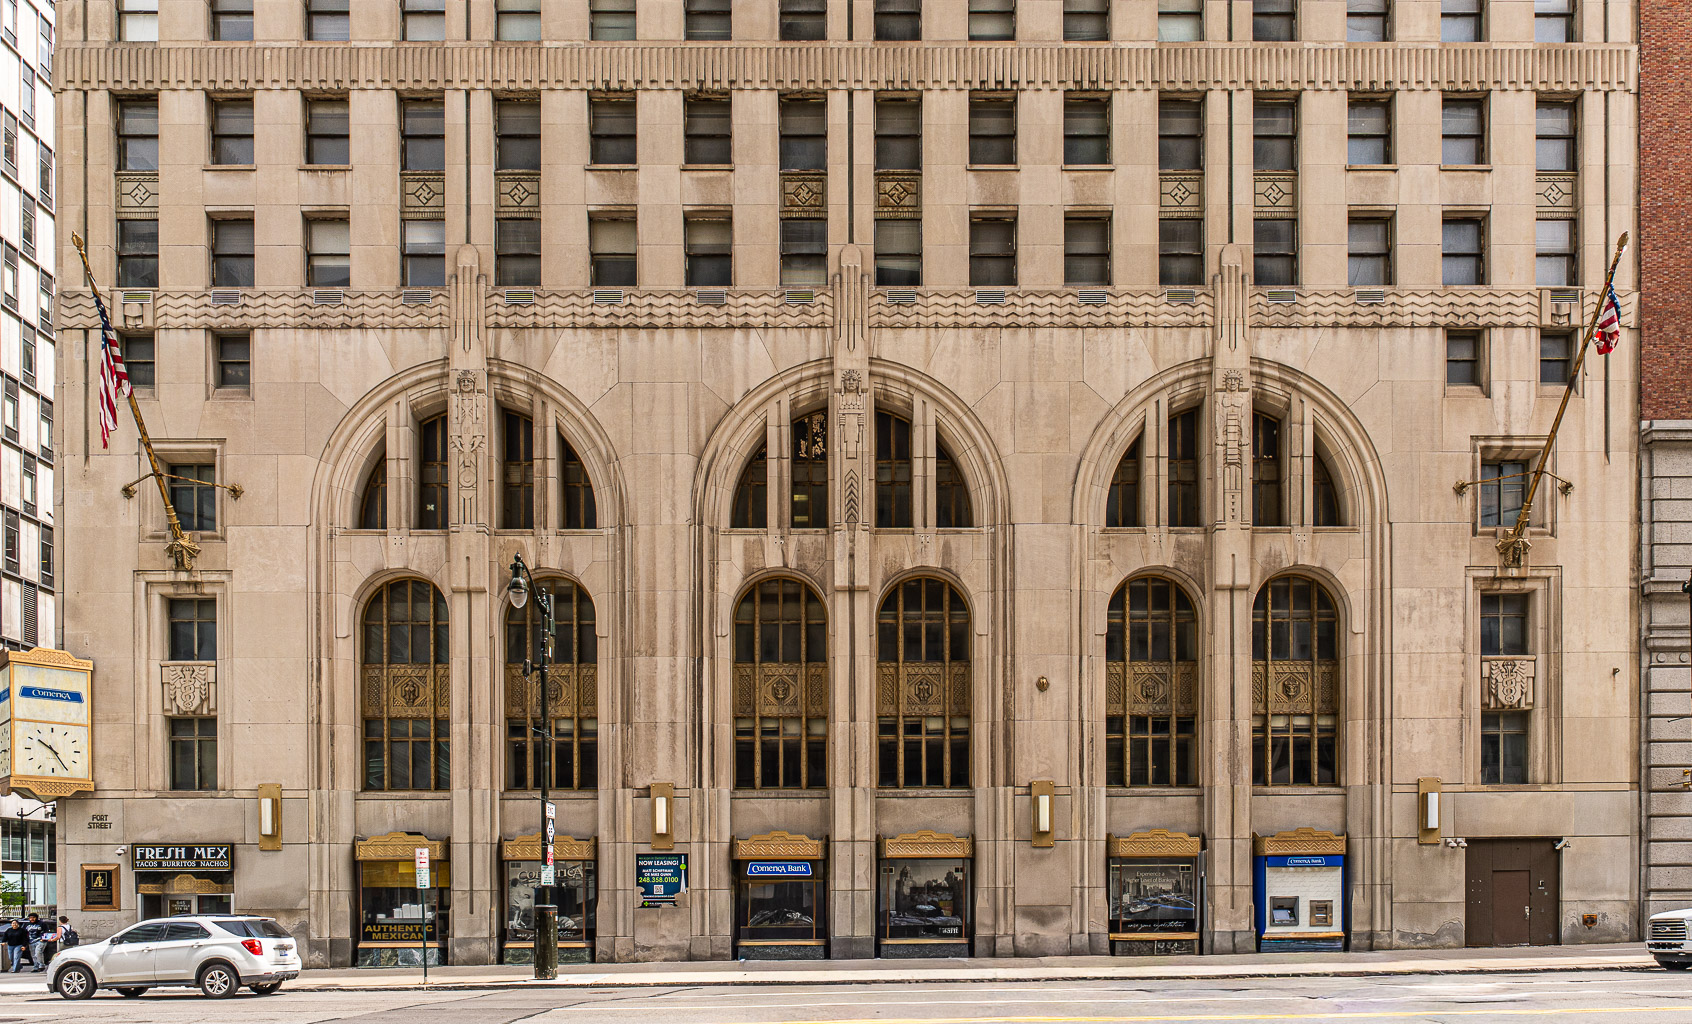
The north wall (Fort Street) is an unbroken expanse of windows, made interesting by different spandrels and different window groupings (1st and 2nd photos below). The lower 7 floors of the Congress Street facade of the Greater Penobscot Building is shown in the 3rd photo below.

    
DSC03654-63-HDR-Pano-20260520: The Fort Street facade of the Greater Penobscot Building
    
DSC06432-Pano-20210926: Greater Penobscot Building - Fort Street Side
    
DSC03656Copy 1-20260520: The lower 7 floors of the Fort Street facade of the Greater Penobscot Building

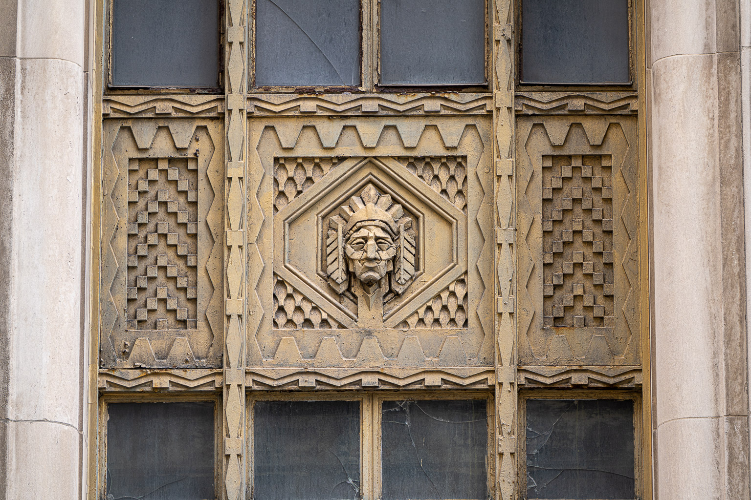
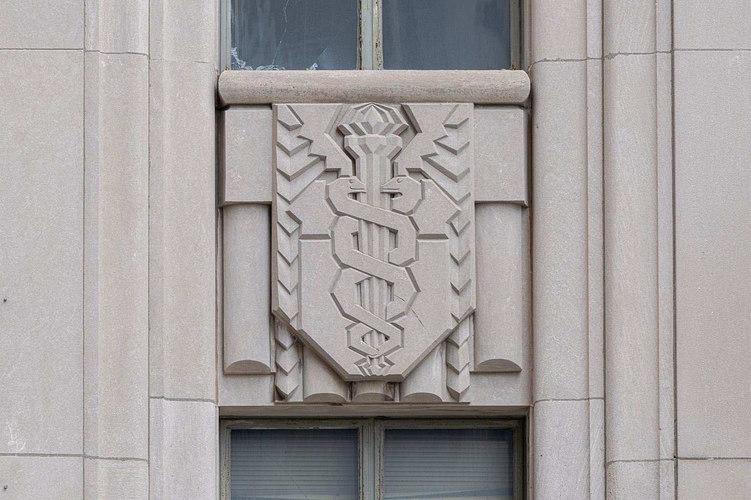
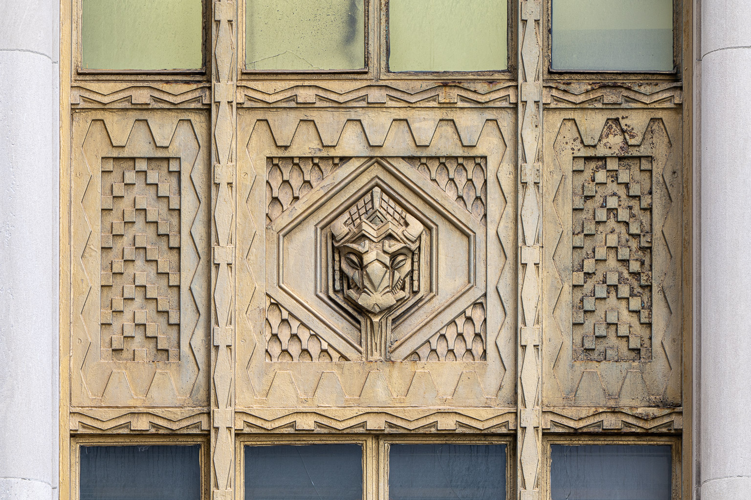
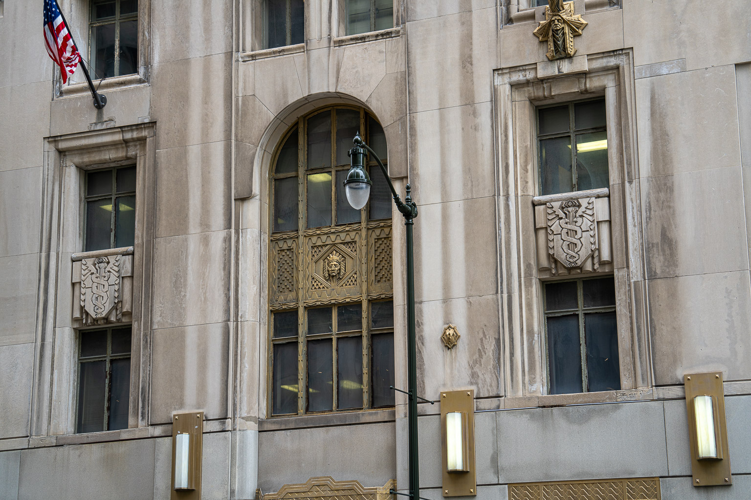
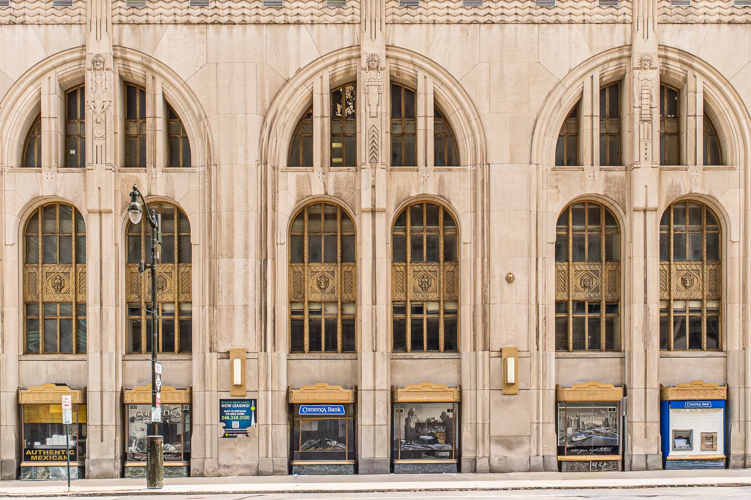
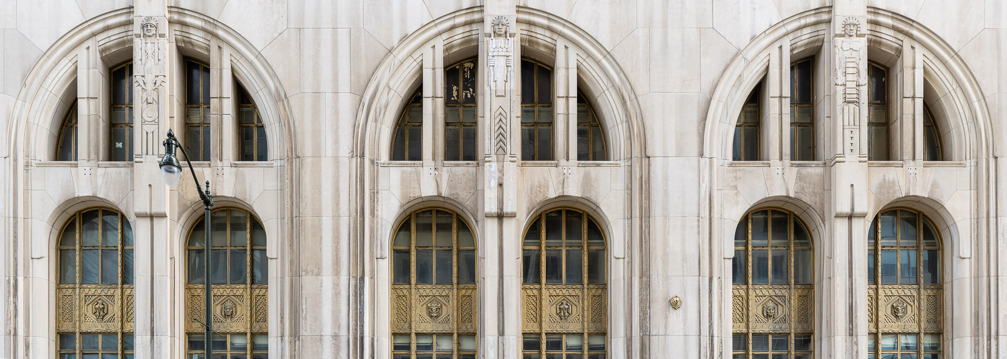
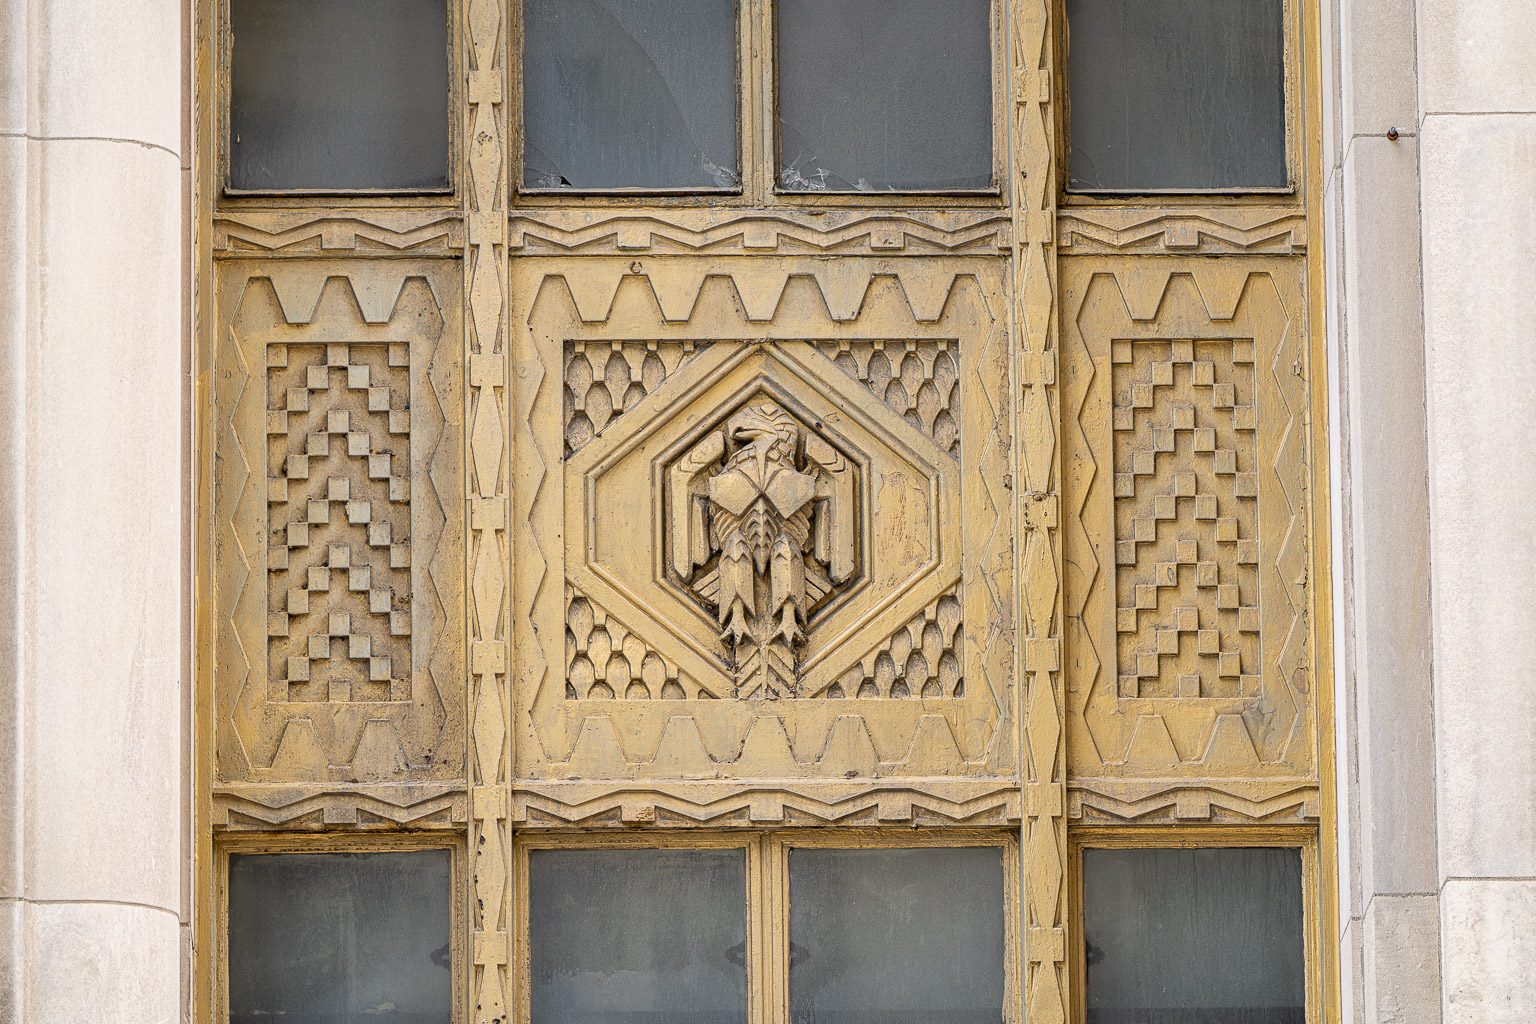
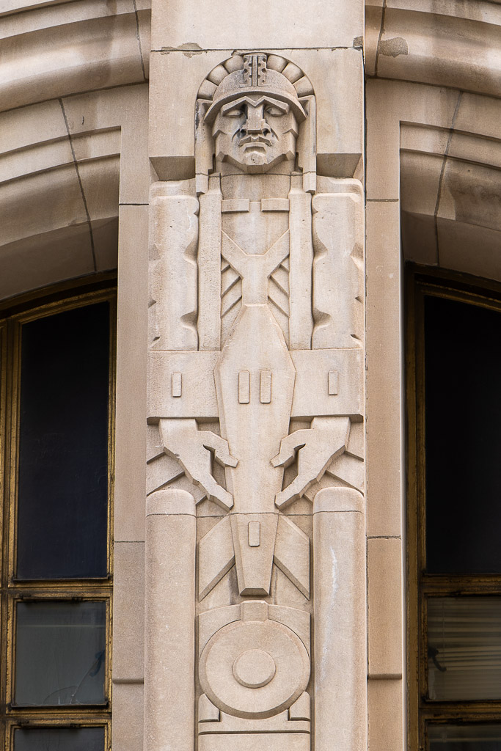
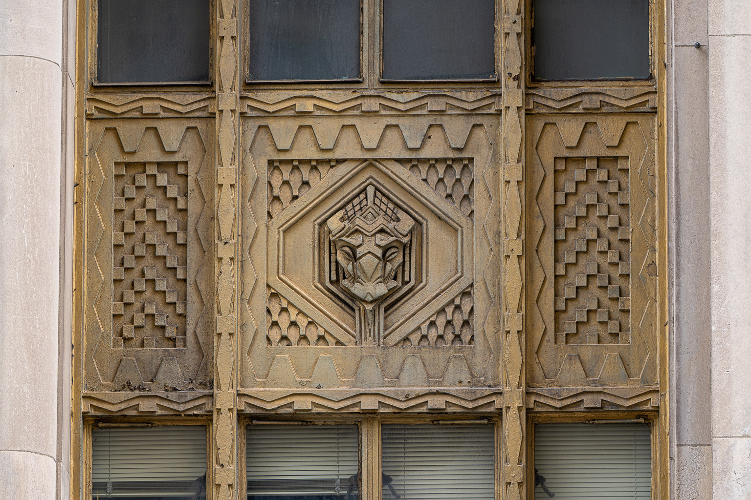
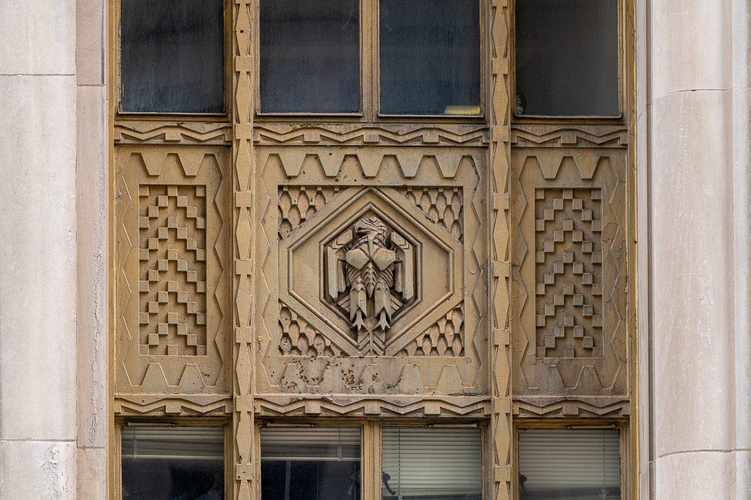
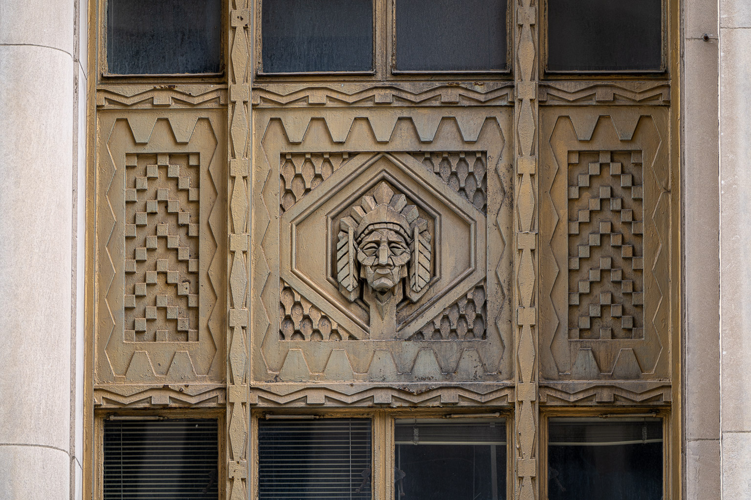
The 3 huge bays of windows on the first through fourth floors of the Fort Street side have some beautiful spandrels and keystones, shown in all of the photos below. Each of those bays includes a half-round arch at the top, and each encloses two smaller round arched windows. The spandrels between the windows of the second and third floors display sculpted Native American figures as well as symbols of commerce, industry, and prosperity.

    
DSC03656Copy 2-20260520: The lower 7 floors of the Fort Street facade of the Greater Penobscot Building
    
DSC06435-7-PanoCopy 1-20210926: Greater Penobscot Building - Details of lower floor windows on Fort Street side
    
DSC03694-20260520: Owl in the first bay on the Fort Street side of the Greater Penobscot Building
    
DSC03696-20260520: Indian in the first bay on the Fort Street side of the Greater Penobscot Building
    
DSC03695-20260520: Indian in the first bay on the Fort Street side of the Greater Penobscot Buildingside of the Greater Penobscot Building
    
DSC03698-20260520: Ram in the second bay on the Fort Street side of the Greater Penobscot Building
    
DSC03700-20260520: Indian in the second bay on the Fort Street side of the Greater Penobscot Building
    
DSC03699-20260520: Eagle in the second bay on the Fort Street side of the Greater Penobscot Building
    
DSC03701-20260520: Indian in the third bay on the Fort Street side of the Greater Penobscot Building
    
DSC03703-20260520: Indian in the third bay on the Fort Street side of the Greater Penobscot Building
    
DSC03702-20260520: Ram in the third bay on the Fort Street side of the Greater Penobscot Building

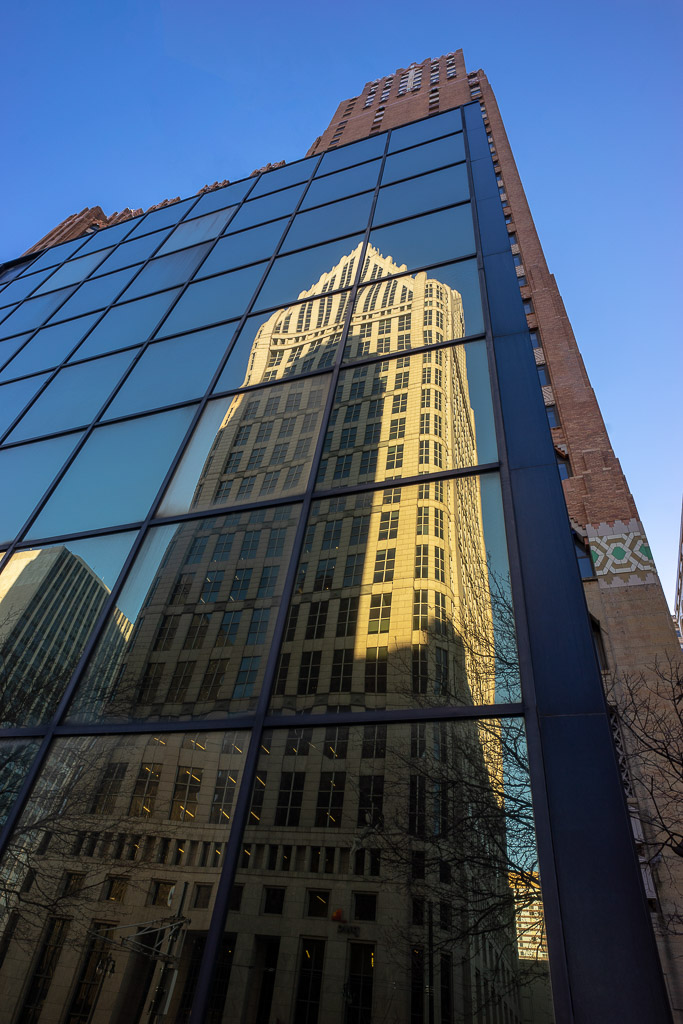
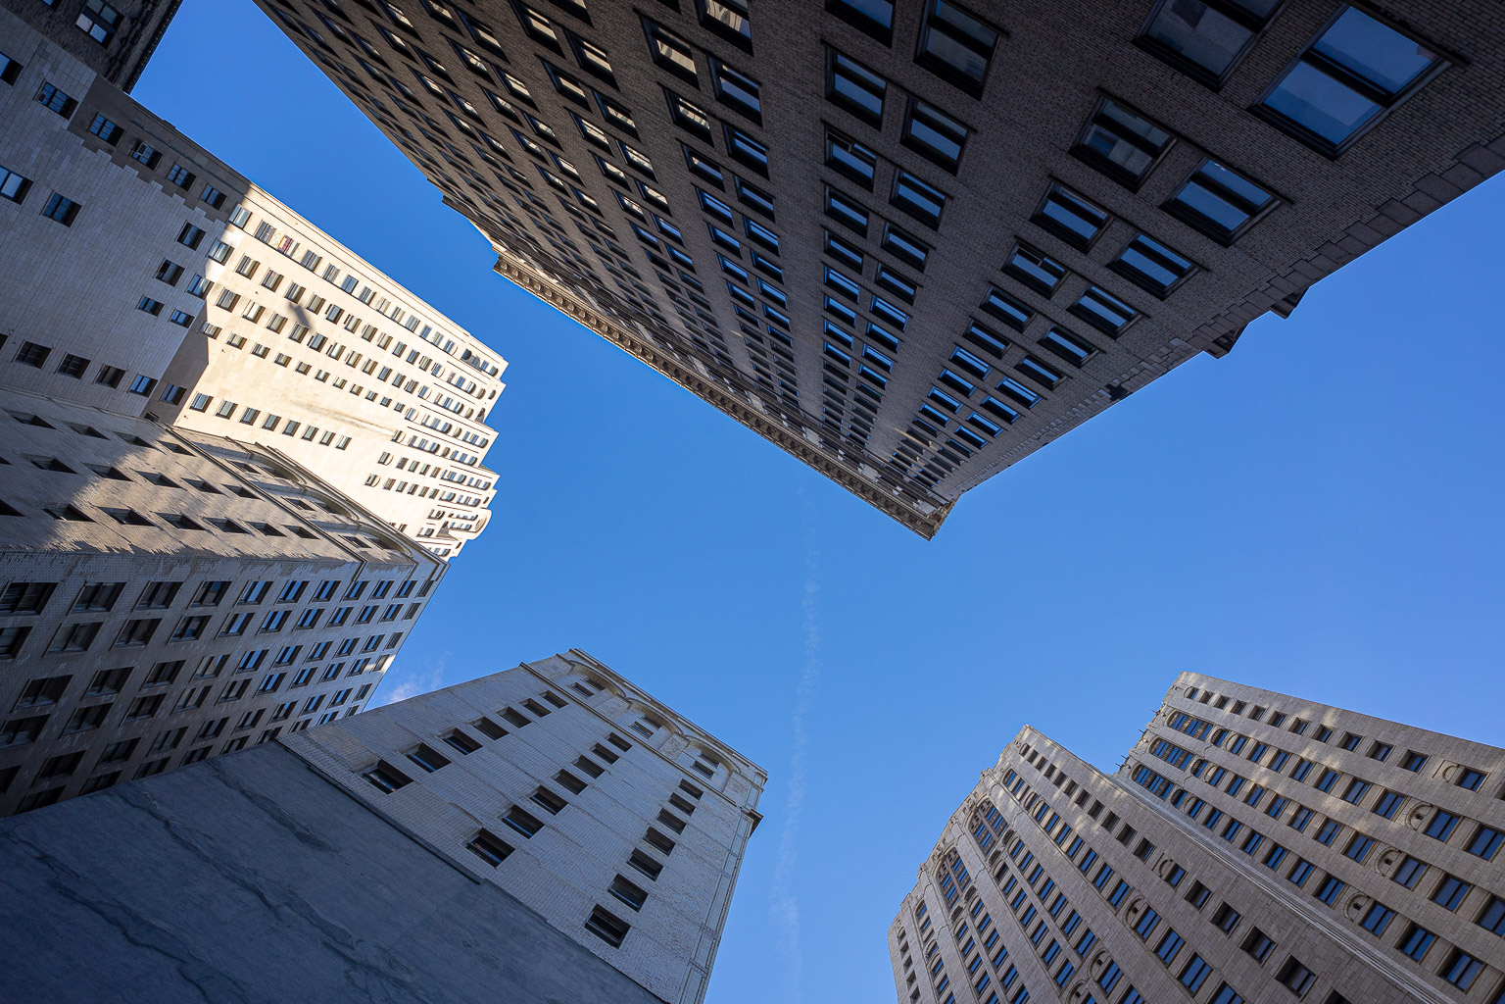
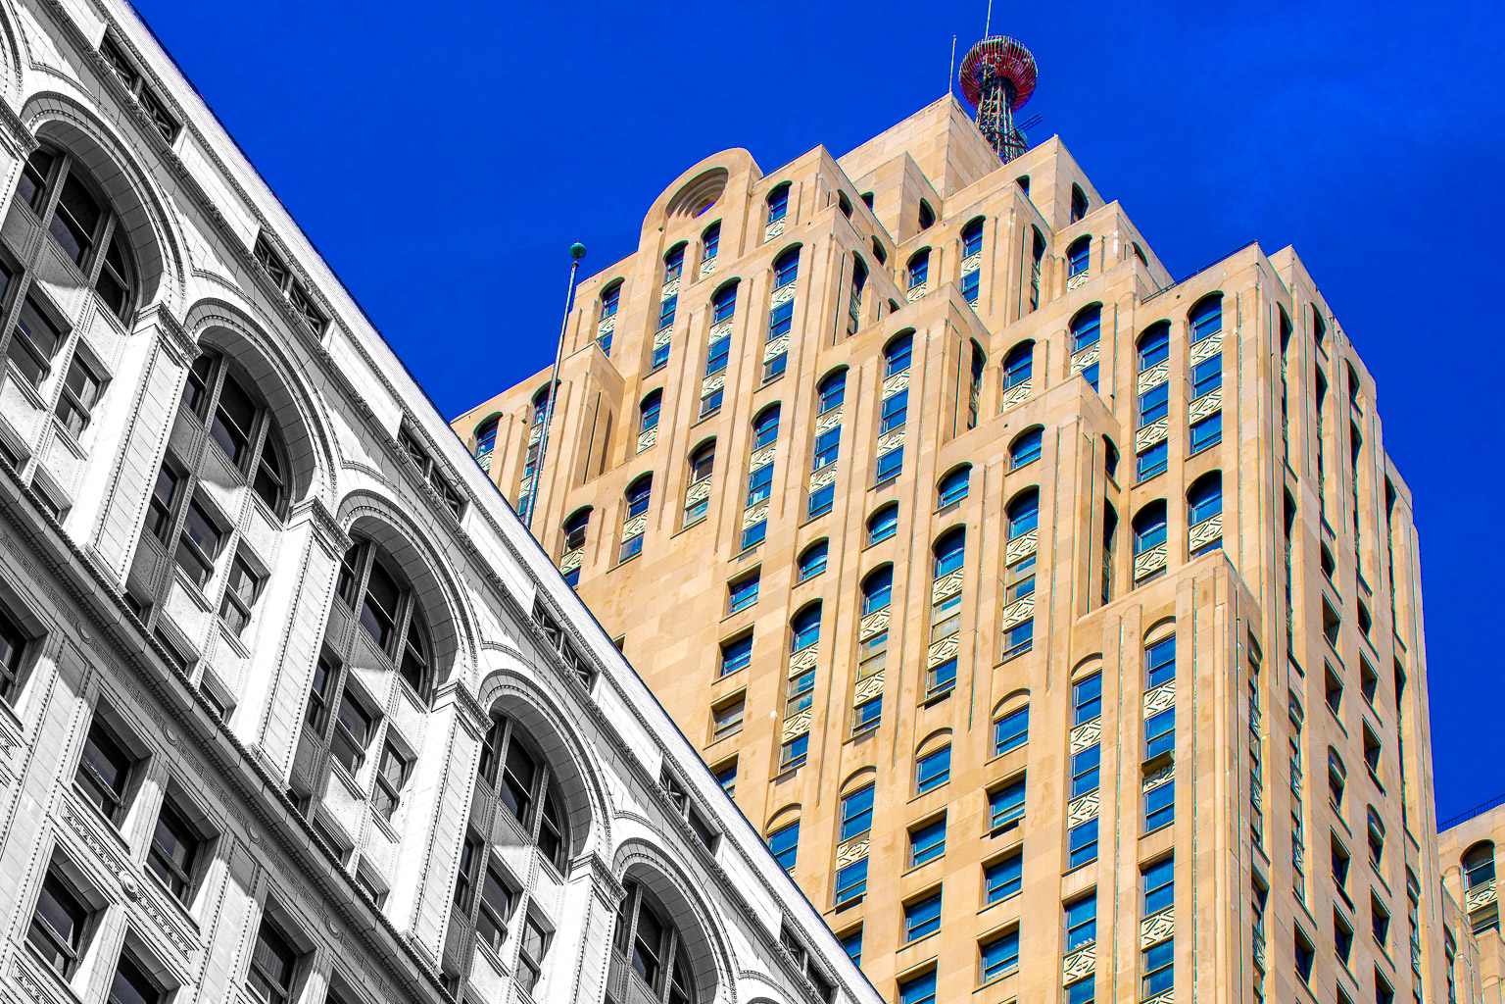
Finally, here are a few more photos of the Greater Penobscot Building with a more artistic intent. The photos which show the top of the building give another example of half-round arches.

    
DSC06413-Copy5-Edit-20210926: The top of the Greater Penobscot Building behind the top of the Ford Building, shot from Congress Street, just east of Griswold. The top of the Greater Penobscot Building often appears as a jumble of cubes. From Congress Street, though, the symmetry of the angled 'steps' is apparent.
    
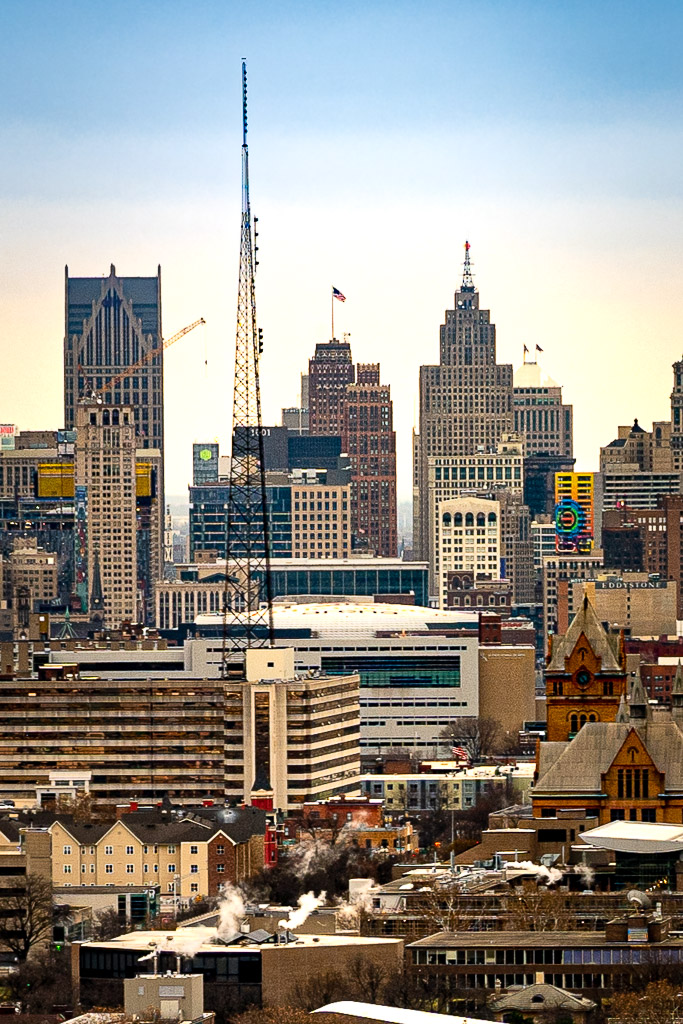
DSC02799Copy 1-20221210: The Guardian Building (with the flag, just left of center, behind the David Stott Building to it's lower right) and downtown Detroit, from 3 miles away on the 22nd floor of the Fisher Building. The Ally Building (formerly called One Detroit Center) is on the left, and the Greater Penobscot Building is the tall building on the right.
    
DSC03289-Edit-20190323: Russian Dolls ::: a shadow of the Greater Penobscot Building on One Detroit Center reflecting on 511 Woodward (Capitol One Cafe, before cladding), in front of the Guardian Building, in Detroit, Michigan
    
DSC02970-20190228: Up, from Griswold & Congress, Detroit, Michigan, with Greater Penobscot Building at upper-left, Buhl Building at lower-right
    
DSC05586Copy 1-20230528: The top of the Greater Penobscot Building behind the top of the Ford Building, shot from Congress Street, just east of Griswold. The top of the Greater Penobscot Building often appears as a jumble of cubes. From Congress Street, though, the symmetry of the angled 'steps' is apparent.
    
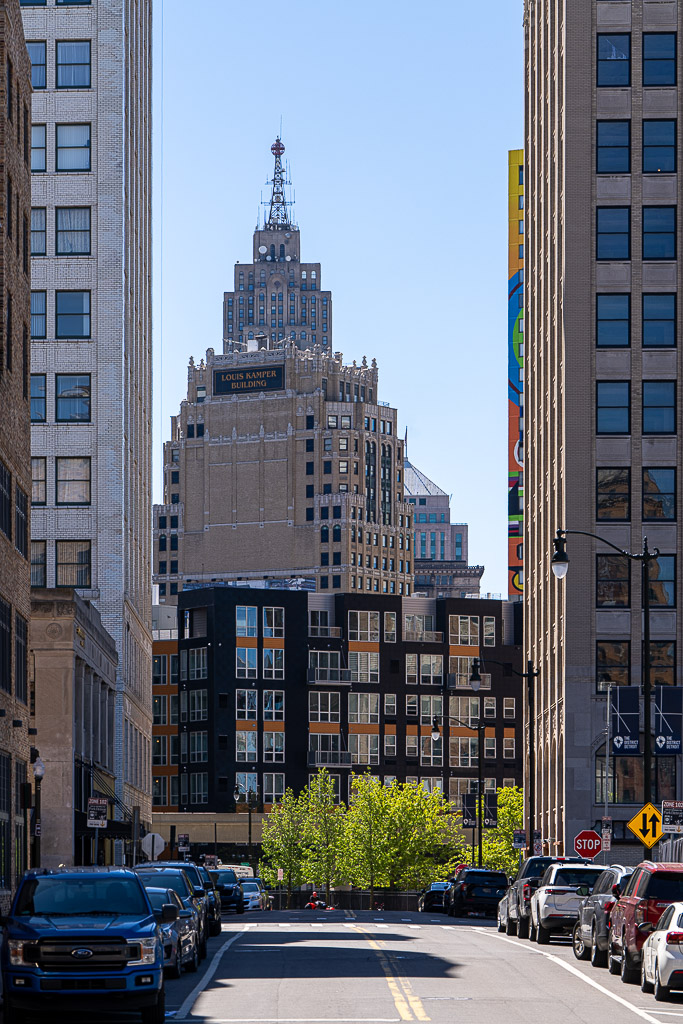
DSC03158-20260510: Looking south down Park Avenue at the City Club Apartments, the Louis Kamper Building, and the Greater Penobscot Building

More photos and more description of this building can be found at HistoricDetroit.org.

[Home] [Disclaimer] [Licensing] [Facebook] [Flickr]
copyright (c) 2012-2026 by Jeff Bondono (Jeff.Bondono@gmail.com)